Log in Sign up
Back to search Home Countries United Kingdom Swanage Greensands Way, Swanage
£360,000

Greensands Way, Swanage

Greensands Way, Swanage
2 beds 2 baths Semi-detached house

Property facts

Property type
Semi-detached house
Bedrooms
2
Bathrooms
2

Only details supplied with this listing are shown. Ask the listing contact to confirm measurements, taxes and costs.

About this home

Property Details: - Type: Semi-detached house - Bedrooms: 2 - Bathrooms: 2

Agent: Hull Gregson Hull - Swanage Phone: 01929 307939

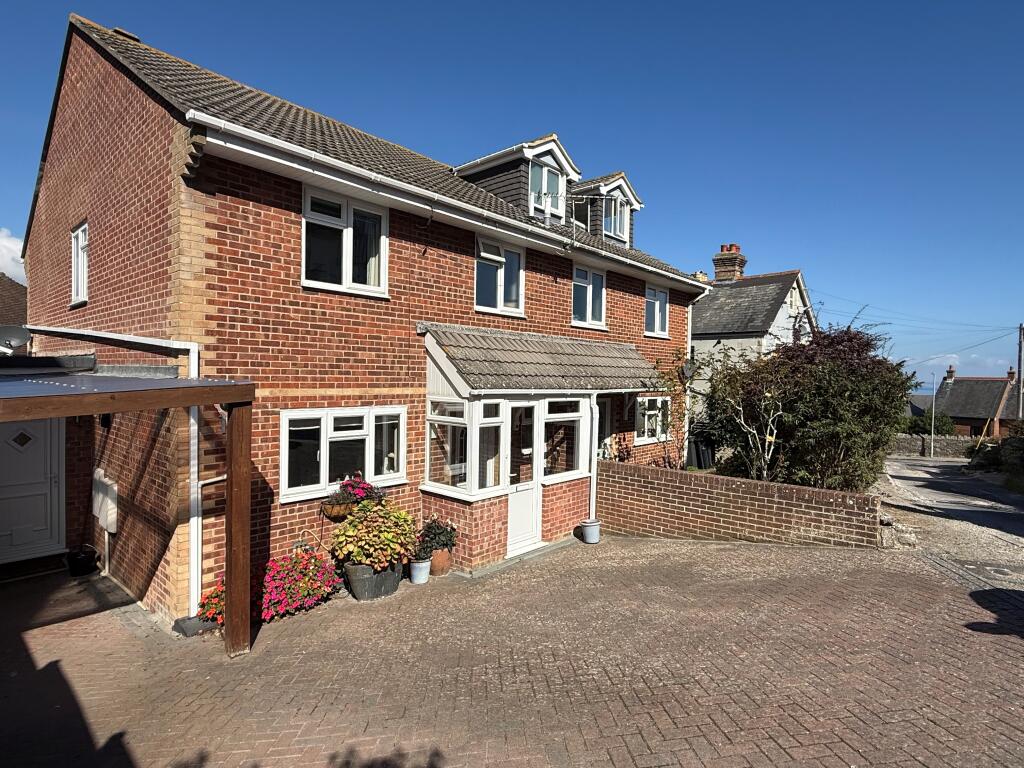
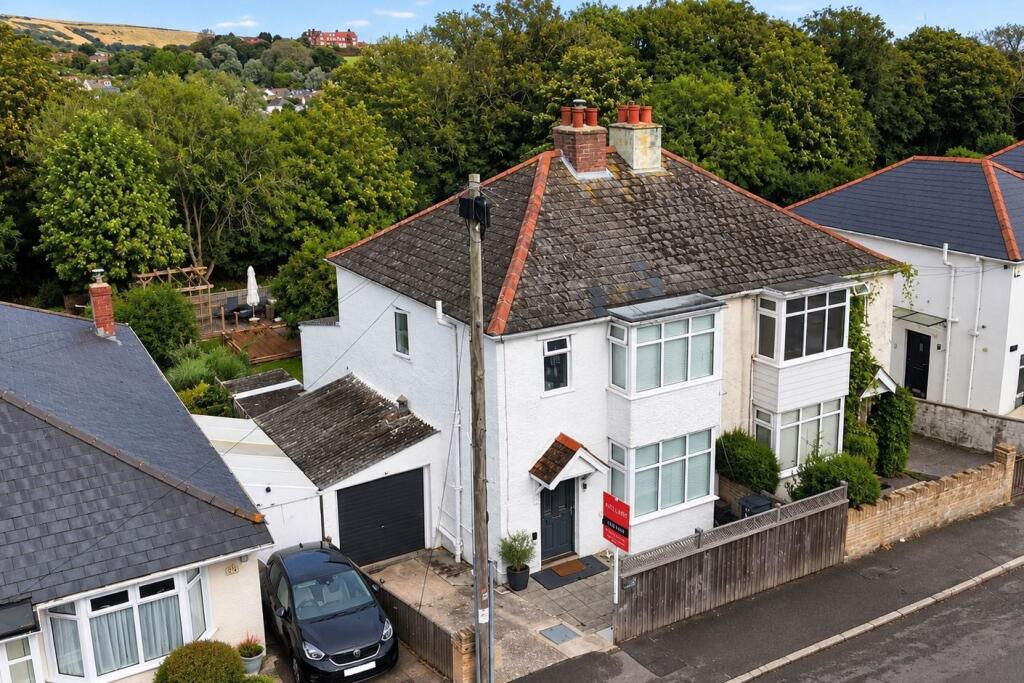
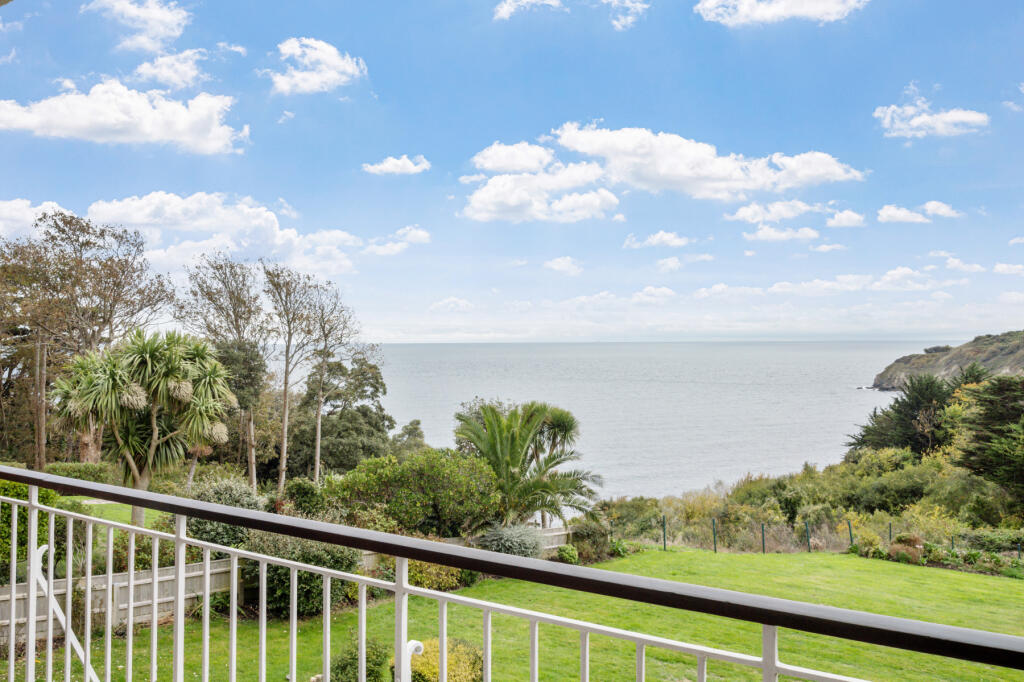
Introducing this stunning Semi-Detached home in Greensands Way. This is a beautiful home ideal for families or a couple looking for their first home in the countryside with country walks right on the door-step. This well- presented home is boasting views to the Purbeck Hills. The property has two allocated parking spaces with two good sized double rooms with a bright and airy living and dining space with a garden flooded with the south westerly sun.<br/><br/>Stepping through the front door, the property welcomes you with an open hallway with a conveniently placed cloakroom cupboard to store coats and shoes after a country walk through the Purbeck Hills. There is also a W.C and wash basin on the ground floor. The well equipped kitchen is a comfortable size to cook home cooked family meals. It has integral appliances such as a fridge, freezer, dishwasher, washing machine, oven and hob. The kitchen also has an amazing outlook towards the Purbeck Hills.<br/><br/>The living and dining room is a cosy but bright and airy space great for unwinding in the evening and curling up on the sofa watching your favourite film or with a good book and enjoying a meal in the dining area. This room has the luxury of having French doors leading onto your south westerly facing garden perfect for having friends and family over for a barbecue or alfresco dining.<br/><br/>The first floor has two double bedrooms as well as the family bathroom. Both bedrooms are well-proportioned doubles with respective front and rear aspect windows offering a pleasant outlook. The principal suite offers an en suite shower room and the family bathroom is accessible from the landing.<br/><br/>Externally, the property presents two allocated parking spaces as well as a well-presented garden with initial patio area as well as lawned area with a garden room.<br/><br/>Viewings come highly advised to appreciate the property on offer.<br/><br/><b>Living / Dining Room</b> - 5.68 x 3.92 (18'7" x 12'10" ) - <br/><br/><b>Kitchen</b> - 3.05 x 1.87 (10'0" x 6'1") - <br/><br/><b>Bedroom One</b> - 3.93 x 3.52 (12'10" x 11'6") - <br/><br/><b>Bedroom Two</b> - 3.93 x 2.46 (12'10" x 8'0" ) - <br/><br/><b>Garden Room</b> - 2.06 x 2.06 (6'9" x 6'9" ) - <br/><br/><b>Additional Information.</b> - The following details have been provided by the vendor, as required by Trading Standards. These details should be checked by your legal representative for accuracy.<br/><br/>Property type: House<br/>Property construction: Standard<br/>Mains Electricity<br/>Mains Water & Sewage: Supplied by Wessex Water<br/>Heating Type: Gas Central Heating <br/>Broadband/Mobile signal/coverage: For further details please see the Ofcom Mobile Signal & Broadband checker. <br/>checker.ofcom.org.uk/<br/><br/><b>Disclaimer.</b> - These particulars, whilst believed to be accurate are set out as a general outline only for guidance and do not constitute any part of an offer or contract. Intending purchasers should not rely on them as statements of <br/>representation of fact but must satisfy themselves by inspection or otherwise as to their accuracy. All measurements are approximate. Any details including (but not limited to): lease details, service charges, ground rents, property construction, services, & covenant information are provided by the vendor, and you should consult with your legal advisor/ satisfy yourself before proceeding. No person in this firm’s employment has the authority to make or give any representation or warranty in respect of the property.<br/><br/>

Location

If the interactive map is unavailable, open the supplied location in maps.

Open location in maps

The pin uses coordinates supplied with this listing. Confirm the exact location with the listing contact.

Listing information

Original source
www.onthemarket.com
Added to Mirror

Added and updated dates describe the Mirror record. Source publication and verification dates are shown separately when known; none establishes time on market. Confirm current price and availability with the listing contact.

View original listing

Similar homes nearby

Redcliffe Road, Swanage, Dorset
For Sale
£599,950
Redcliffe Road, Swanage, Dorset
3 bd 2 ba Detached Bungalow
Swanage
Listed by Miles & Son, Swanage
Swanage, Dorset
For Sale
£450,000
Swanage, Dorset
3 bd 1 ba Semi-Detached
Swanage
Listed by DOMVS, Wareham
Priests Road, Swanage, Dorset
For Sale
£450,000
Priests Road, Swanage, Dorset
3 bd 2 ba Semi-Detached
Swanage
Listed by Miles & Son, Swanage
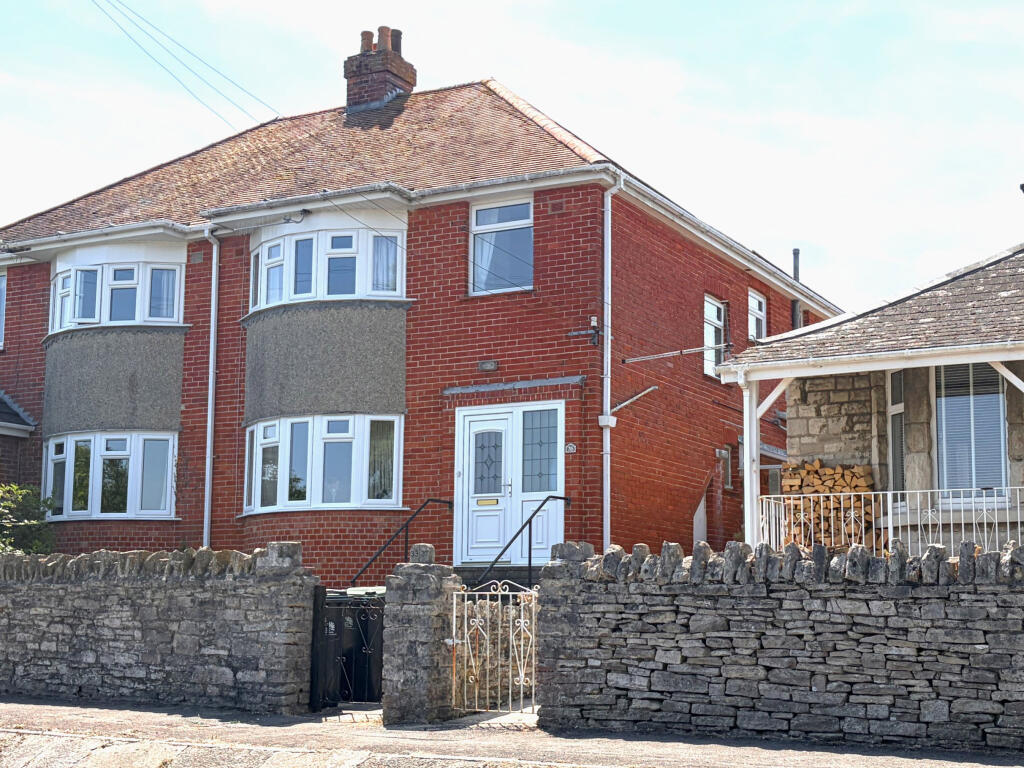
Purbeck Terrace Road, Swanage, Dorset
For Sale
£489,950
Purbeck Terrace Road, Swanage, Dorset
3 bd 2 ba Semi-Detached
Swanage
Listed by Miles & Son, Swanage
Kings Road West, Swanage, Dorset
For Sale
£495,000
Kings Road West, Swanage, Dorset
3 bd 1 ba Semi-Detached
Swanage
Listed by Mollaro, Covering Dorset
Swanage, Dorset
For Sale
£315,000
Swanage, Dorset
2 bd 2 ba Apartment
Swanage
Listed by DOMVS, Wareham
Alexander Court, Grosvenor Road, Swanage, Dorset
For Sale
£199,950
Alexander Court, Grosvenor Road, Swanage, Dorset
1 bd 1 ba Flat
Swanage
Listed by Miles & Son, Swanage
First Floor Flat, Station Road, Swanage, Dorset
For Sale
£200,000
First Floor Flat, Station Road, Swanage, Dorset
1 bd 1 ba Flat
Swanage
Listed by Miles & Son, Swanage
£360,000
2 beds · 2 baths
Log in Sign up