Greenside, Birmingham
About this home
Property Details: • Type: Detached • Tenure: FREEHOLD • Floor Area: N/A
Key Features: • Five bedrooms • Conservatory • Garage • Front and rear garden • Private Road • Separate study • Downstairs wc • Separate utility
Location: • Nearest Station: University Station • Distance to Station: 0.7648672401955349 miles
Agent Information: • Address: 158 High Street, Harborne, B17 9QE
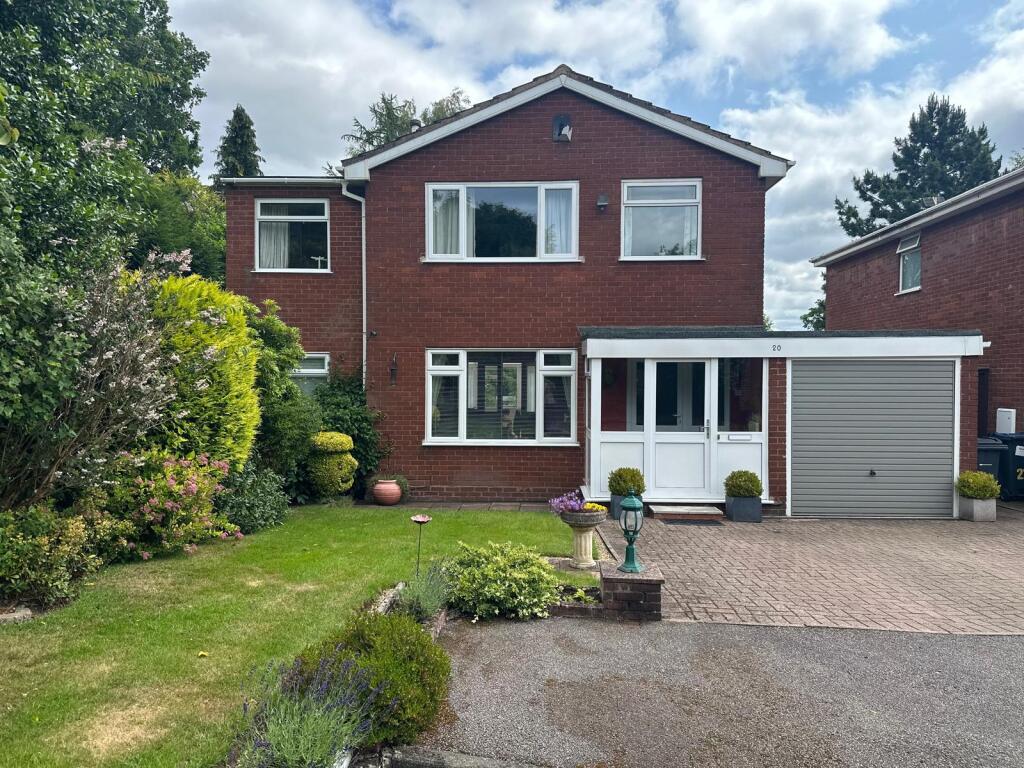
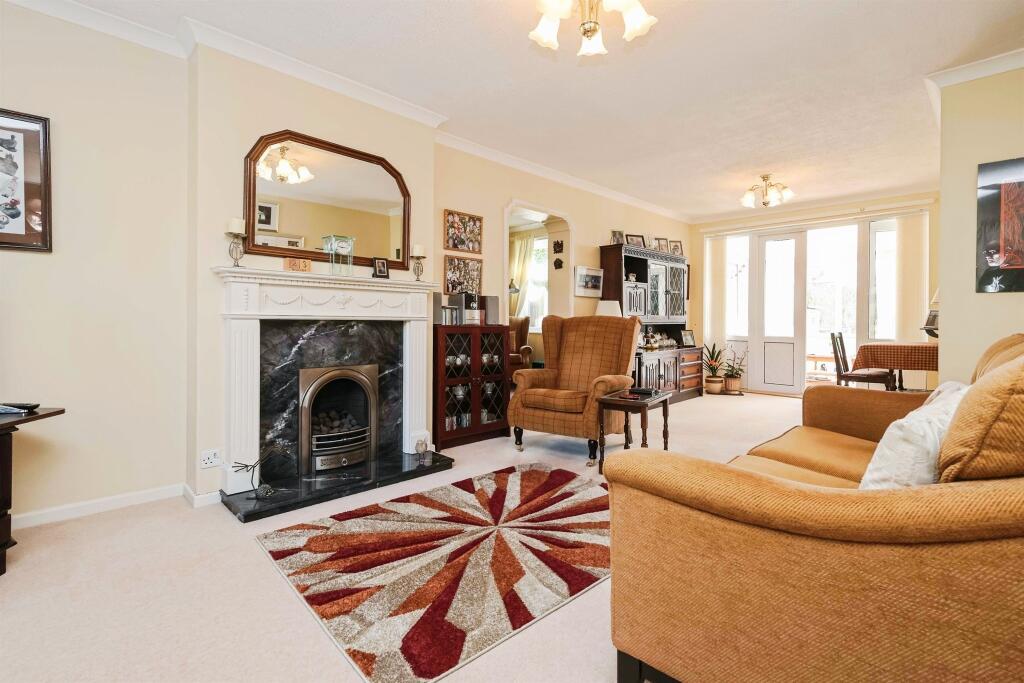
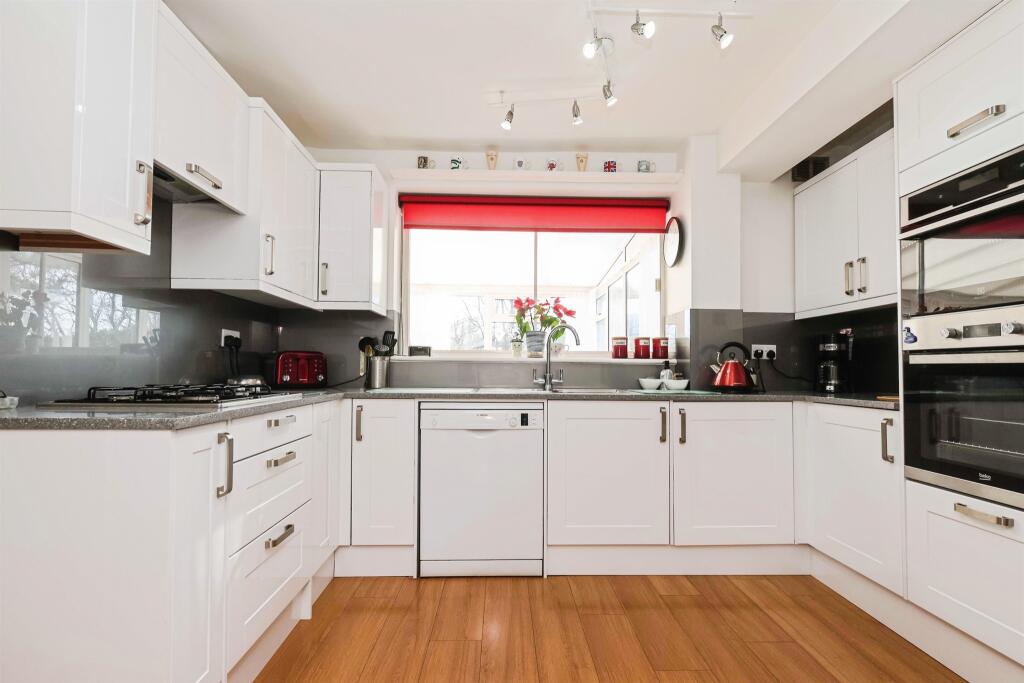
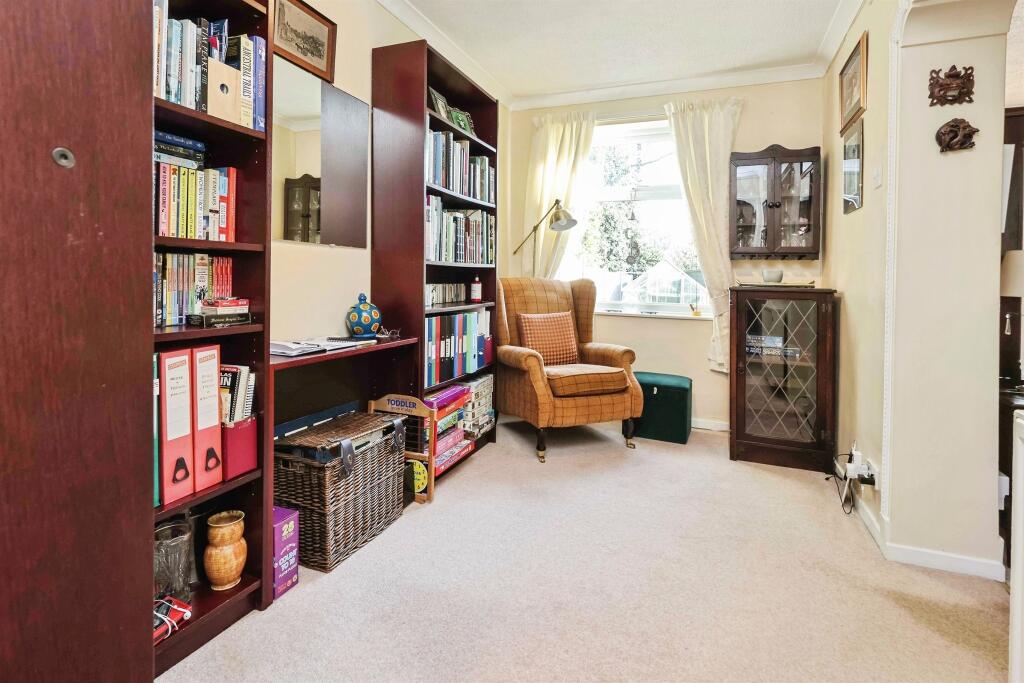
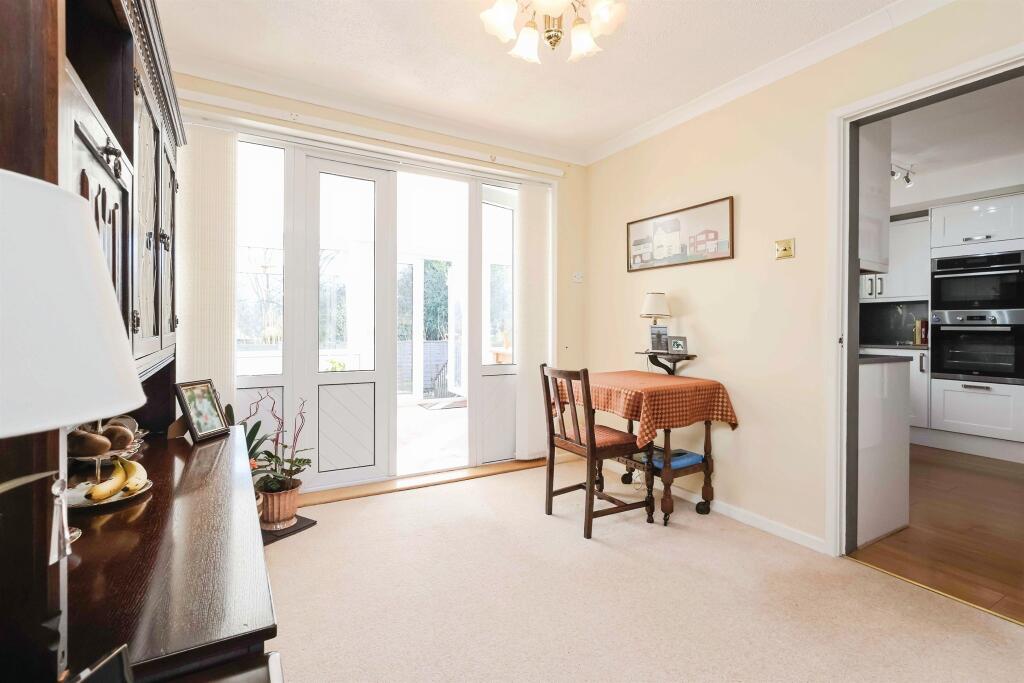
Full Description: <br /><b>SUMMARY</b><br />This property offers an ideal combination of space, modern design, and pracital features, making it the perfect family home situated in harborne. Call today to book viewing on <br /><br /><br /><b>DESCRIPTION</b><br />This stunning five-bedroom property, located just a few minutes' drive from the vibrant Harborne area, offers a perfect blend of modern living and spacious design. Upon entering, you are greeted by a generously sized living room, ideal for both relaxing and entertaining, with an additional reception room seamlessly connected for extra space. A downstairs study provides the perfect quiet area for work or study, catering to today's lifestyle.<br /><br />The living room flows effortlessly into a beautiful conservatory, which is bathed in natural light and features French doors opening out to a large, well-maintained rear garden, creating a perfect indoor-outdoor living experience. The kitchen is modern and well-equipped with integrated appliances, providing ample space for cooking and entertaining. The property also boasts a separate utility area, along with a convenient downstairs WC for guests.<br /><br />Upstairs, you will find five well-proportioned bedrooms, each offering a comfortable and restful space. The family bathroom is beautifully finished, featuring a contemporary walk-in shower, low flush WC, and hand basin for added convenience and style.<br /><br />At the front of the property, a spacious garden adds to the curb appeal, complemented by a driveway with ample space to park at least two cars. This property offers an ideal combination of space, modern design, and practical features, making it the perfect family home<br /><br /><b>Porch</b> <br />Porch leading to entrance hallway.<br /><br /><b>Entrance Hallway</b> <br />Ceiling light point, panelled radiator, understairs storage area, laminarted flooring, stairs off<br /><br /><b>Lounge </b> 25' 6" x 11' 10" ( 7.77m x 3.61m )<br />Two ceiling light points, feature fireplace with inset gas fire,TV point, panelled radiator, window to front elevation and doors off to conservatory<br /><br /><b>Sitting Room</b> 11' 9" x 6' 9" ( 3.58m x 2.06m )<br />Archway off, ceiling light point, panelled radiator, double glazed window to rear, inbuilt storage.<br /><br /><b>Study </b> 7' 6" x 6' 9" ( 2.29m x 2.06m )<br />Ceiling light point, double glazed window.<br /><br /><b>Kitchen</b> 11' 3" x 8' 11" ( 3.43m x 2.72m )<br />A range of matching wall and base units, sink with drainer and mixer tap, double oven, 4 ring gas hob, fan extractor, space for fridge freezer, integrated dishwasher, ceiling spotlights, panelled radiator, window to rear elevation.<br /><br /><b>Downstairs W.C/Untility</b> <br />Panelled radiator, ceiling light point, frosted double glazed window, low flush w.c, laminated flooring, plumbing for washing machine.<br /><br /><b>Conservatory </b> 18' 8" x 9' 8" ( 5.69m x 2.95m )<br />Full width conservatory, with french doors onto the rear garden, wall light point.<br /><br /><b>Bedroom One</b> 12' 4" x 10' 3" ( 3.76m x 3.12m )<br />Fitted wardrobes, ceiling light point, panelled radiator, window to rear elevation<br /><br /><b>Bedroom Two</b> 10' 3" x 9' 6" ( 3.12m x 2.90m )<br />Panelled radiator, ceiling light point, window to front elevation<br /><br /><b>Bedroom Three</b> 9' 3" x 7' 7" ( 2.82m x 2.31m )<br />Ceiling light point, panelled radiator, fitted storage, window to front elevation.<br /><br /><b>Bedroom Four</b> 8' 3" x 6' 8" ( 2.51m x 2.03m )<br />Panelled radiator, ceiling light point, window to front elevation<br /><br /><b>Bedroom Five</b> 9' 4" x 6' 10" ( 2.84m x 2.08m )<br />Panelled radiator, ceiling light point, window to rear elevation<br /><br /><b>Bathroom </b> <br />Walk in shower, low flush wc, vanity wash hand basin, spotlights, fully tiled, panelled radiator, fully tiled.<br /><br /><b>Rear Garden</b> <br />Mainly paved area with flower borders and shrubery, timber fence surround.<br /><br /><b>Agents Note</b> <br />Under Section 21 of Estate Agency Act 1979 we can confirm that the seller of this property is related to an employee of the Connells Group.<br /><br /><br /><br />1. MONEY LAUNDERING REGULATIONS - Intending purchasers will be asked to produce identification documentation at a later stage and we would ask for your co-operation in order that there will be no delay in agreeing the sale. <br />2: These particulars do not constitute part or all of an offer or contract. <br />3: The measurements indicated are supplied for guidance only and as such must be considered incorrect. <br />4: Potential buyers are advised to recheck the measurements before committing to any expense. <br />5: Connells has not tested any apparatus, equipment, fixtures, fittings or services and it is the buyers interests to check the working condition of any appliances. <br />6: Connells has not sought to verify the legal title of the property and the buyers must obtain verification from their solicitor.