Property Details:
• Type: Semi-Detached
• Tenure: FREEHOLD
• Floor Area: N/A
Key Features:
• Garage
• Cellar / Storage
• 3 Floors
• Views from 4th Bedroom
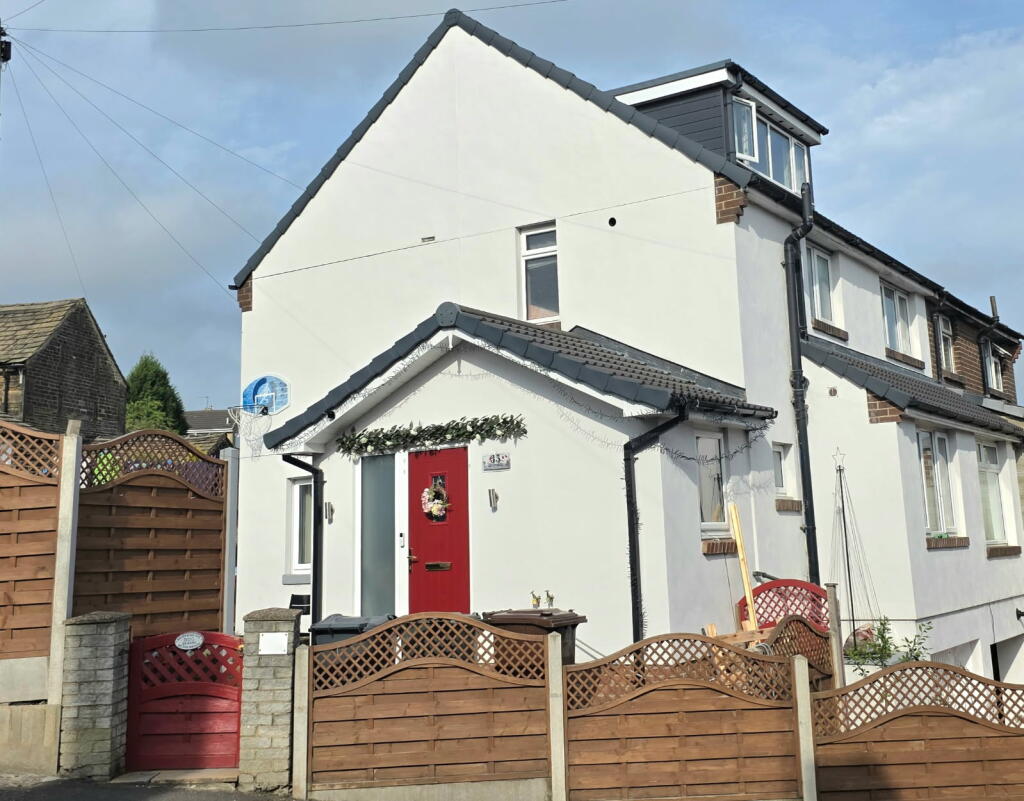
• Drive for 2 Cars
Location:
• Nearest Station: Low Moor Station
• Distance to Station: 0.5878582773085954 miles
Agent Information:
• Address: Meridian House
Wheatfield Way
Hinckley
LE10 1YG
Full Description:
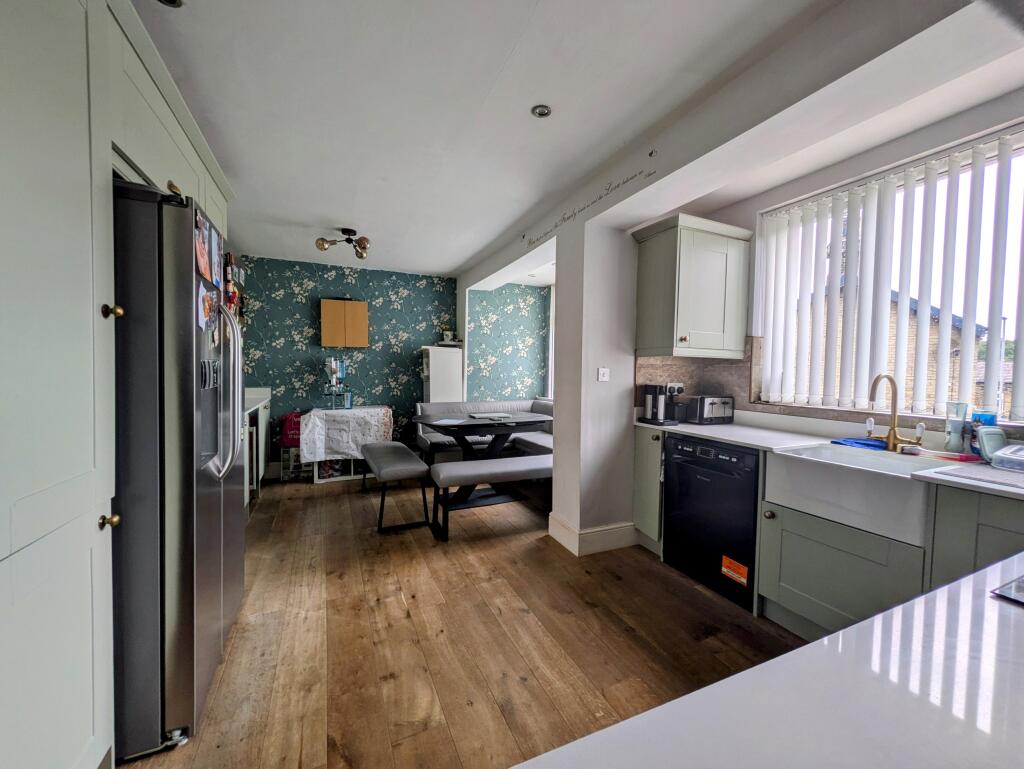
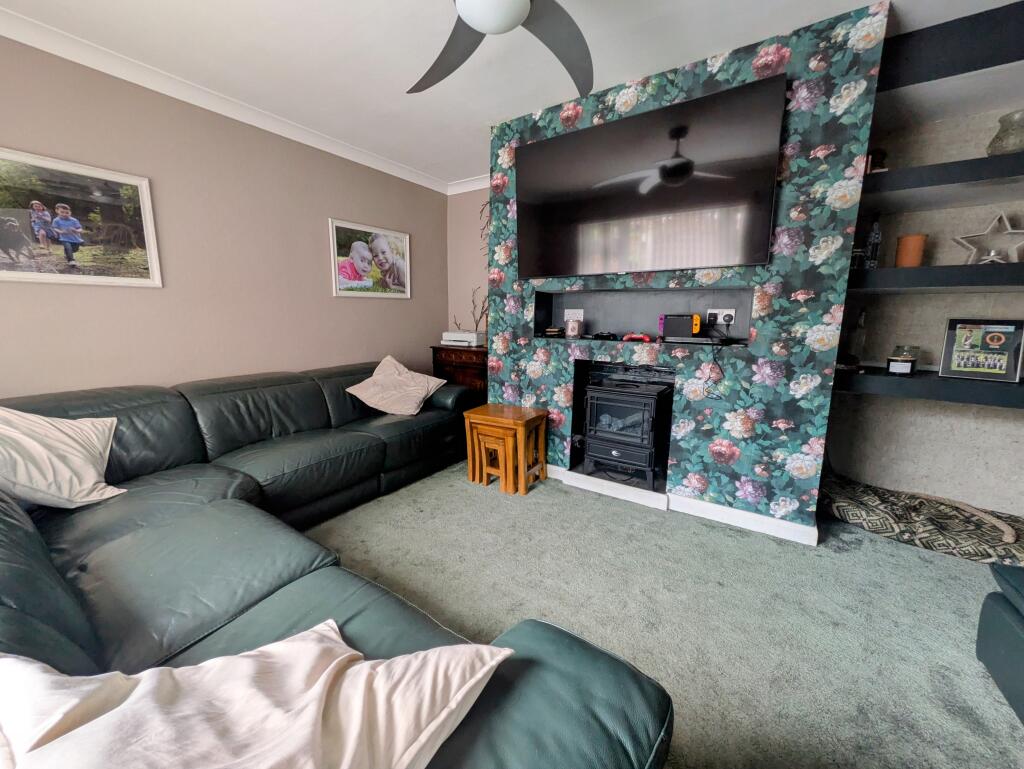
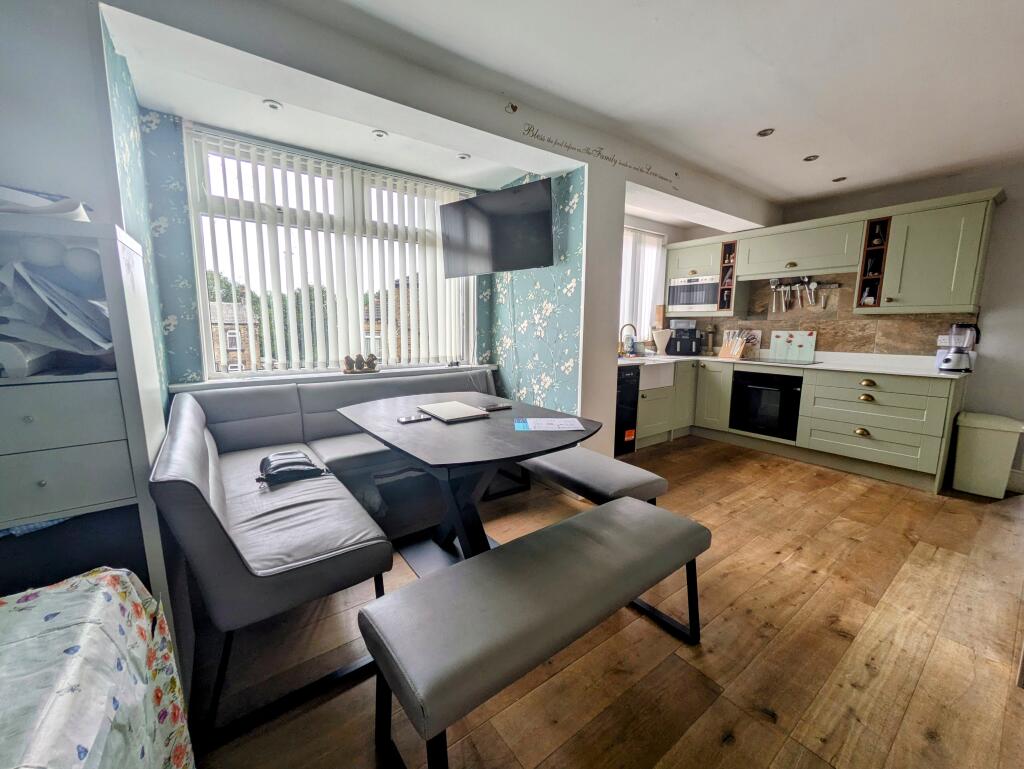
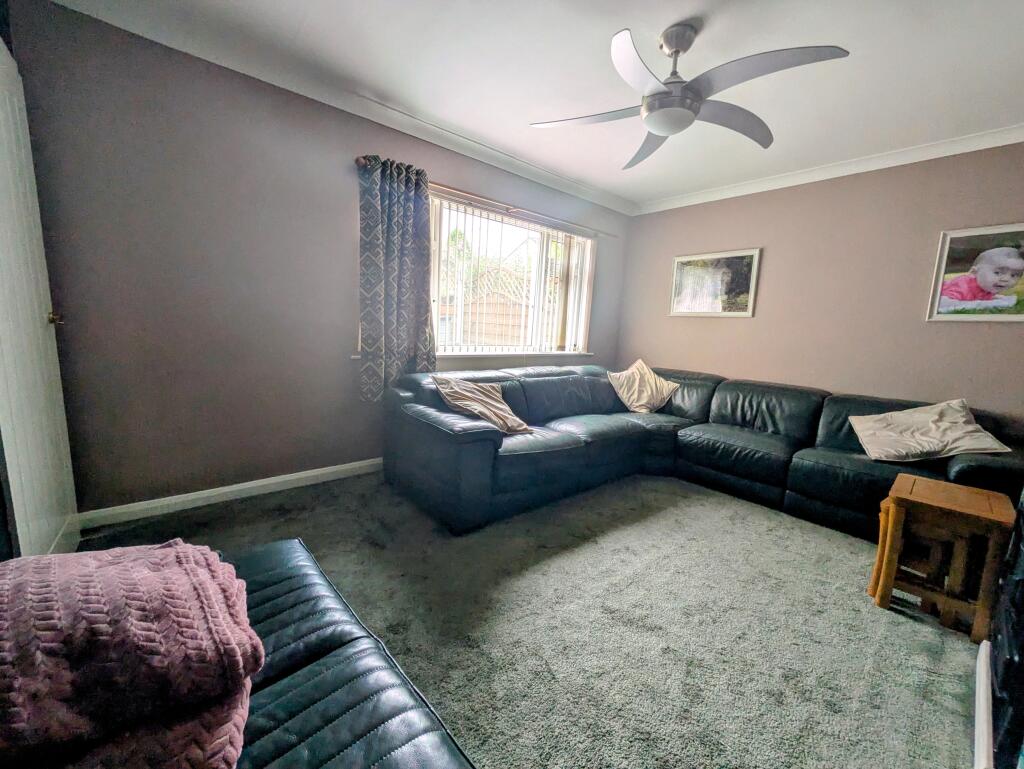
<p></p><p><strong>A Beautifully Presented 4-Bedroom Family Home with Countryside Views.</strong></p><p>This exceptional four-bedroom family home offers a perfect blend of comfort, style, and practicality, making it ideal for modern family living. Set in a sought-after location, it boasts off-road parking for two vehicles via a private driveway, along with a garage providing ample additional storage space.</p><p>As you enter the property, you're welcomed by a thoughtfully designed front extension—perfect for storing coats, shoes, and everyday essentials. Conveniently located adjacent is a downstairs WC, ideal for guests and day-to-day use.</p><p>The heart of the home is the spacious open-plan kitchen and dining area. This bright and inviting space is perfect for family meals, entertaining friends, or simply enjoying time together. Flowing seamlessly from here is a warm and cosy lounge, providing a comfortable retreat for relaxing evenings and family movie nights.</p><p>Upstairs, you’ll find four generously sized double bedrooms, each offering ample space and natural light. The family bathroom is well-appointed and stylishly finished. A particular highlight is the beautifully converted loft, which serves as the fourth bedroom. This serene space offers breath taking views across the surrounding countryside, making it an ideal sanctuary or guest room.</p><p>The rear garden is a wonderful extension of the living space, thoughtfully landscaped with both lawn and patio areas. Whether you're hosting summer BBQs, enjoying a morning coffee, or letting the kids play, this outdoor space is perfect for all occasions.</p><p>Additional features include a garage situated beneath the home, providing further storage solutions and accessed via the driveway. The property is conveniently located close to highly regarded schools, local shops, and excellent public transport links, ensuring everything you need is within easy reach.</p><p>This is a truly special home, offering both space and character in a fantastic location—ideal for growing families seeking both comfort and convenience.</p><p></p><p><b>Disclaimer</b></p><p>Whilst we make enquiries with the Seller to ensure the information provided is accurate, Yopa makes no representations or warranties of any kind with respect to the statements contained in the particulars which should not be relied upon as representations of fact. All representations contained in the particulars are based on details supplied by the Seller. Your Conveyancer is legally responsible for ensuring any purchase agreement fully protects your position. Please inform us if you become aware of any information being inaccurate.</p><p><b>Money Laundering Regulations</b></p><p>Should a purchaser(s) have an offer accepted on a property marketed by Yopa, they will need to undertake an identification check and asked to provide information on the source and proof of funds. This is done to meet our obligation under Anti Money Laundering Regulations (AML) and is a legal requirement. We use a specialist third party service together with an in-house compliance team to verify your information. The cost of these checks is £82.50 +VAT per purchase, which is paid in advance, when an offer is agreed and prior to a sales memorandum being issued. This charge is non-refundable under any circumstances.</p>