Greenthorpe Road, Leeds LS13
About this home
Property Details: - Type: Semi-detached house - Bedrooms: 4 - Bathrooms: 0
Agent: K W Estates - Bramley Phone: 0113 482 9520
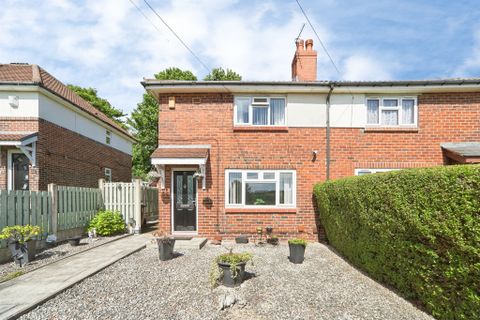
<p>IMPRESSIVE FOUR BEDROOM SEMI DETACHED HOME</p><p><br/></p><p>LARGE ENCLOSED GARDENS WITH DRIVEWAY</p><p>UPVC DOUBLE GLAZING </p><p>OFFLINE HIVE CONTROLED GAS CENTRAL HEATING </p><p>UPVC CONSERVATORY TO THE REAR</p><p>MODERN FITTED KITCHEN WITH DINING AREA</p><p>USEFULL DOWNSTAIRS STUDY/OFFICE</p><p>OFF STREET PARKING TO THE FRONT</p><p><br/></p><p>Viewing is essential to appreciate this well presented, extended four bedroom semi detached home. The property is situated in a popular residential location just off the ring road, close to the motorway network and ideal for commuting to both Leeds & Bradford city centre’s. </p><p><br/></p><p>The accommodation has been sympathetically extended to the side to provide extra bedrooms to the first floor as well as a dining area and ground floor study/office. </p><p><br/></p><p>Another feature of the property is the very large rear garden that is mainly lawned with both a timber decked and paved seating area. This garden can be accessed from the kitchen or via a lovely Upvc conservatory that opens on to the timber decking. To the front is an enclosed easy to maintain pebbled garden that also provides off street parking</p><p><br/></p><p>ENTRANCE HALL: </p><p>Accessed via a part glazed Upvc front entrance door. Stairs to the first floor accommodation with newly fitted carpet. Glazed door to the lounge. Open to:-</p><p><br/></p><p>OFFICE/STUDY: 7’6” X 6’2”</p><p>A useful room that could be utilized in many different ways. Light wall décor. Central heating radiator. Laminate wood flooring. Upvc double glazed window to the front elevation. Multi paned French doors leading to the dining area.</p><p><br/></p><p>LOUNGE: 14’04” X 12’02”</p><p>A good sized room with light neutral wall décor. Chimney breast with decorative modern fire surround. Central heating radiator. Useful built in storage cupboard. Upvc double glazed window to the front elevation.</p><p><br/></p><p>DINING KITCHEN: 14’1” X 6’1”</p><p>Fitted with a range of modern gloss white wall, base and drawer units with contrasting heat resistant work surfaces and tiled splash backs. Built in electric oven with four ring gas hob and stainless steel extractor. Stainless steel sink unit, single drainer and mixer tap. Plumbing for an automatic washing machine. Useful under stairs storage cupboard. Upvc double glazed window and Upvc rear entrance door. Space for a dining table and chairs. Open to:-</p><p> </p><p><br/></p><p>DINING AREA: 12’08 X 7’2”</p><p>An extra dining area with light décor carried through from the kitchen and study. Laminate wood flooring. Central heating radiator. Upvc double glazed French doors leading to:-</p><p><br/></p><p>CONSERVATORY:</p><p>A good sized conservatory constructed with a brick base with Upvc double glazed windows. Laminate wood flooring. Upvc French doors leading to the rear garden.</p><p><br/></p><p>FIRST FLOOR LANDING: </p><p>Newly fitted carpet. Useful walk in storage cupboard. </p><p><br/></p><p>BEDROOM 1: 13’9”X 10’5” </p><p>A large light and airy room with additional dressing area/nook. Useful built in storage cupboard. Modern décor with acoustic slatted feature wall. Contemporary vertical central heating radiator. Newly fitted carpet. Upvc double glazed window to the front elevation. </p><p><br/></p><p>BEDROOM 2: 10’1” X 9’5”</p><p>Light décor. Laminate wood flooring. Central heating radiator. Access to the loft space. Upvc double glazed window to the rear elevation.</p><p><br/></p><p>BEDROOM 3: 7’6” X 7’4”</p><p>Pleasant décor. Laminate wood flooring. Central heating radiator. Upvc double glazed window to the front elevation.</p><p><br/></p><p>BEDROOM 4: 7’6” X 6’4”</p><p>Light décor. Laminate wood flooring. Central heating radiator. Upvc double glazed window to the rear elevation.</p><p><br/></p><p>BATHROOM WC: </p><p>Containing a white three piece suite comprising:- panelled bath with shower attachment and glazed shower screen over. Pedestal wash hand basin and a low flush wc. Newly fitted laminate wood flooring. Floor to ceiling chrome central heated towel rail. New extractor fan. Upvc double glazed windows to the rear.</p><p><br/></p>
Property facts
Location
Similar homes nearby