Property Details:
• Type: Detached Bungalow
• Tenure: Freehold
• Floor Area: N/A
Key Features:
Location:
• Nearest Station: N/A
• Distance to Station: N/A
Agent Information:
• Address: 5 Fore Street
Trowbridge
Wiltshire, BA14 8HD
Full Description:
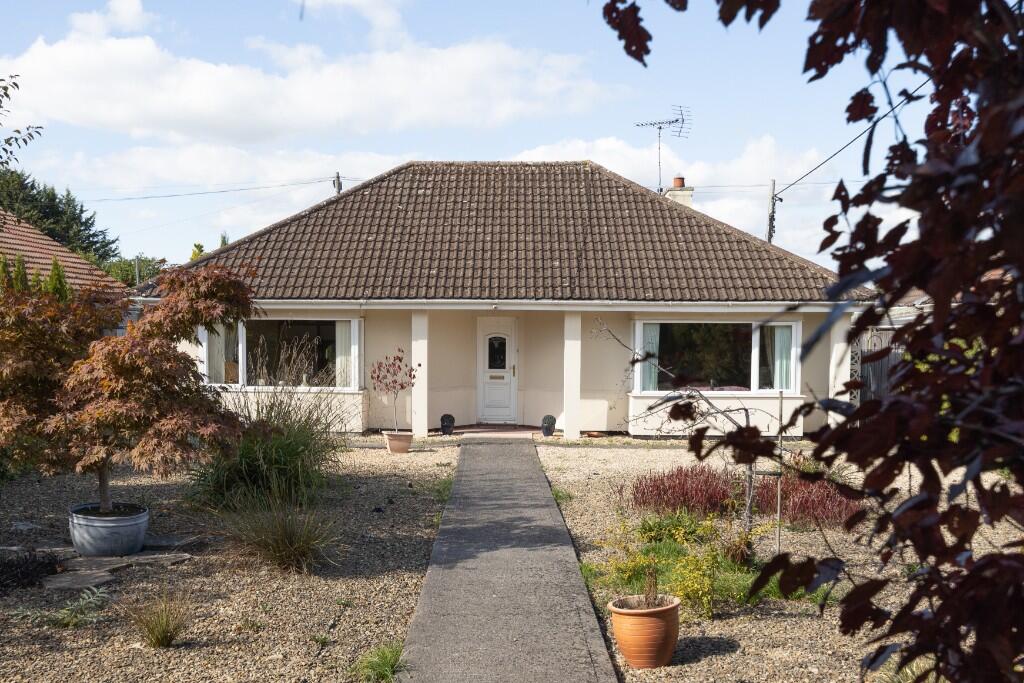
A fantastic opportunity to purchase a spacious, detached bungalow over-looking the highly regarded Victoria Road and situated on the Hilperton Marsh boundary close to K&A canal, supermarket and bus stop. Standout features include the large plot the property is situated on providing great potential to extend, well-tended gardens, detached garage and driveway. Accommodation comprises two large bedrooms, living room with open fire, kitchen/breakfast room, dining/sun room, shower room, electric heating and UPVC double glazing. The property would benefit from a program of refurbishment and is sold with the added benefit of no onward chain. Viewing is highly recommended.
ACCOMMODATION
All measurements are approximate
Hallway
Obscured UPVC double glazed door to the front. Electric radiator. Tiled flooring, coving, wall light and inset ceiling spotlights. Access to boarded loft space with light and pull-down ladder. Smoke alarm. Telephone point. Doors off and into:
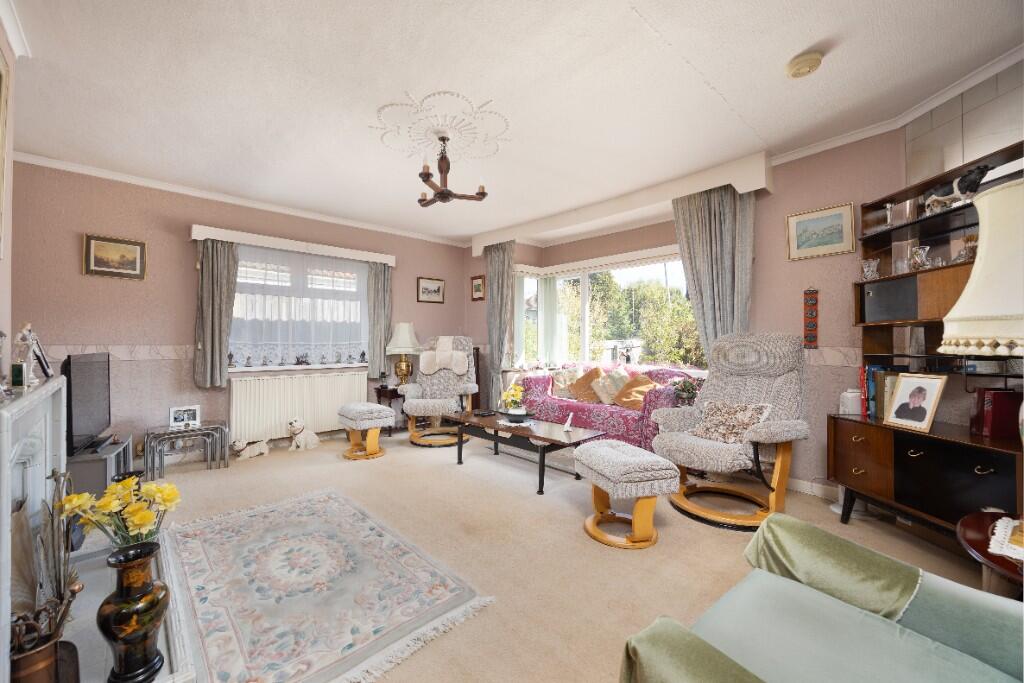
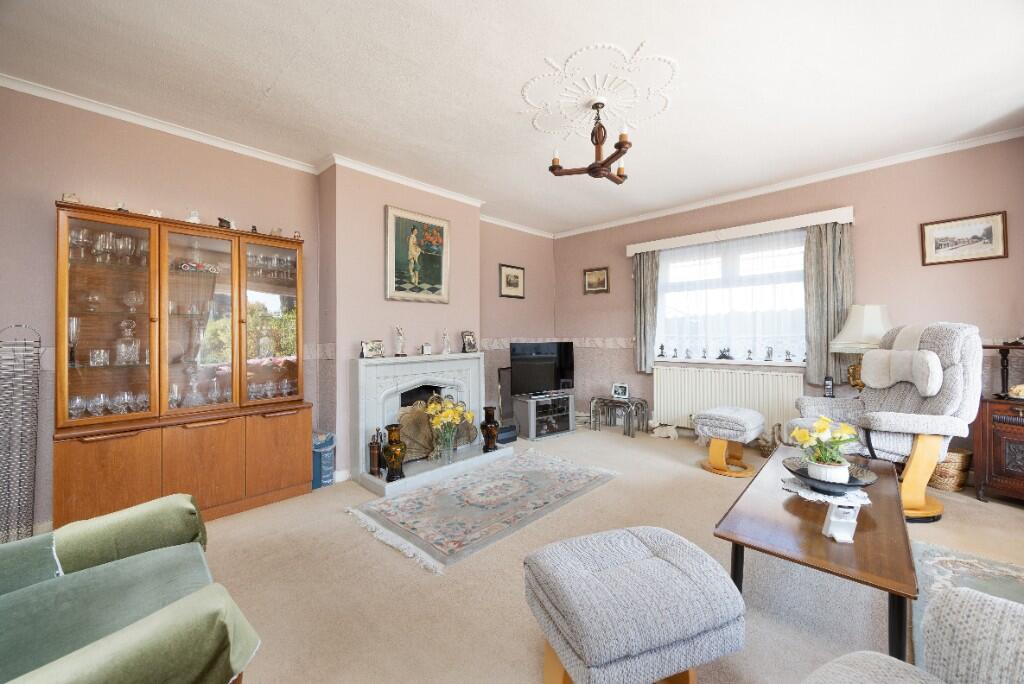
Living Room 5.04 x 5.02 (16'6" x 16'6")
UPVC double glazed bay window to the front. UPVC double glazed window to the side. Electric radiator. Feature open fireplace with tiled surrounds. Television, telephone and cable points. Coving. Smoke alarm.
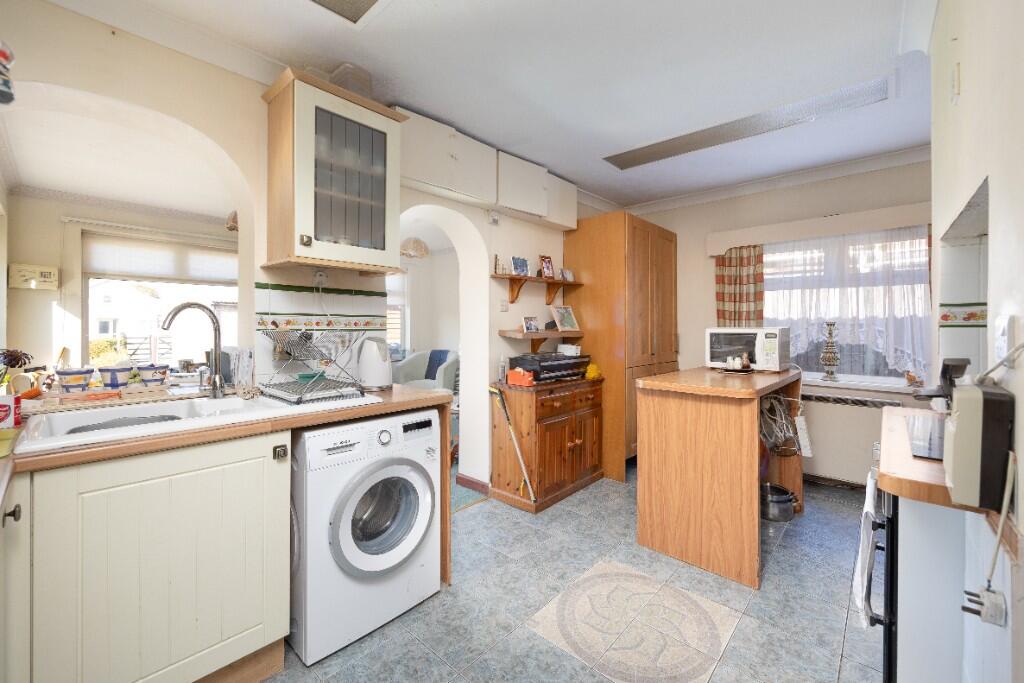
Kitchen/Breakfast Room 4.72 x 2.96 (15'6" x 9'9")
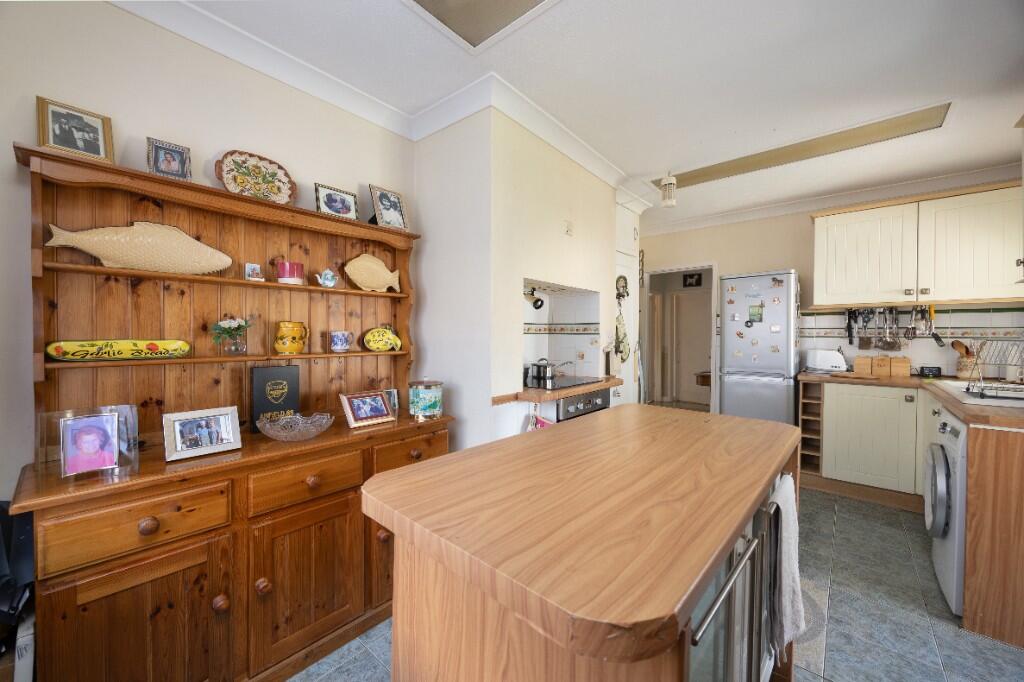
UPVC double glazed window to the side. Storage heater. Range of wall, base and larder units with tiled splash-backs and rolled top work surfaces. Breakfast island with cupboards. Ceramic one and a half bowl sink drainer unit with mixer tap. Built-in electric double oven and four-ring hob with extractor over. Plumbing for washing machine. Space for fridge/freezer. High level cupboards housing fuse box and electric meters. Tiled flooring and coving. Window aperture and doorway to the:
Dining/Sun Room 4.35 x 3.35 (14'3" x 10'12")
Two UPVC double glazed windows to the rear. UPVC double glazed window and door to the side. Storage heater. Coving. Smoke alarm. Alcove with shelving.
Bedroom One 5.08 x 4.53 (16'8" x 14'10")
UPVC double glazed bay window to the front. Storage heater. Built-in cupboard with hanging rail and shelving.
Bedroom Two 3.98 x 3.54 (13'1" x 11'7")
UPVC double glazed window to the rear. Storage heater. Built-in airing cupboard housing hot water tank. Coving. Corner wash hand basin.
Shower Room
Two UPVC double glazed windows to the rear. Electric fan heater. Three piece white suite with part tiled and aqua-board surrounds comprising large shower cubicle with electric shower over and door enclosing, pedestal wash hand basin and w/c with dual push flush. Tiled flooring and coving.
EXTERNALLY
To The Front
Access off The Down. Gate and path to the front door with storm porch over and light. Good sized, south-easterly facing garden with private aspect, mainly laid to loose stone chippings with a variety of established plants, trees and shrubs. Enclosed by fencing with gated side pedestrian access to both sides leading to the rear.
To The Rear
Good sized enclosed garden comprising patio area to the immediate rear, mainly laid to lawn with a variety of established plants, trees and shrubs. Garden shed. Outside tap. Enclosed by fencing and hedgerow. Double five-bar gates to the rear providing vehicular access to the driveway and garage.
Garage 2.89 x 5.97 (9'6" x 19'7")
Window and door to the side. Up and over door to the front. Power and lighting.BrochuresBrochure