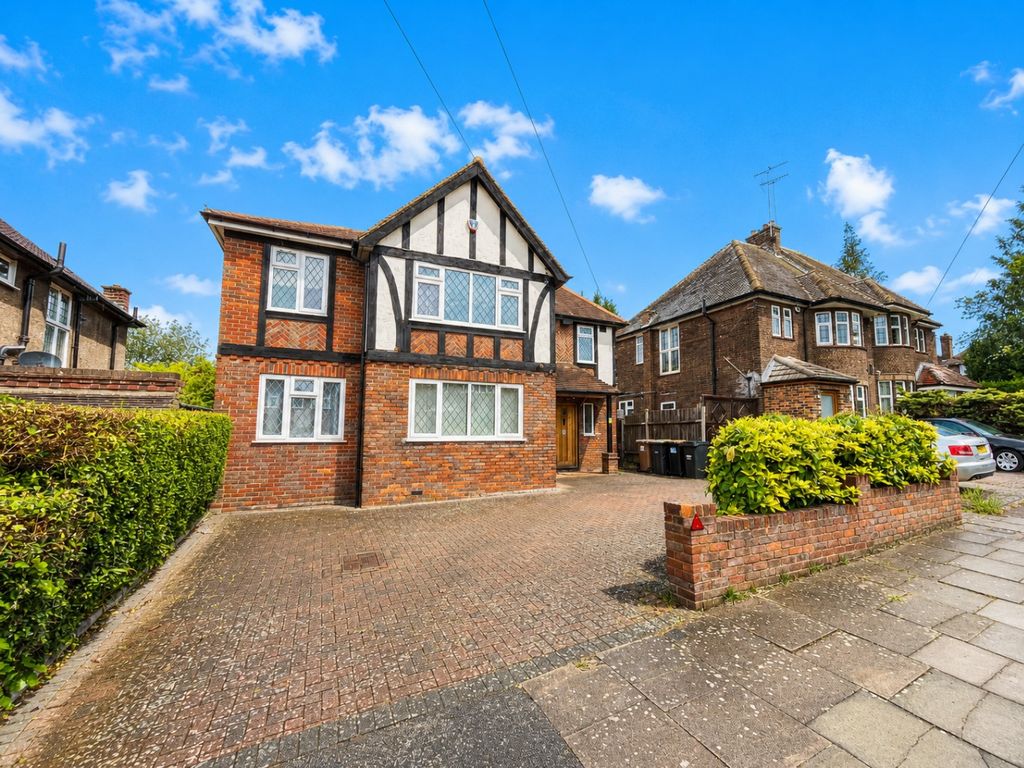
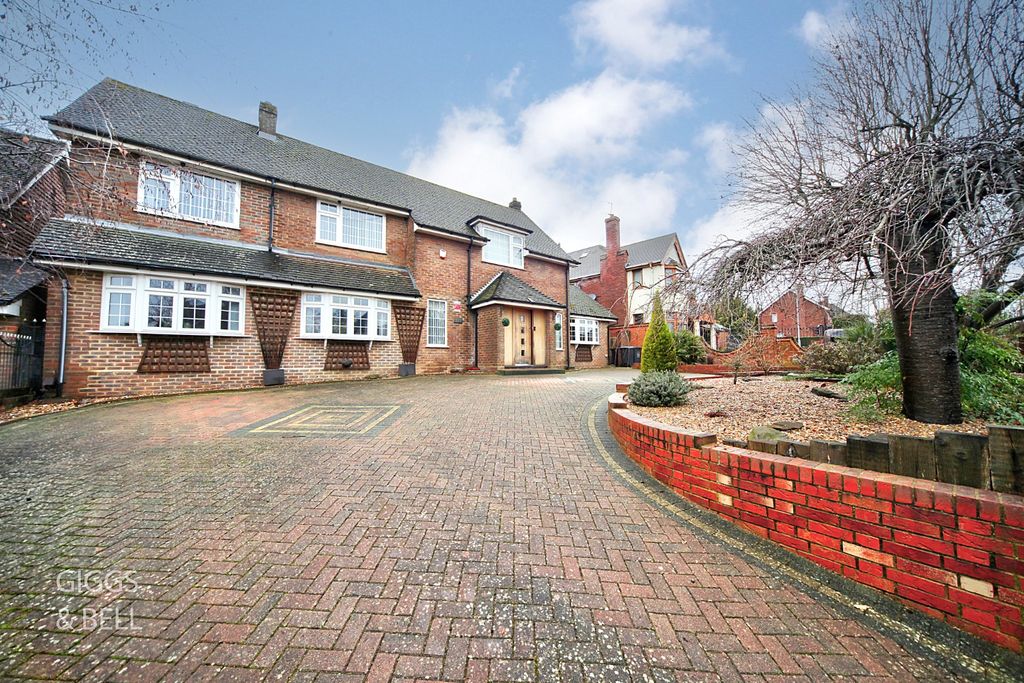
* URBAN & RURAL STOPSLEY * EXTENDED * We are delighted to present this 4 bedroom extended family home in the desirable Putteridge Area. With 3 reception rooms, larger than average kitchen and ground floor shower room, this is a must view property. <br/><br/>This property comprises of a porch leading into the spacious entrance hall with stairs leading up to the first floor, newly fitted downstairs shower room, 2 reception rooms, conservatory and newly fitted kitchen. The conservatory has underfloor heating so you can enjoy the warmth whilst looking out onto the south facing garden.<br/><br/>On the first floor there are 3 double bedrooms and one single room perfect for a child or desk space, not forgetting the recently refitted bathroom.<br/><br/>Externally there is a garage, driveway for 2 cars and a beautiful rear garden ideal for relaxing.<br/><br/>LOCAL AREA<br/><br/>Putteridge Road is situated within a highly sought-after residential area, bordering the beautiful Hertfordshire countryside and just a short drive to the historical town of Hitchin where you will find access to the A1 motorway leading to London and the North. There is also a 10 minute drive to the M1 which gives flexability when planning your journey.<br/><br/>The area offers a range of local amenities including Asda supermarket, several doctors surgeries, dentists and the ever-popular Putteridge & Stopsley Schools, as well as public transport links. With easy access to the M1 & A1 motorways, London Luton Airport, Hitchin Mainline Station & Luton Parkway Thameslink station, all within easy reach.<br/><br/>The property falls within the catchment area for Putteridge & Stopsley Primary Schools as well as the connecting High Schools, all of which are in easy walking distance.<br/><br/>CLICK THROUGH for photos and full colour floorplan with measurements. Call today to book your viewing!<br/><br/>
Location
If the interactive map is unavailable, open the supplied location in maps.
Added and updated dates describe the Mirror record. Source publication and verification dates are shown separately when known; none establishes time on market. Confirm current price and availability with the listing contact.