Greenwood Avenue, Birmingham
Property facts
- Property type
- Terraced
- Bedrooms
- 3
- Bathrooms
- 1
Only details supplied with this listing are shown. Ask the listing contact to confirm measurements, taxes and costs.
About this home
Property Details: • Type: Terraced • Tenure: FREEHOLD • Floor Area: N/A
Key Features: • Three-bedroom terraced family home • Located in a popular residential area • Within walking distance to shops, transport links & amenities • Spacious lounge • Large separate dining room • Fitted kitchen • Three good-sized bedrooms • Upstairs shower room • Off-road parking • Excellent opportunity to modernise and add value
Location: • Nearest Station: Spring Road Station • Distance to Station: 0.3207338610435774 miles
Agent Information: • Address: 185 Church Road, Yardley, Birmingham, B25 8UR
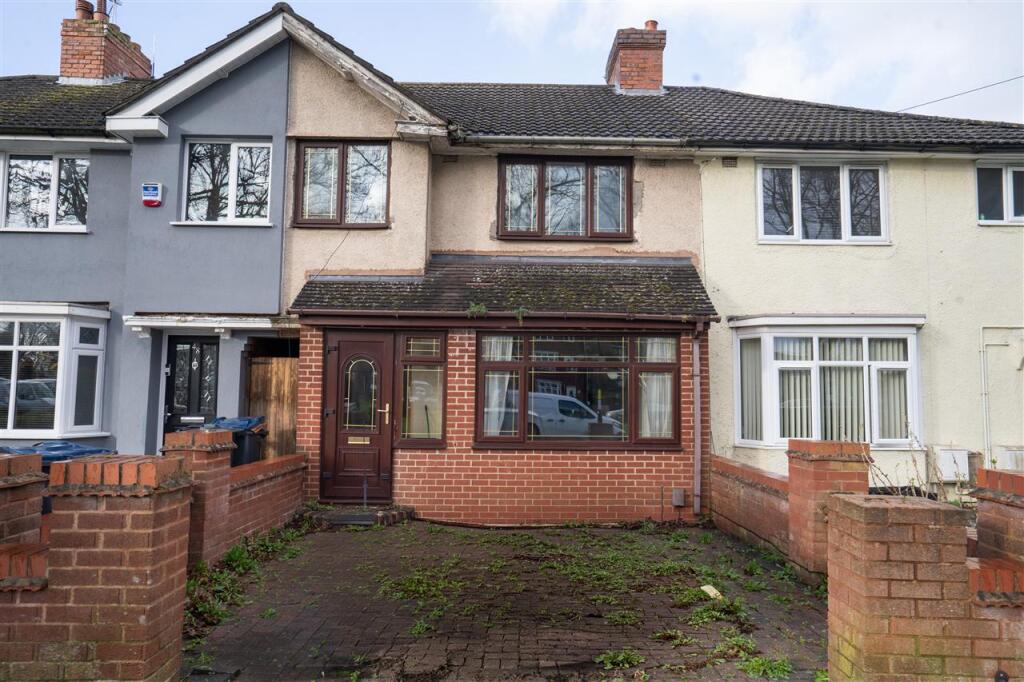
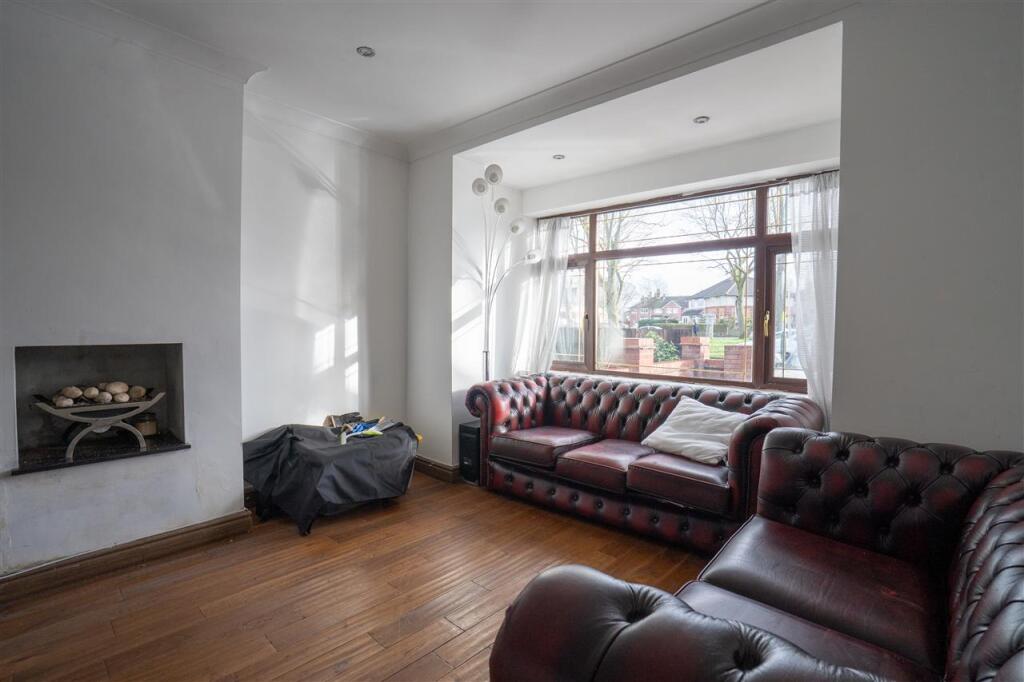
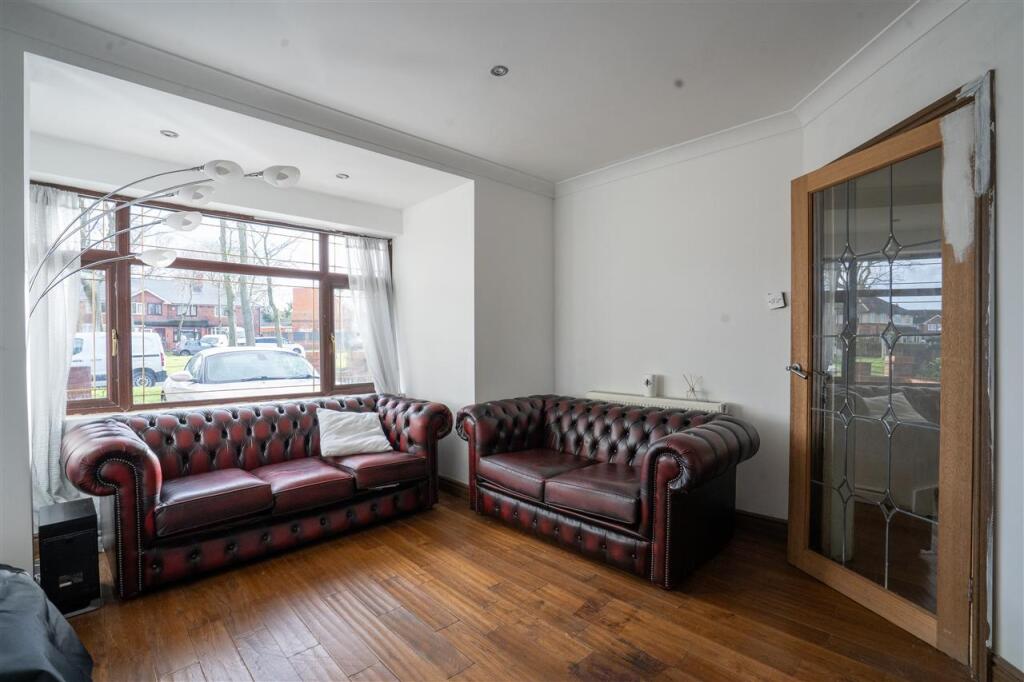
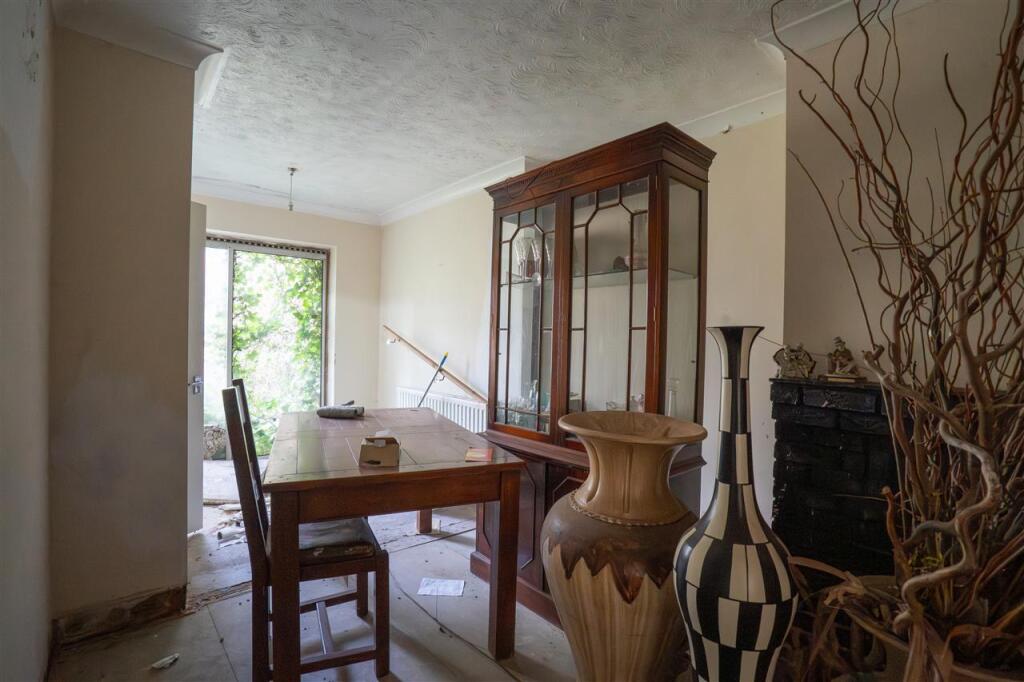
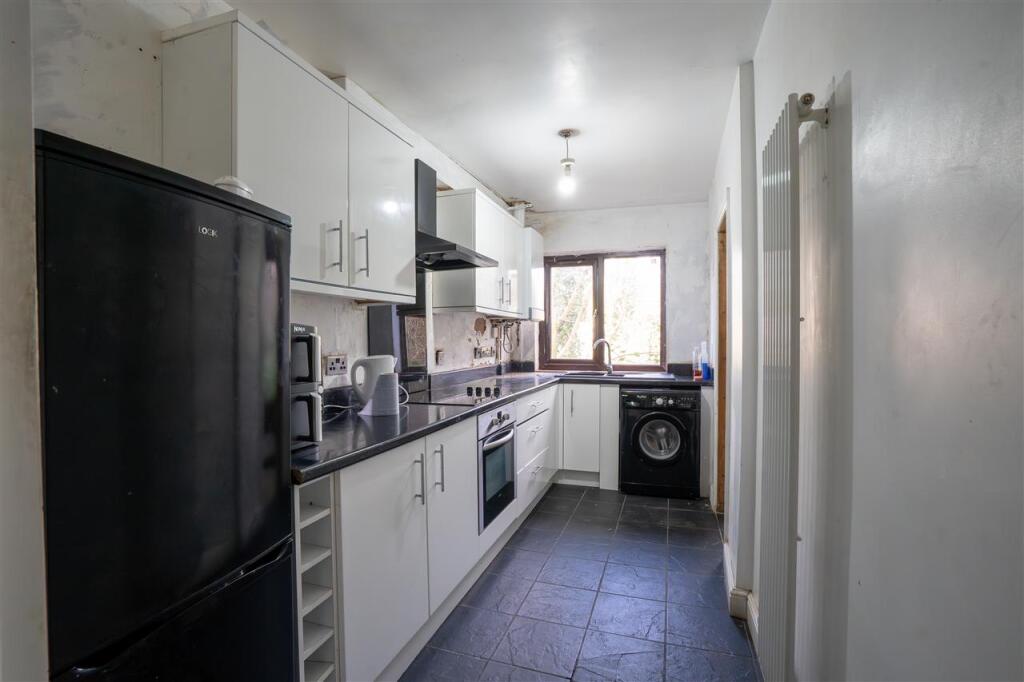
Full Description: Partridge Homes are delighted to present this three-bedroom terraced family home, ideally located in a popular residential area within walking distance of local shops, transport links, and everyday amenities. Offering spacious accommodation throughout, the property provides an excellent opportunity for buyers looking to put their own stamp on a home and add value. The accommodation comprises a welcoming lounge, a large dining room, fitted kitchen, three good-sized bedrooms, and an upstairs shower room. Externally, the property benefits from off-road parking. This property would make a fantastic family home or first-time purchase, and internal viewing is highly recommended to fully appreciate the size, layout, and potential on offer.<br /><br /><b>Approach</b> <br />The property is set back from the road behind a block paved driveway providing off road parking with door leading to porch.<br /><br /><b>Porch</b> <br />Having further door leading to entrance hallway.<br /><br /><b>Entrance Hallway</b> <br />Having doors leading both reception rooms, central heating radiator, and stairs leading to first floor accommodation.<br /><br /><b>Lounge</b> 4.77m (15' 8") x 3.60m (11' 10")<br />Having double glazed bay window to front, and central heating radiator.<br /><br /><b>Dining Room</b> 6.52m (21' 5") x 3.70m (12' 2")<br />Having central heating radiator, door leading to kitchen, and sliding door leading to rear garden.<br /><br /><b>Kitchen</b> 4.55m (14' 11") x 1.83m (6' 0")<br />Fitted with a range of wall, drawer, and base level units with work surface over incorporating sink with drainer and mixer tap over, space for white goods, four ring electric hob with extractor hood over, extractor hood over, double glazed window to rear, and central heating radiator.<br /><br /><b>First Floor Accommodation</b> <br /><b>Landing</b> <br />Having doors leading to bedrooms and shower room.<br /><br /><b>Bedroom One</b> 3.79m (12' 5") x 2.86m (9' 5")<br />Having double glazed window to front, and central heating radiator.<br /><br /><b>Bedroom Two</b> 4.47m (14' 8") x 2.83m (9' 3")<br />Having double glazed window to rear, and central heating radiator.<br /><br /><b>Bedroom Three</b> 3.27m (10' 9") x 2.25m (7' 5")<br />Having double glazed window to front, and central heating radiator.<br /><br /><b>Shower Room</b> 1.95m (6' 5") x 2.27m (7' 5")<br />Having double shower unit, low level flush w/c, pedestal wash hand basin, central heating towel rail, obscure double glazed window to rear, and tiling to walls.<br /><br /><b>Outside</b> <br /><b>Rear Garden</b> <br />Having a range of trees and shrubs.<br /><br />
Features & amenities
Location
If the interactive map is unavailable, open the supplied location in maps.
Open location in mapsThe pin uses coordinates supplied with this listing. Confirm the exact location with the listing contact.
Listing information
- Original source
- www.rightmove.co.uk
- Added to Mirror
Added and updated dates describe the Mirror record. Source publication and verification dates are shown separately when known; none establishes time on market. Confirm current price and availability with the listing contact.
View original listing