For Rent
£693/mo
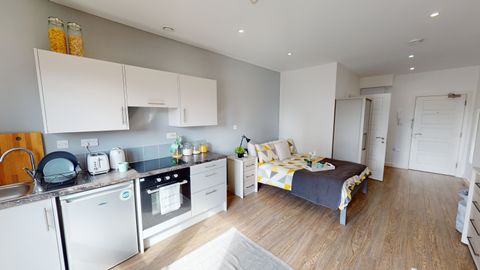
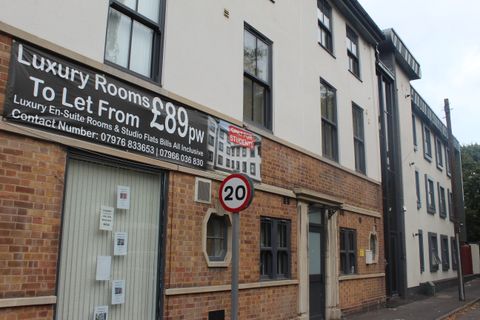
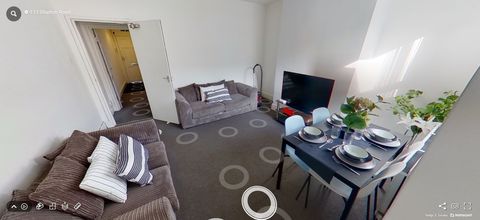
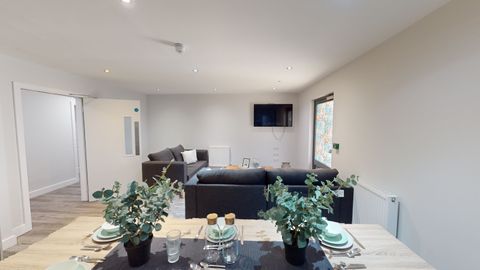
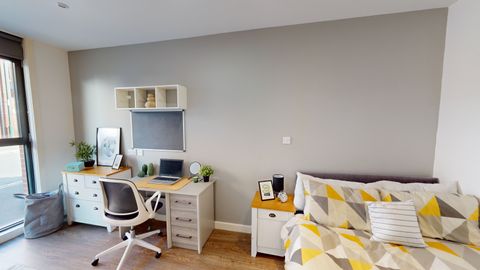
Studio 4, St Marks Court, 12-14 St Marks Street, City Centre, Nottingham NG3, Room to rent
Nottingham
Listed by Zoopla Agent


Only details supplied with this listing are shown. Ask the listing contact to confirm measurements, taxes and costs.
Property Details: - Type: Detached house - Bedrooms: 3 - Bathrooms: 1
Agent: David James Estate Agents - Carlton Phone: 0115 774 2694
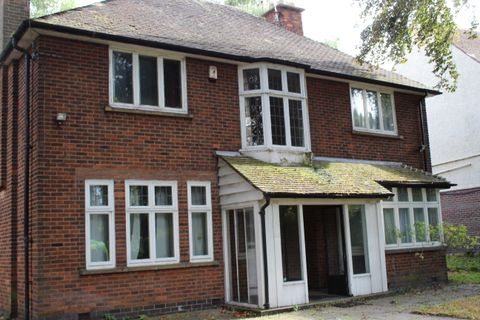
<p><strong>Beautifully presented throughout, this traditional detached home</strong> enjoys a <strong>convenient location close to shops, schools and regular bus services,</strong> making it an excellent choice for a <strong>growing family.</strong> Offering spacious and versatile accommodation with stylish contemporary finishes, this impressive property also benefits from <strong>wonderful outdoor space including a south-facing garden, a studio outbuilding and a superb recreational space.</strong></p><p>Step inside via the welcoming entrance hallway where custom-built understairs storage drawers provide a practical solution for everyday family life. A useful ground floor WC adds further convenience. To the front of the property, the delightful lounge is filled with natural light thanks to its charming bay window, creating a relaxing space to unwind.</p><p>The heart of the home is the stunning open-plan kitchen and living area positioned at the rear. Designed with modern family living in mind, this superb space enjoys windows to two aspects along with feature French doors opening directly onto the garden. The stylish kitchen is fitted with attractive grey gloss and contrasting white gloss units complemented by integrated fridge/freezer, dishwasher and cooking appliances. There is ample space for a dining table and chairs as well as sofas, creating a sociable setting for everyday life and entertaining alike. A separate utility room offers additional storage and space for freestanding appliances.</p><p>Upstairs, the landing features a picture window allowing natural light to flood the space along with loft access. The spacious main bedroom enjoys a delightful bay window to the front and benefits from an extensive range of fitted wardrobes. The second double bedroom overlooks the rear garden and also features fitted sliding-door wardrobes, while the third bedroom provides an ideal nursery, child's bedroom or home office.</p><p>Completing the accommodation is the fantastic family bathroom, beautifully fitted with a contemporary three-piece suite including a dual-head rainfall shower over the bath, recessed wash basin with fitted storage, back-to-wall WC, chrome-finish heated towel radiator and underfloor heated tiled flooring and additional built-in storage.</p><p>Outside, the impressive south-facing rear garden has been thoughtfully arranged to provide several areas for relaxing and entertaining. A generous, paved patio features a hot tub, while steps lead up to a raised patio with lawn and versatile studio outbuilding (currently used as a beauty salon), offering excellent potential as a home office, gym or hobby room. The garage is currently being utilised as a recreational space complete with bi-fold doors, power, lighting, wood-effect flooring and two roof lights and a gas central heating radiator. To the front, a low-maintenance garden sits alongside a driveway providing off-street parking for two vehicles.</p><br/>EPC Rating: D
If the interactive map is unavailable, open the supplied location in maps.
Open location in mapsThe pin uses coordinates supplied with this listing. Confirm the exact location with the listing contact.
Added and updated dates describe the Mirror record. Source publication and verification dates are shown separately when known; none establishes time on market. Confirm current price and availability with the listing contact.
View original listing