For Rent
Price on request
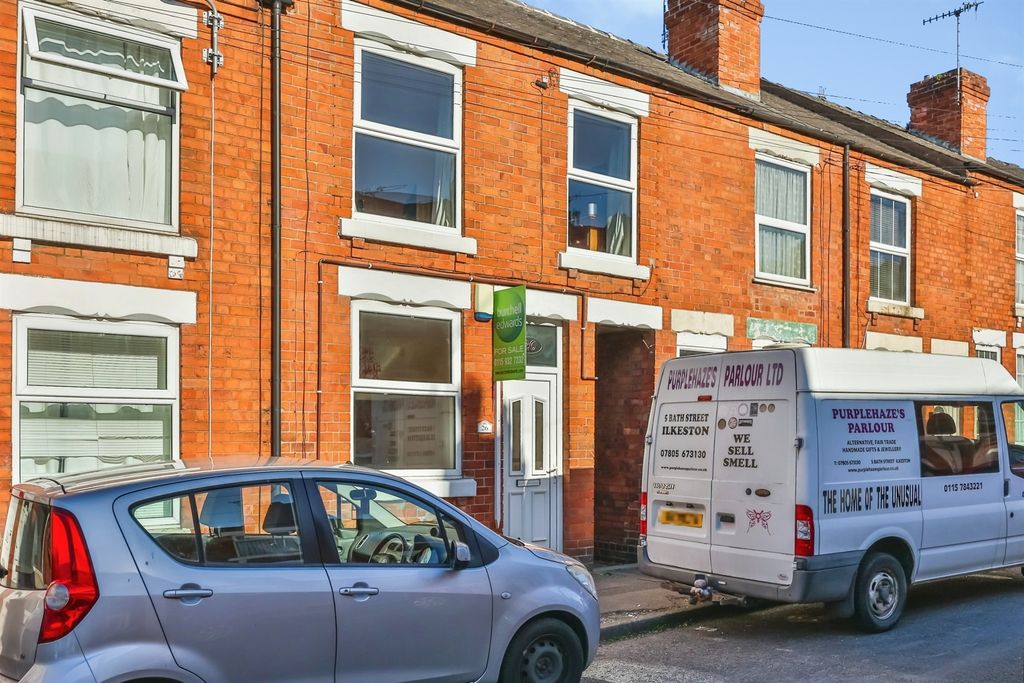
2 bed terraced house for saleJohn Street, Ilkeston DE7
Studio
Ilkeston
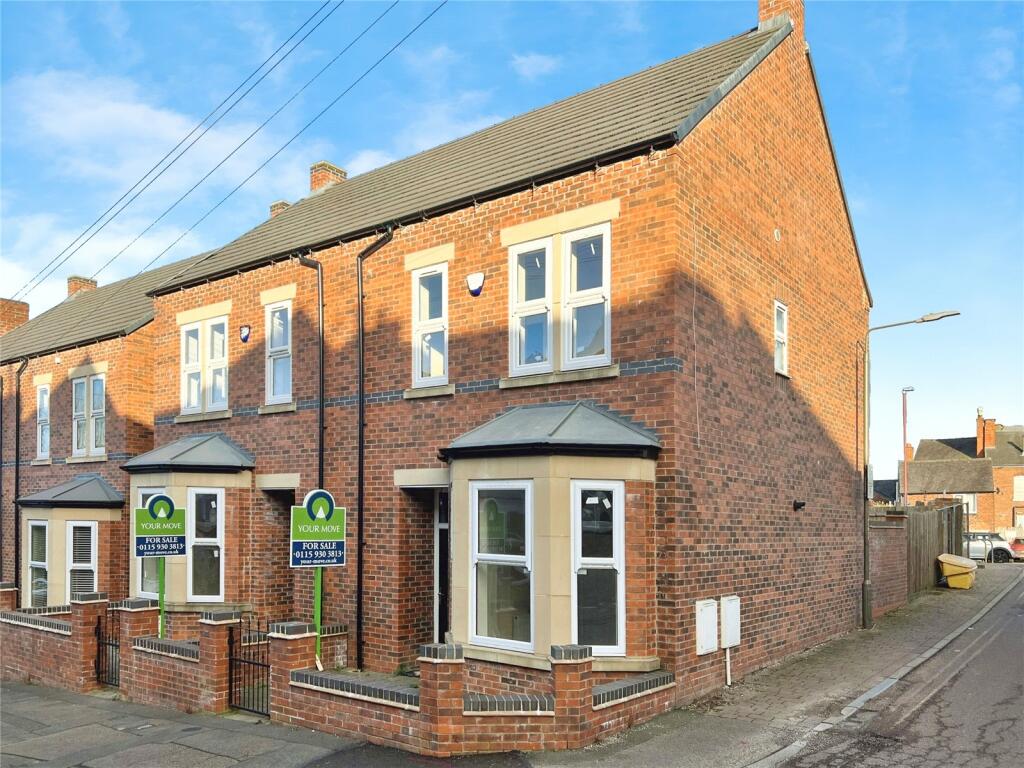



Property Details: • Type: Semi-Detached • Tenure: N/A • Floor Area: N/A
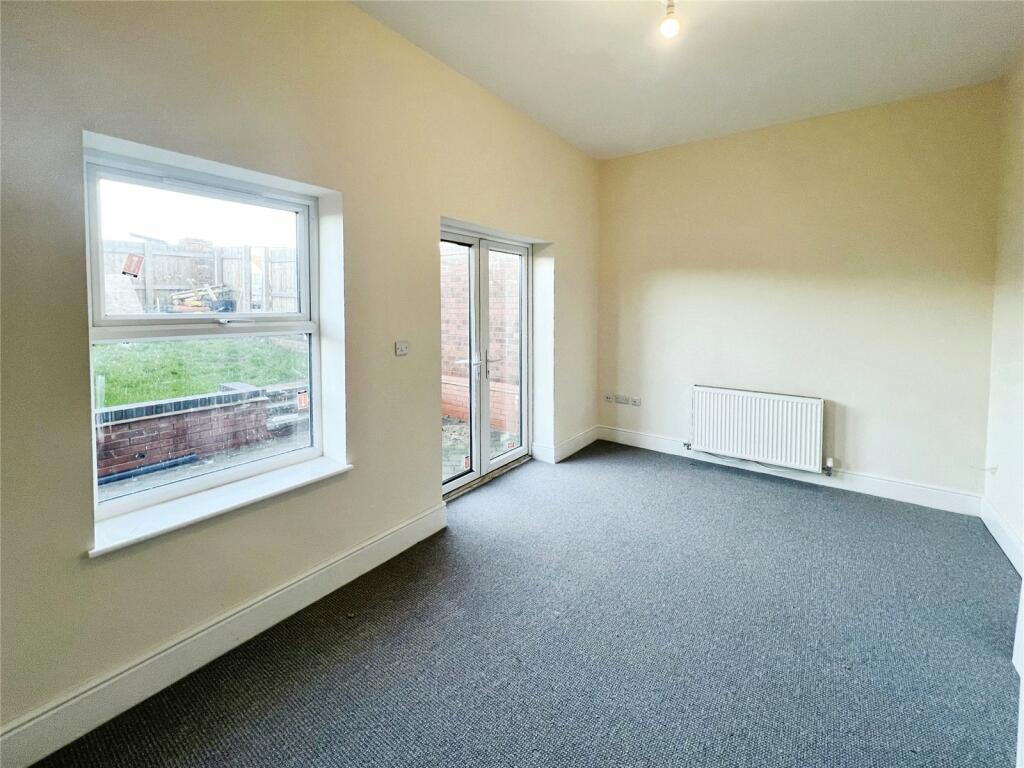
Key Features: • NEW HOME • TOWN CENTRE LOCATION • . OPTION FOR PARKING TO REAR • Downstairs WC • L Shaped Lounge with patio doors to garden • Dining Kitchen with walk in bay window • Block paved patio and rear garden • Erewash Borough Council B • EPC Expected Rating B
Location: • Nearest Station: N/A • Distance to Station: N/A
Agent Information: • Address: 45 Bath Street, Ilkeston, DE7 8AH
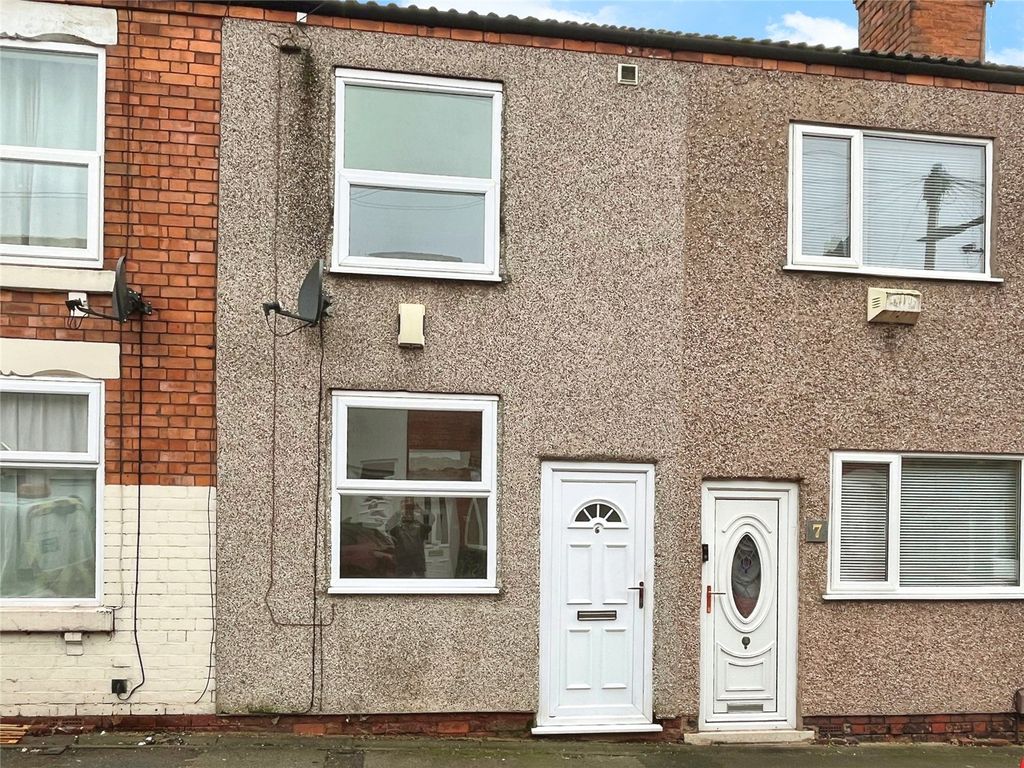
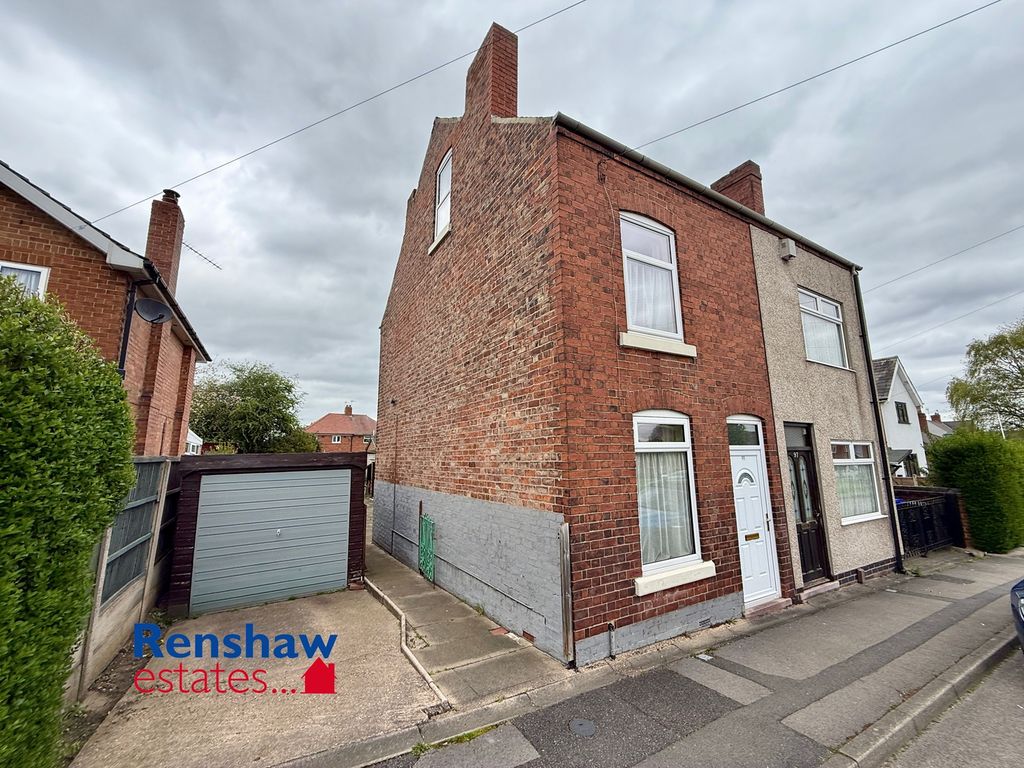
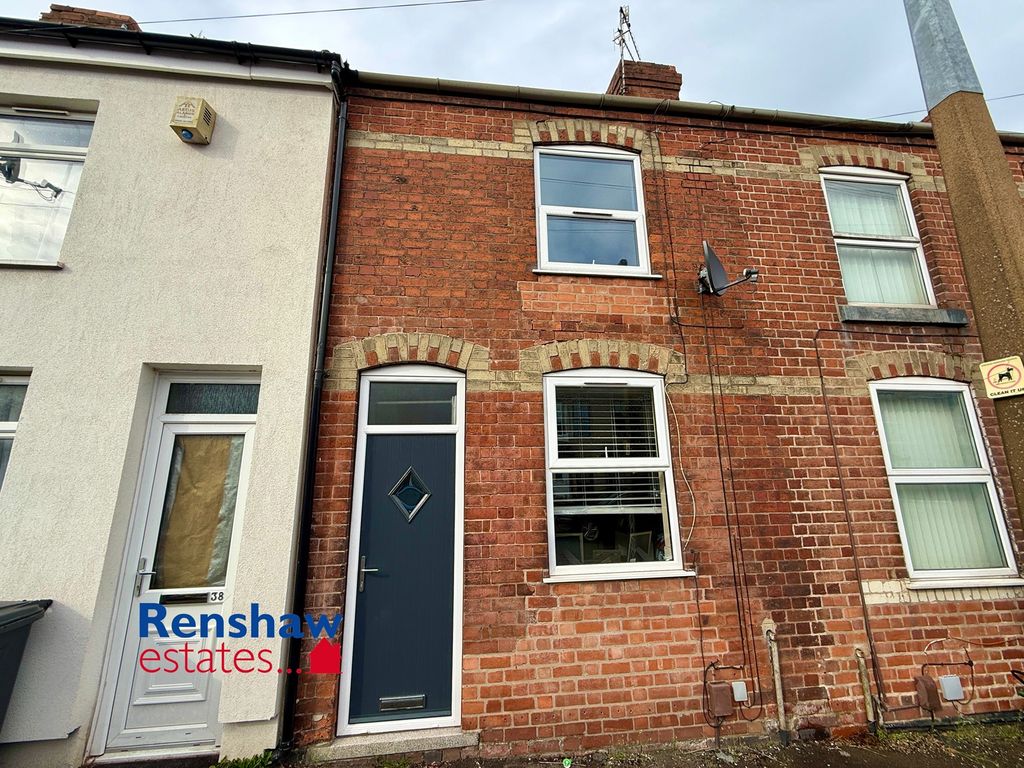
Full Description: Built in keeping with the Street this a Modern example of this popular bay fronted Ilkeston town centre home. Just a stones through from all local amenity's, this property has loads to offer on your door step. Internally the property comprises :- Entrance hall, Downstairs WC, Fitted dining Kitchen, L Shaped Lounge to rear with patio doors. To the first floor there are three well proportioned bedrooms and a Fitted white Bathroom suite with tiled splash backs and plumbed shower. To the outside there is a wall block paved front forecourt and to the rear an enclosed fenced lawn with block paved patio. IMPORTANT NOTE TO POTENTIAL PURCHASERS & TENANTS: We endeavour to make our particulars accurate and reliable, however, they do not constitute or form part of an offer or any contract and none is to be relied upon as statements of representation or fact. The services, systems and appliances listed in this specification have not been tested by us and no guarantee as to their operating ability or efficiency is given. All photographs and measurements have been taken as a guide only and are not precise. Floor plans where included are not to scale and accuracy is not guaranteed. If you require clarification or further information on any points, please contact us, especially if you are traveling some distance to view. POTENTIAL PURCHASERS: Fixtures and fittings other than those mentioned are to be agreed with the seller. POTENTIAL TENANTS: All properties are available for a minimum length of time, with the exception of short term accommodation. Please contact the branch for details. A security deposit of at least one month’s rent is required. Rent is to be paid one month in advance. It is the tenant’s responsibility to insure any personal possessions. Payment of all utilities including water rates or metered supply and Council Tax is the responsibility of the tenant in most cases. ILK230317/2LocationSituated in the heart Ilkeston market town, there is a large car park to the side giving access to the town centre shops on bath street. On street permit parking to the front. The property is only 5 minutes walk to Victoria Park leisure centre, swimming baths and bus shops to both Nottingham and Derby. Ilkeston train station is also only 15 minutes walk across town.Entrance Hall2m x 4.04mDouble glazed door to front elevation, radiator, built in meter cupboard and stairs raising to first floor.Separate WC1.6m x 0.83mFitted with a close coupled WC, pedestal wash hand basin and radiator.L Shaped Lounge4.76m x 2.96mDouble glazed window to rear elevation and patio doors leading out to rear garden.Dining Kitchen2.65m x 5.11mFitted with a range of contemporary wall and base units incorporating a wall mounted boiler . There is ample space for fridge freezer, plumbing for automatic washing machine. Built in electric hob, gas cooker and tiled splash backs.Landing3.05m x 1.95mHaving open plan cupboard alcove space and doors leading to :-Bathroom1.71m x 2.69mFitted with a four piece suite including a walk in plumbed shower, pedestal wash hand basin, closed coupled WC . Bath with tiled splash backs and double glazed window to side elevation.Bedroom4.76m x 1.86mThree double glazed windows to front elevation and radiator.Bedroom2.78m x 2.51mDouble glazed window to rear elevation and radiator.Bedroom2.15m x 2.07mDouble glazed window to rear elevation and radiator.Rear GardenHaving a block paved patio with fenced boundary incorporating a raised lawn. There is also an option with this property to create rear parking off Club row car park as the property has right of access over the toe path.TenureFreeholdErewash Borough CouncilBand BEPC expected ratingBBrochuresWeb DetailsFull Brochure PDF