Grenfell Park, Parkgate, Neston
Property facts
- Property type
- Flat
- Bedrooms
- 2
- Bathrooms
- 2
- Taxes (as supplied)
- Band: TBC
Only details supplied with this listing are shown. Ask the listing contact to confirm measurements, taxes and costs.
About this home
Property Details: • Type: Flat • Tenure: N/A • Floor Area: N/A
Key Features: • Virtual Tour Available • 914 Sq Ft (Approx) • Council Tax Band D • Leasehold • First Floor Apartment • Two Bedrooms • En-suite to Master • Bathroom • Two Private Terraces • Generous Storage
Location: • Nearest Station: N/A • Distance to Station: N/A
Agent Information: • Address: 23 Pensby Road, Heswall, Wirral, CH60 7RA
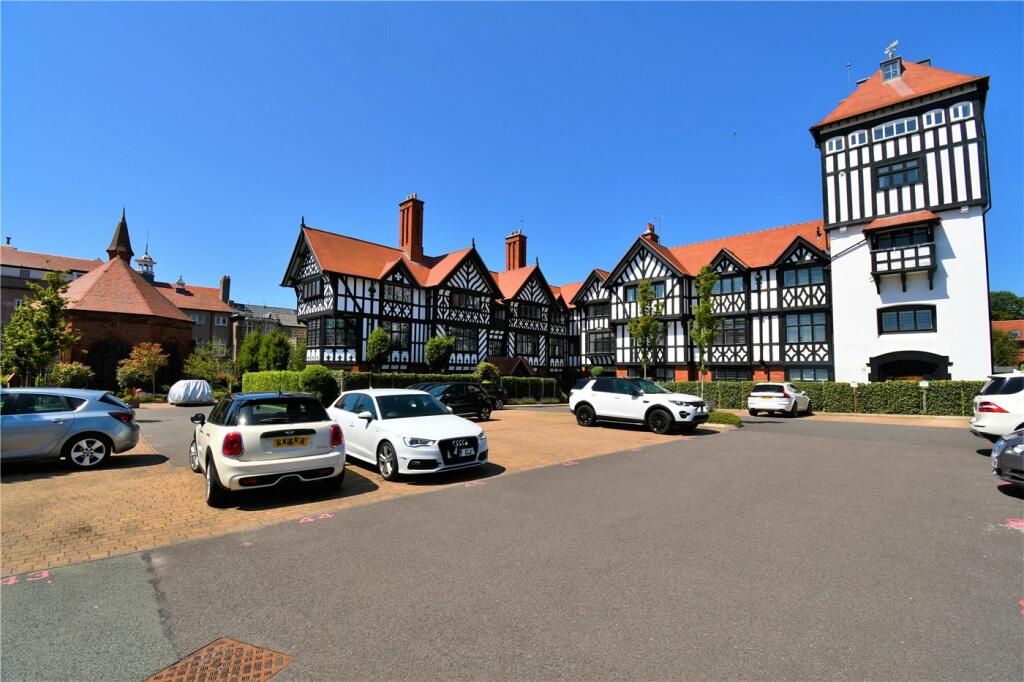
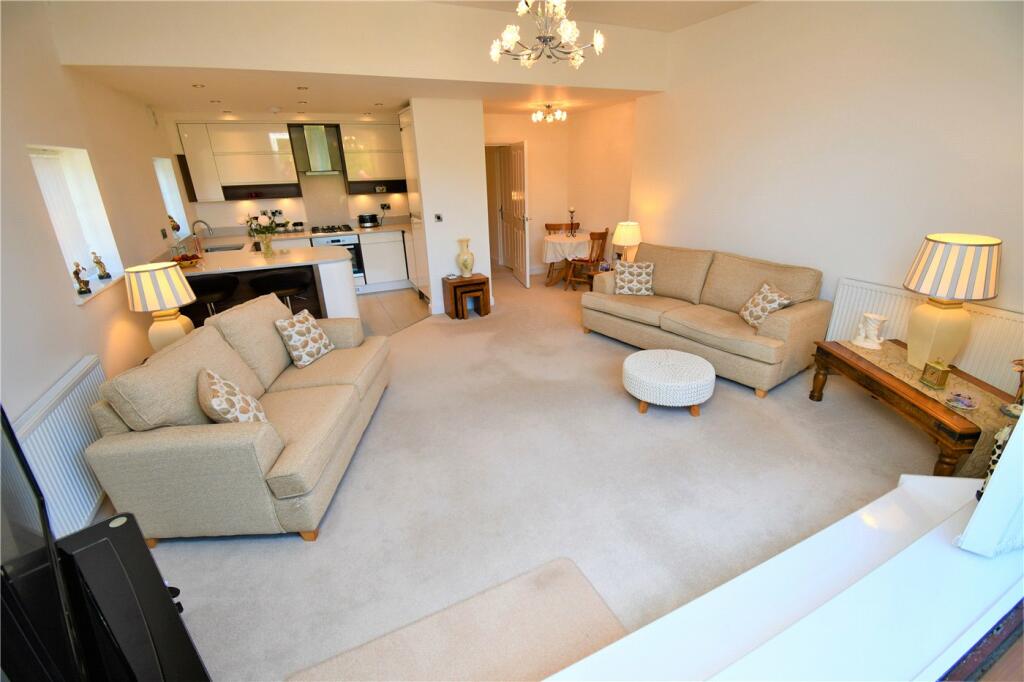
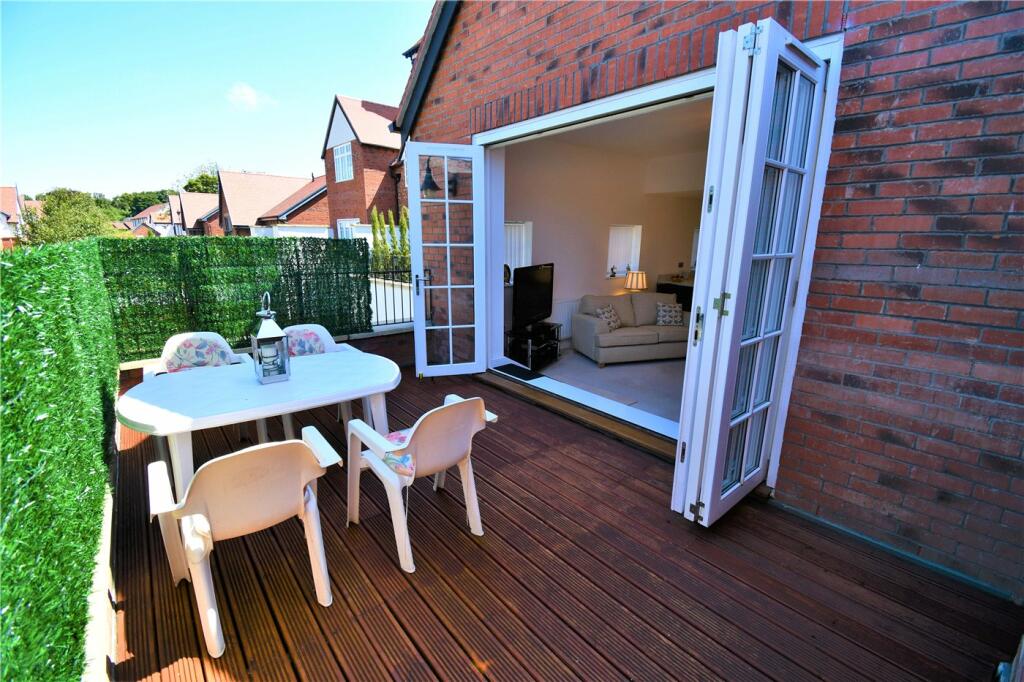
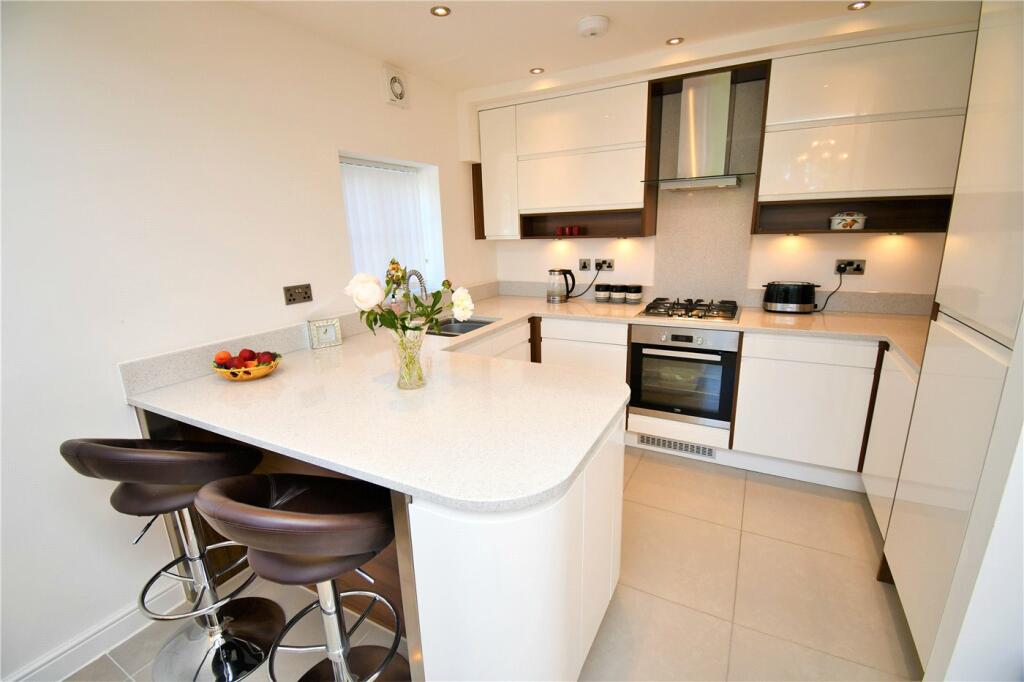
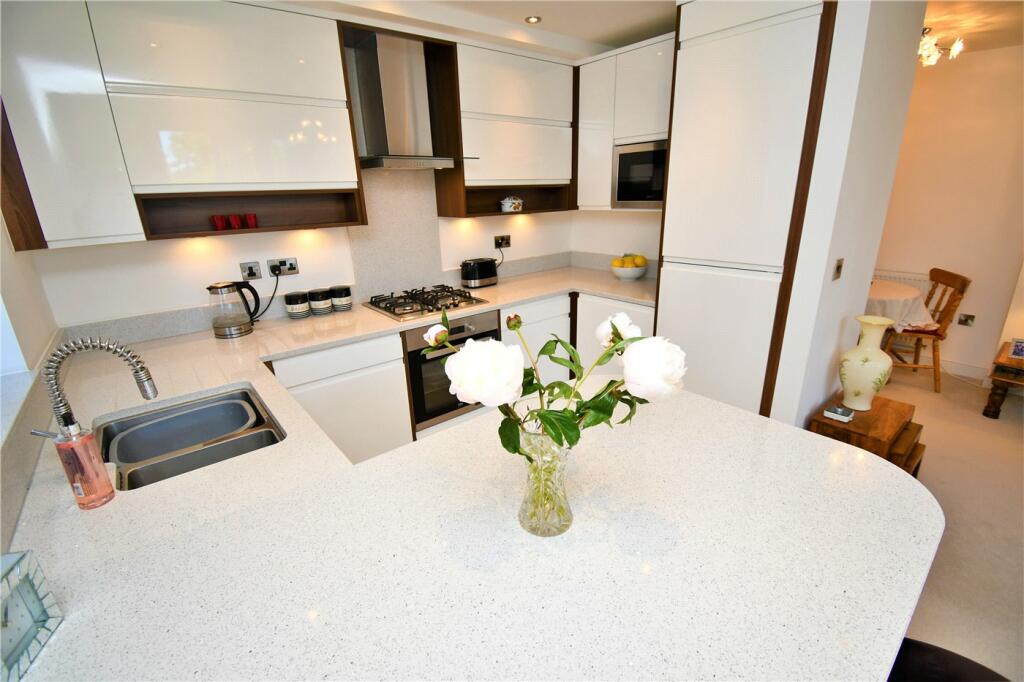
Full Description: An impeccably first floor apartment with two private terraces! The bright and airy apartment features a large master with en-suite, main bathroom, beautiful fitted kitchen, bifold doors, two private terraced areas and more. Video tour available.The former Mostyn House School is a Grade II listed building enjoying a wonderful location on The Parade and within the Conservation Area of Parkgate.Approaching the building you will access the welcoming main reception area where with stair and lift access to the apartment. Entering the apartment via the vestibule you enter a spacious 'L' shaped hallway which has two large storage cupboards. At one end of the hall is the sleeping quarters, with a generous sized master bedroom which has a en-suite shower room. There is also French doors that open onto a private decked terraced area, ideal for the morning coffee. There is also a second double bedroom. Moving along the hall there is an impeccably kept main bathroom and further on is the main living area. Entering lounge / dining, kitchen area you are met by a bright and airy space with a light and contemporary fitted kitchen with white quartz work tops. There are large bifold doors which really bring the outside in, invaluable on those hot summer days with a large private decked terrace area complimenting the sociable area.Video Tour Availble.HallBedroom One4.9m x 4.06mEn-SuiteBedroom Two3.18m x 2.9mBathroomLiving / Dining Kitchen6.86m x 5.08mBrochuresParticulars
Features & amenities
Location
If the interactive map is unavailable, open the supplied location in maps.
Open location in mapsThe pin uses coordinates supplied with this listing. Confirm the exact location with the listing contact.
Listing information
- Original source
- www.rightmove.co.uk
- Added to Mirror
- Record updated
Added and updated dates describe the Mirror record. Source publication and verification dates are shown separately when known; none establishes time on market. Confirm current price and availability with the listing contact.
View original listing