Property Details:
• Type: Bungalow
• Tenure: N/A
• Floor Area: N/A
Key Features:

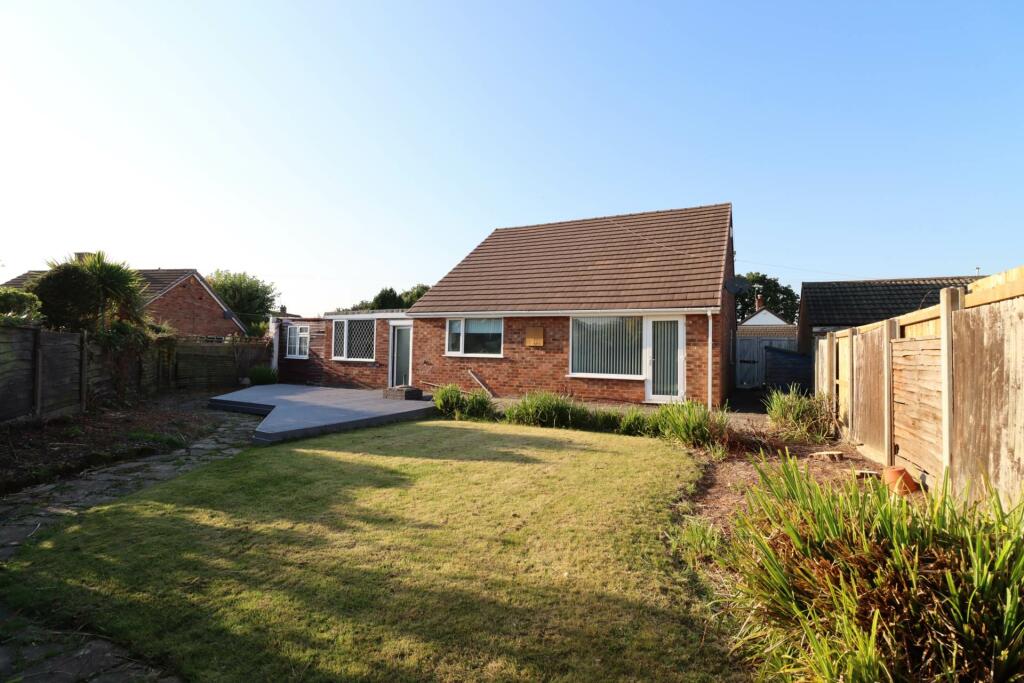
• Detached Bungalow
• Three Bedrooms
• Generous Plot
• Immaculately Presented
• Driveway & Garage
• Popular Location
• uPVC Double Glazing & Gas Heating
• Council Tax Band D
Location:
• Nearest Station: N/A
• Distance to Station: N/A
Agent Information:
• Address: 23 Allport Lane,
Bromborough,
CH62 7HH
Full Description:
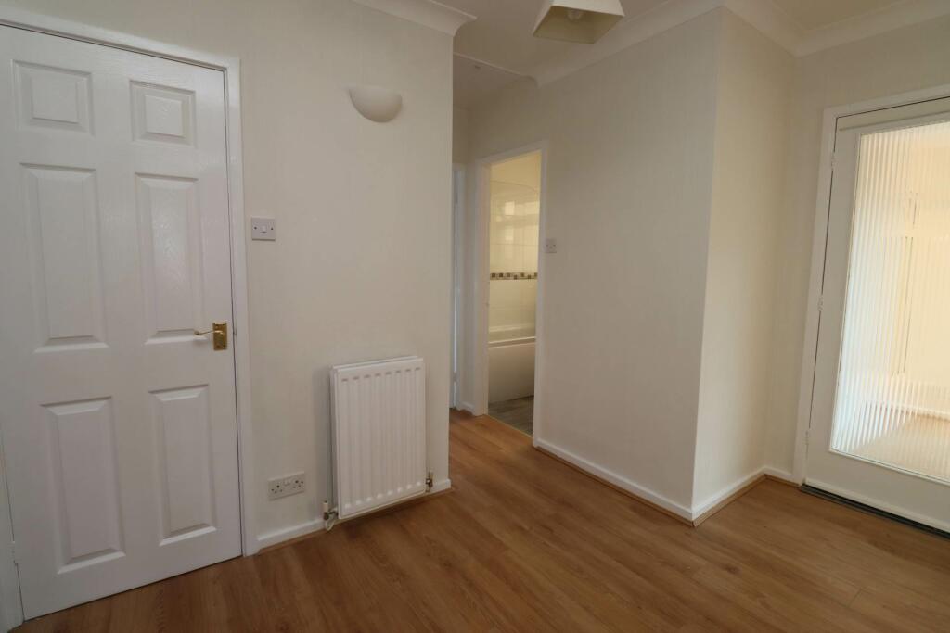
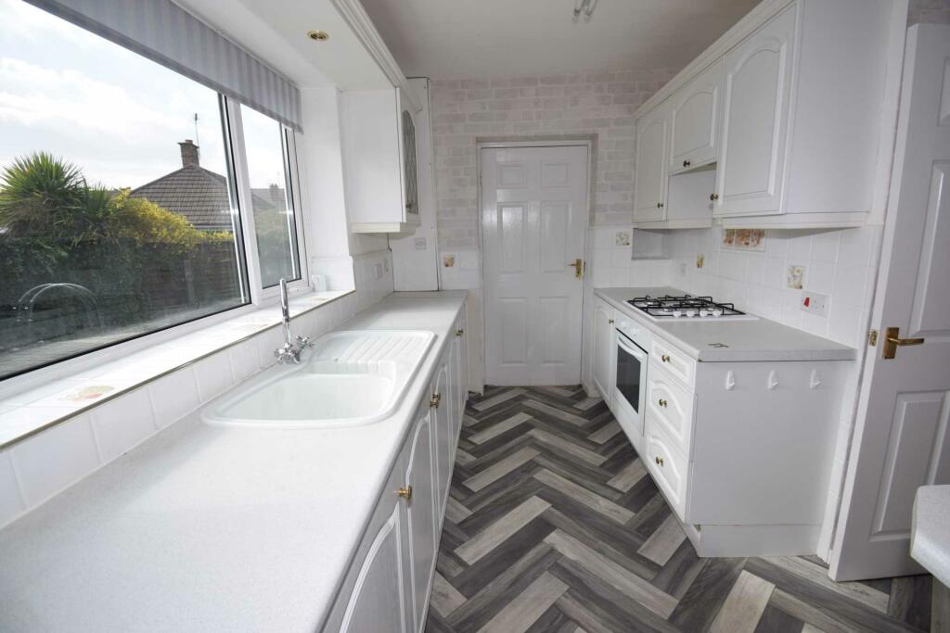
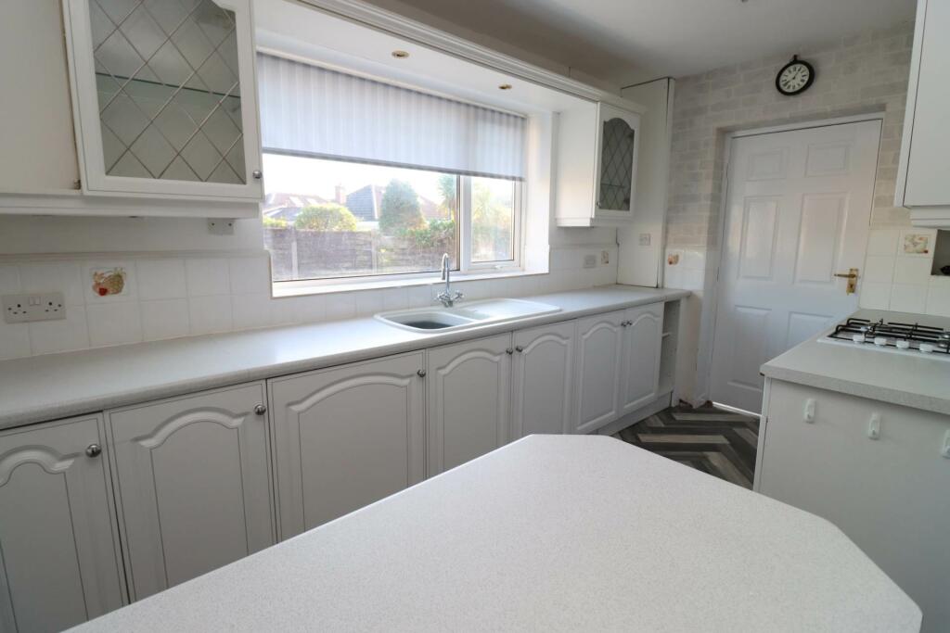
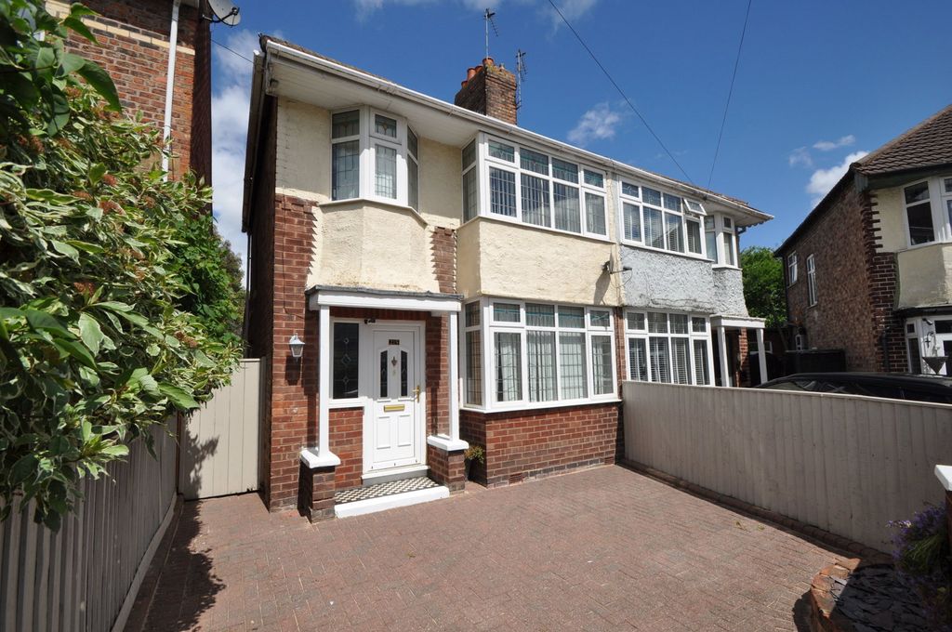
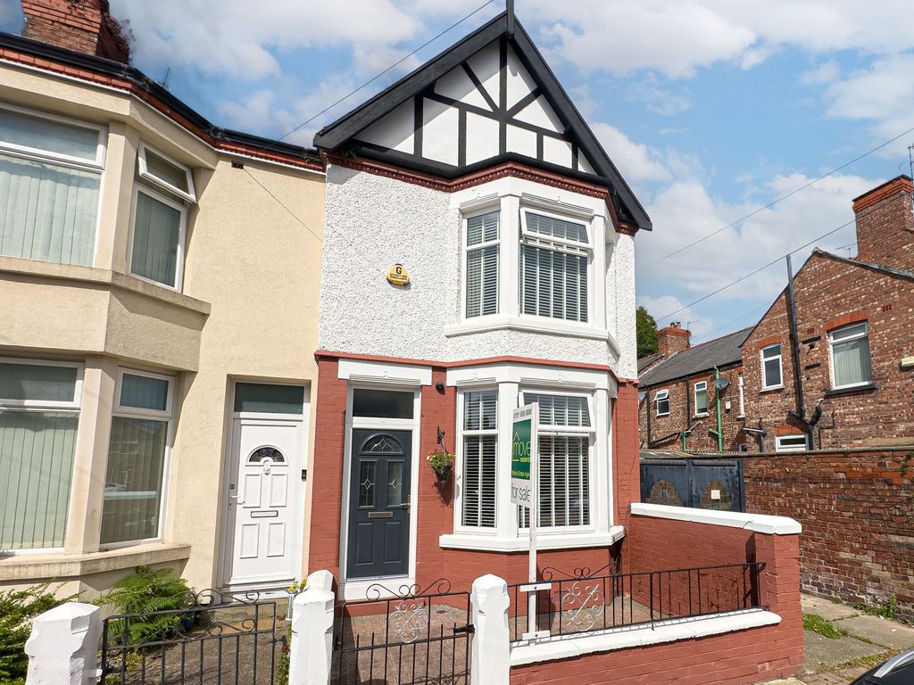
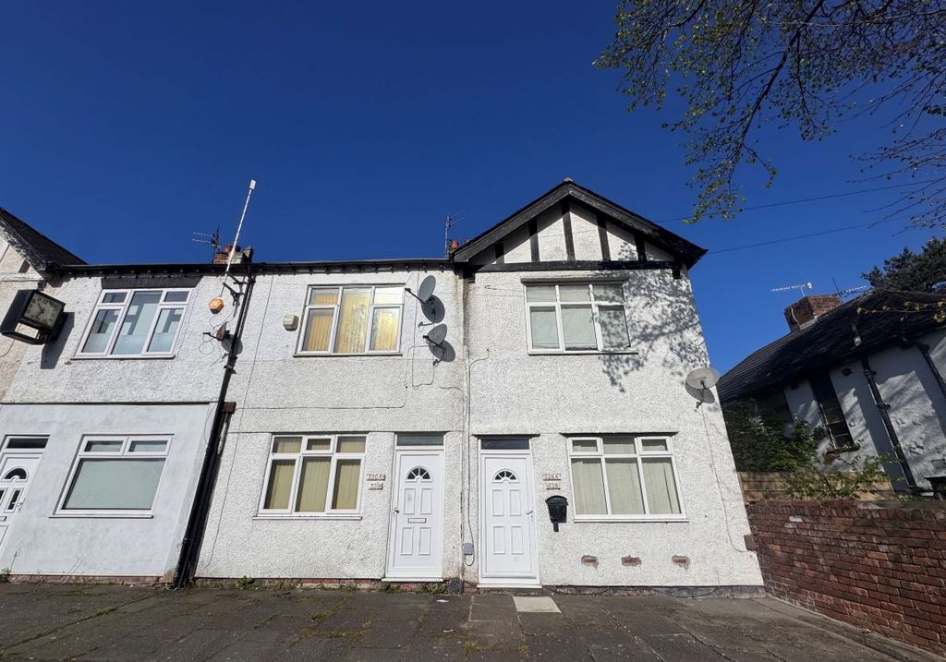
A great opportunity for a modern and decent size bungalow close to the train station and bus stops, this exceptional detached bungalow epitomises modern comfort and convenience off Allport Road on the Marfords Estate.. Boasting a pristine facade and thoughtfully designed interiors, this residence offers an inviting retreat for discerning homeowners. As you approach the property, its charm is immediately apparent. Tucked away off Cunningham Drive on a generous plot, the bungalow exudes curb appeal with a neatly manicured garden and a welcoming driveway providing ample off-road parking. The presence of a garage further enhances the practicality of the home, offering secure storage for vehicles and belongings. Upon entering, a well-lit hallway beckons you into the heart of the home, where a seamless flow of space leads to each meticulously appointed room. The lounge, bathed in natural light through uPVC double-glazed windows, serves as a cozy sanctuary for relaxation and social gatherings alike. Adjacent to the lounge, the kitchen breakfast room awaits, exuding warmth and functionality. With ample counter space and modern appliances, this culinary haven invites culinary exploration and delightful meals shared with loved ones. Whether preparing a quick breakfast or hosting a dinner party, this space effortlessly accommodates the demands of everyday living. The bungalow further offers three generously proportioned bedrooms, each providing a serene oasis for rest and rejuvenation. Whether utilized as a private sanctuary or a versatile space for guests, these rooms offer flexibility to suit various lifestyles and preferences, through the utility you will also find an additional room which can be used as a study . Completing the layout, a tastefully appointed bathroom features contemporary fixtures and fittings that promise indulgent relaxation. Stepping outside, the allure of outdoor living beckons. The rear garden, predominantly laid to lawn, provides a verdant backdrop for outdoor activities and al fresco dining. A charming patio and timber sundeck offer ideal spots for basking in the sunshine or enjoying evening gatherings under the stars, creating a seamless extension of the indoor living space. Conveniently located in a vibrant neighbourhood, this property enjoys proximity to an array of local amenities, including bus stops and a train station just a five-minute stroll away. Additionally, a diverse selection of shops and services can be found nearby along Allport Road, ensuring effortless access to everyday essentials and leisure pursuits. With its enviable blend of modern comfort, thoughtful design, and prime location, this superb detached bungalow presents an unparalleled opportunity to embrace the quintessential Bromborough lifestyle. Council tax band D. Please note that the owner of this property is a `Connected Person` to Lesley Hooks Estate Agents, as defined by the Estate Agents Act 1979.HallwayLounge - 15'11" (4.85m) x 11'10" (3.61m)Kitchen - 14'1" (4.29m) x 9'4" (2.84m)Bedroom One - 15'10" (4.83m) x 9'10" (3m)Bedroom Two - 11'10" (3.61m) x 8'10" (2.69m)Bedroom Three - 10'0" (3.05m) x 6'10" (2.08m)Bathroom - 8'2" (2.49m) x 5'4" (1.63m)Utility - 21'1" (6.43m) x 7'3" (2.21m)Garage - 21'1" (6.43m) x 8'11" (2.72m)what3words /// pausing.lushly.mammalNoticePlease note we have not tested any apparatus, fixtures, fittings, or services. Interested parties must undertake their own investigation into the working order of these items. All measurements are approximate and photographs provided for guidance only.BrochuresBrochure 1