Property Details:
• Type: Semi-Detached
• Tenure: FREEHOLD
• Floor Area: 1376 sqft
Key Features:
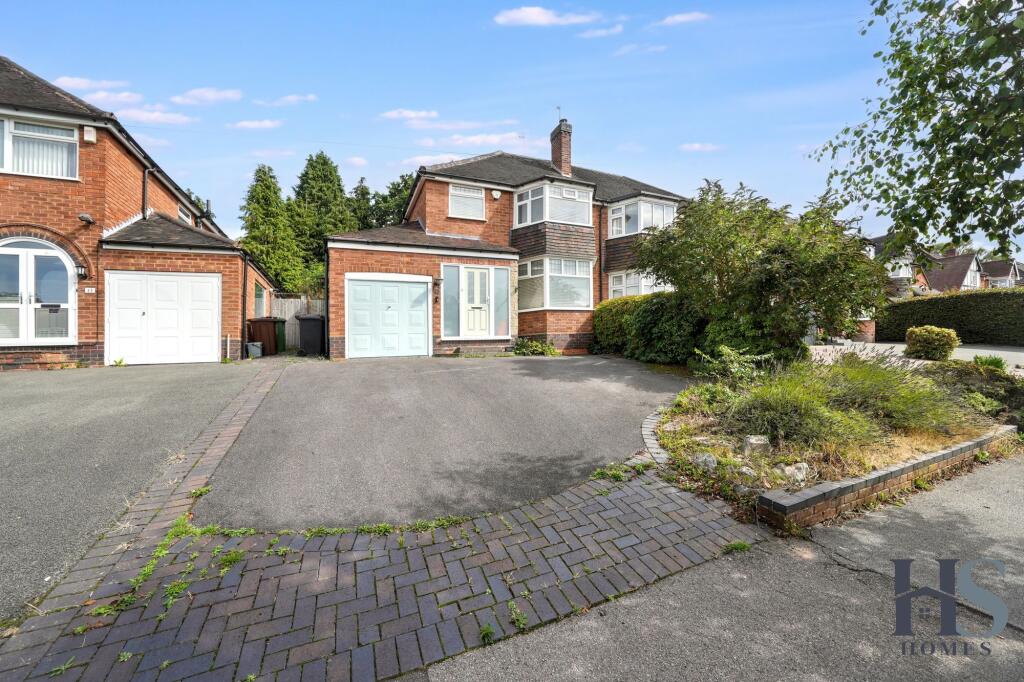
• Quiet Residential Location in Solihull
• Driveway Parking for Approximately three to four Vehicles
• Garage & Neatly Landscaped Frontage
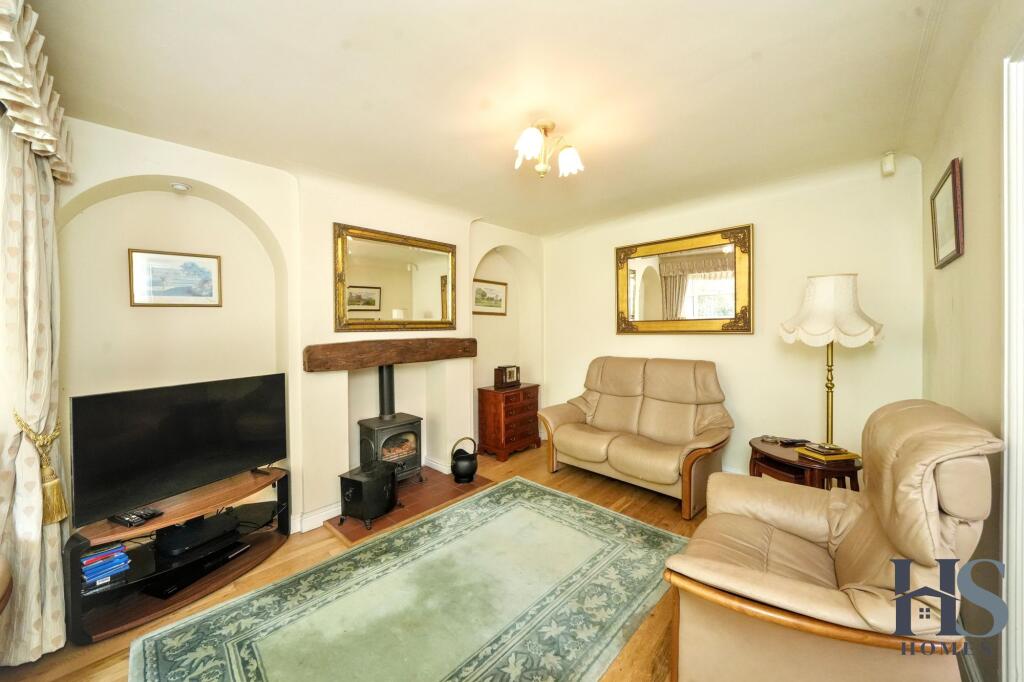
• Multiple & Versatile Reception Areas
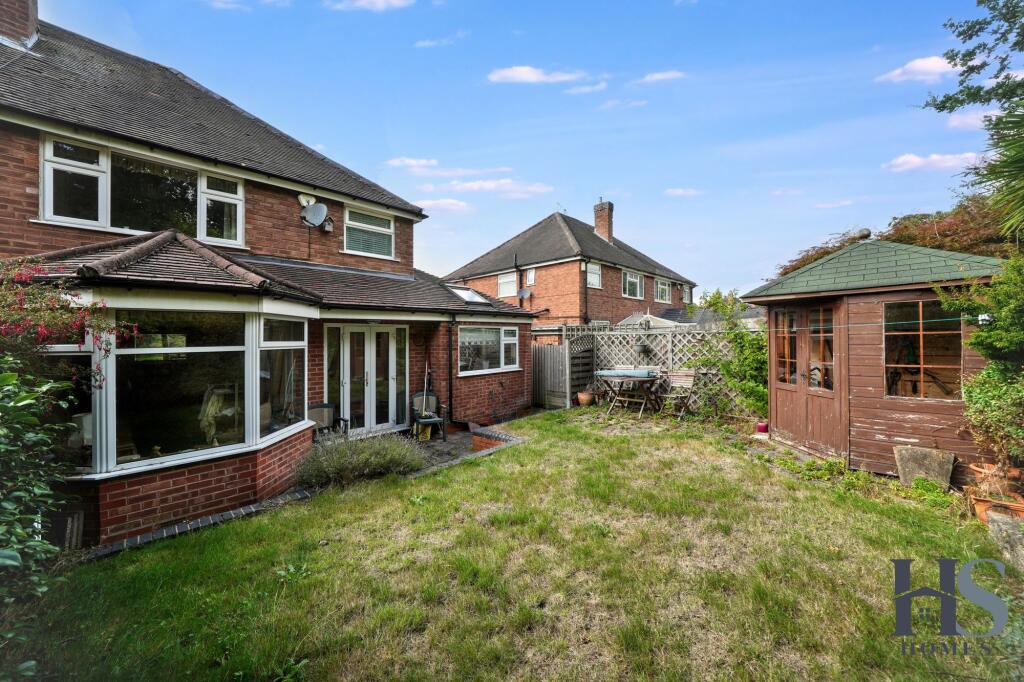
• Bright Rear Lounge with Glazed Bay-Style Sunroom
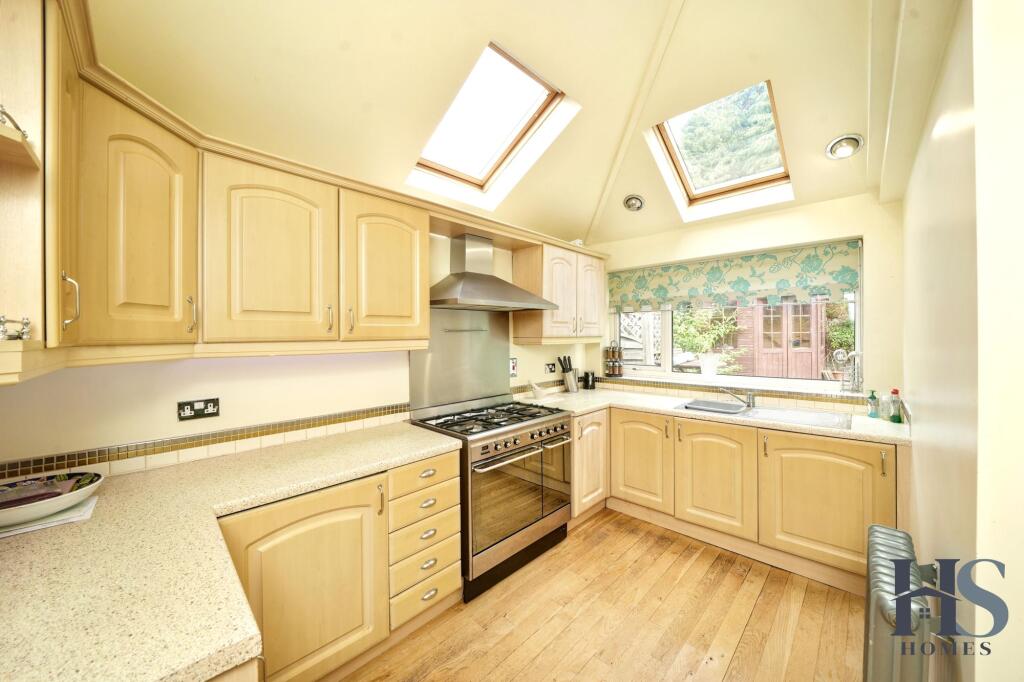
• Spacious Kitchen with Two Skylights
• Separate Utility with Side Access
• Three Well-Proportioned Bedrooms with Excellent Storage
• Family Bathroom with Bath & Separate Shower
• Fully Boarded Loft Providing Ample Storage
Location:
• Nearest Station: Solihull Station
• Distance to Station: 0.9028604291636865 miles
Agent Information:
• Address: HS Homes of Solihull
Avon House
435 Stratford Road
Shirley
Solihull
B90 4AA
Full Description:
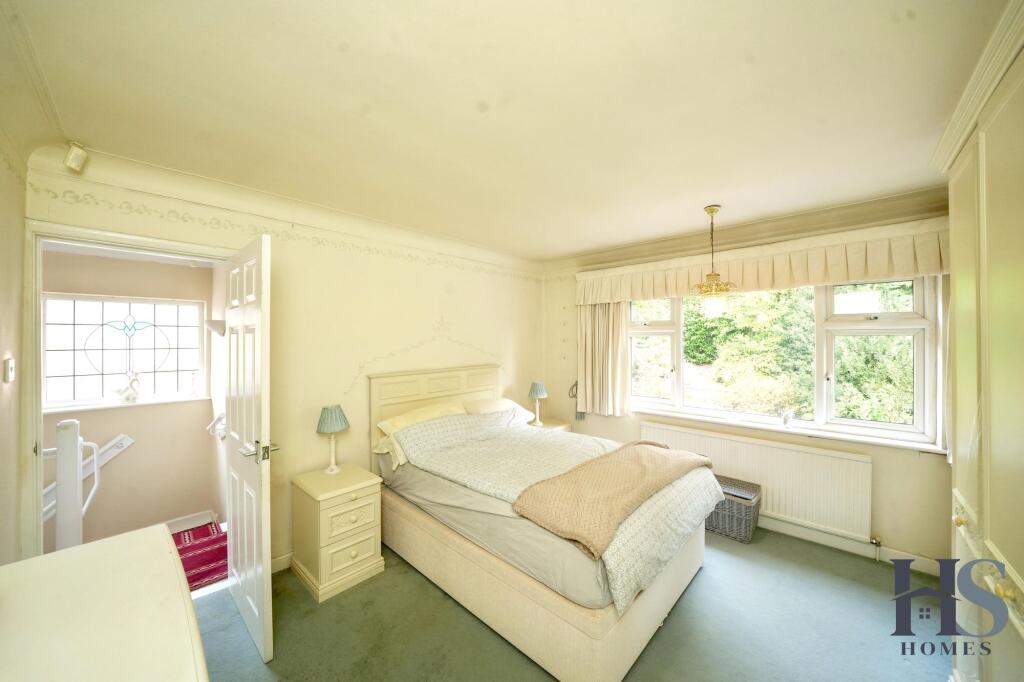
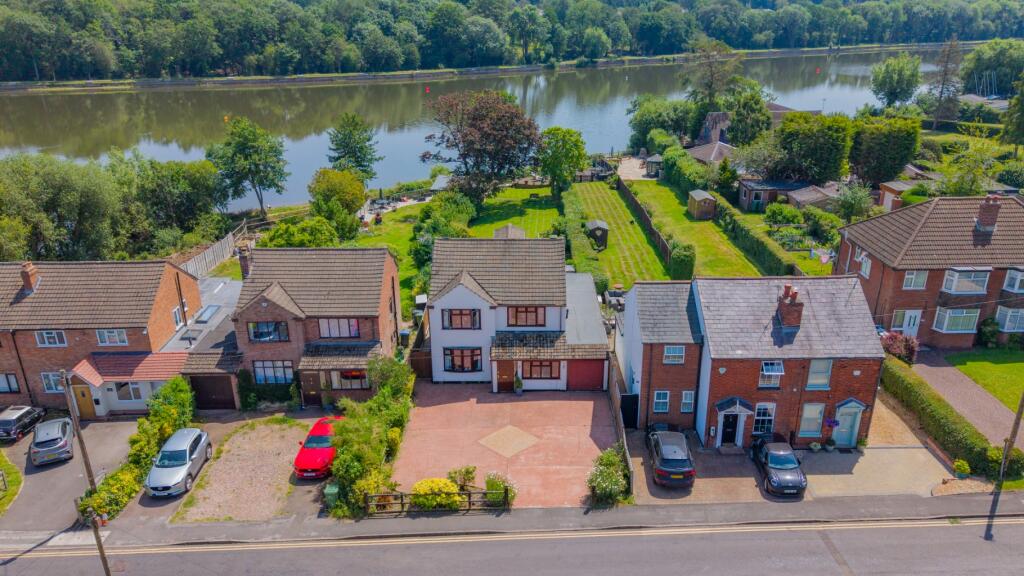
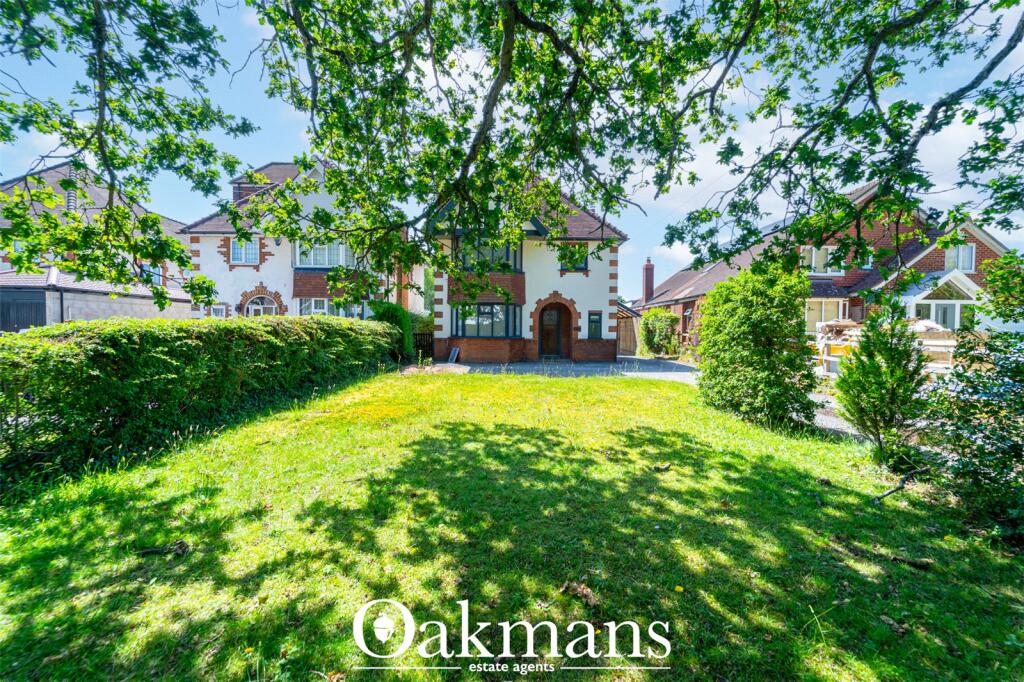
<p>This well-proportioned three-bedroom semi-detached family home is pleasantly positioned within a quiet residential area of Solihull. Set in an elevated position back from the road, the property enjoys an attractive approach with a neatly landscaped frontage.</p><p>On entering the property, you are welcomed into a spacious entrance hallway which provides access to the ground-floor accommodation, together with stairs rising to the first floor and useful under-stairs storage.</p><p>Positioned to the front of the property is a generous reception room, currently being utilised as a dining room. A large bay window overlooks the front aspect and allows plenty of natural light into the room, while a fireplace with surround provides an attractive focal point. The versatility of this space means it could equally work well as a separate sitting room, formal dining room or additional family room.</p><p>To the rear is the main lounge, a particularly welcoming living space featuring a fireplace and surround. The lounge opens into an impressive glazed bay-style sunroom, creating a bright extension to the living area and allowing an abundance of natural light to flow through the room while providing an attractive outlook towards the rear garden.</p><p>Across from the lounge is an additional dining area, creating further flexible living and entertaining space. Double patio doors open directly onto the rear garden, while the dining area flows conveniently through into the kitchen.</p><p>The kitchen is a good size and benefits from an excellent amount of natural light, with two ceiling skylights complemented by a large window overlooking the rear garden. Fitted with a range of kitchen cupboards and generous worktop space, the room provides practical everyday functionality with scope for a new owner to personalise to their own taste. From the kitchen there is access into a separate utility area, which also benefits from a single external door providing convenient access to the side of the property.</p><p>Outside, the rear garden offers a combination of paved and lawned areas, providing ample space for outdoor seating, entertaining and recreation. A garden shed provides useful additional storage, while an attractive waterfall feature could be easily recommissioned. The garden rises steeply towards the rear, with access continuing to the elevated upper section.</p><p>Rising to the first floor, a good-sized landing provides access to three bedrooms and the family bathroom.</p><p>The main bedroom is positioned to the front of the property and is a generously proportioned double room, enhanced by a large bay window overlooking the frontage. The room also benefits from integrated fitted wardrobes and additional cupboard space, providing excellent built-in storage.</p><p>Bedroom three is also located to the front and features a window overlooking the front aspect together with a useful inset wardrobe. To the rear is bedroom two, another good-sized bedroom with a large window providing an outlook across the rear garden. Double fitted wardrobes offer further generous storage.</p><p>Completing the first-floor accommodation is the family bathroom, positioned to the rear of the property and comprising a bath, separate shower, WC and wash basin, together with a frosted window overlooking the rear garden. </p><p>The landing also provides easy access to a fully boarded loft, offering ample additional storage space.</p><p>Offering generous and versatile accommodation across two floors, this attractive Solihull home combines multiple reception and dining spaces with three well-proportioned bedrooms, excellent built-in storage, a utility area, garage and substantial off-road parking. Its elevated position and abundance of glazing throughout also create a particularly bright home, making this an excellent opportunity for buyers looking to put their own stamp on a spacious property in a desirable residential setting.</p><br />EPC Rating: D