Property Details:
• Type: Semi-Detached
• Tenure: N/A
• Floor Area: N/A
Key Features:
• Beautifully Extended
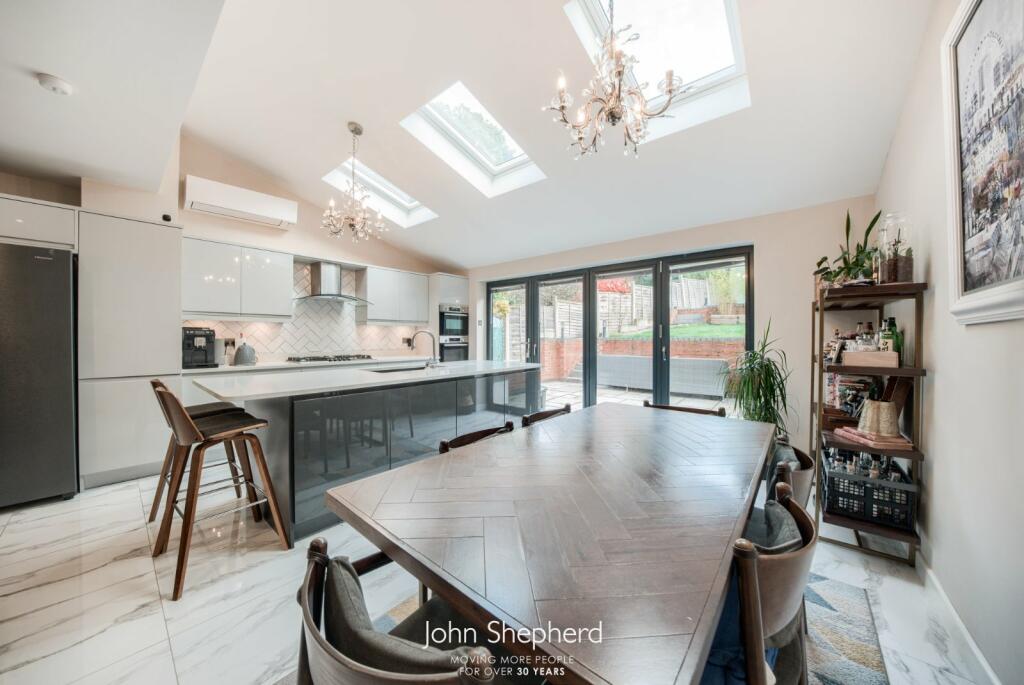
• Open-plan Feature Kitchen/Dining
• Further Separate Reception
• Study / Playroom to Front
• Spacious Utility Room
• Off Road Parking
• Landscaped Rear Garden
• EPC Rating: C
Location:
• Nearest Station: N/A
• Distance to Station: N/A
Agent Information:
• Address: 6-8,
Drury Lane
Solihull
B91 3BD
Full Description:
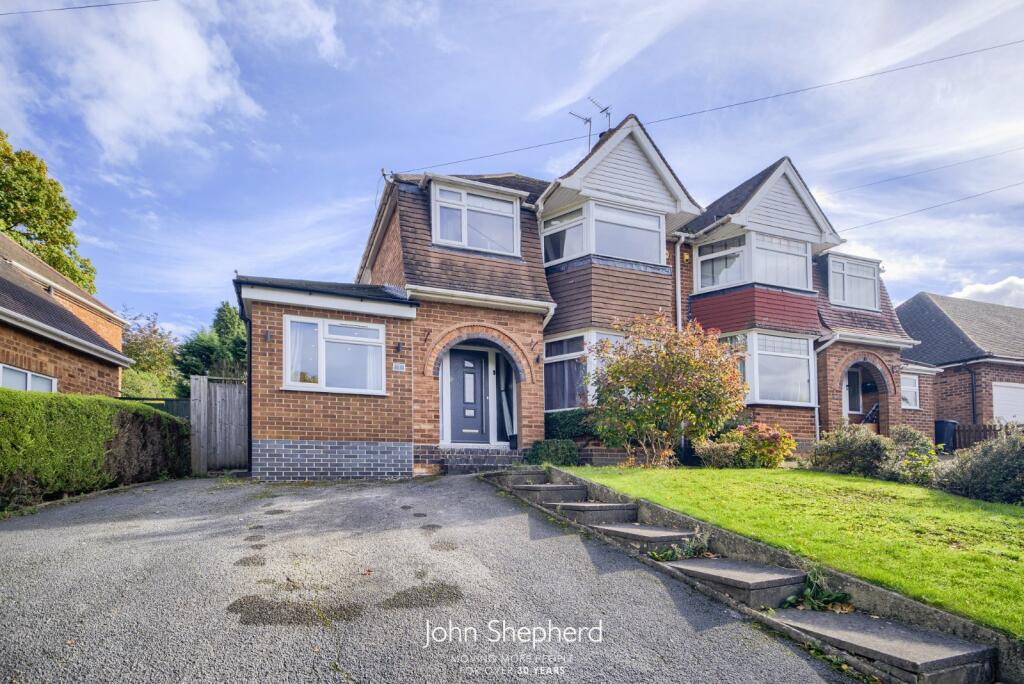
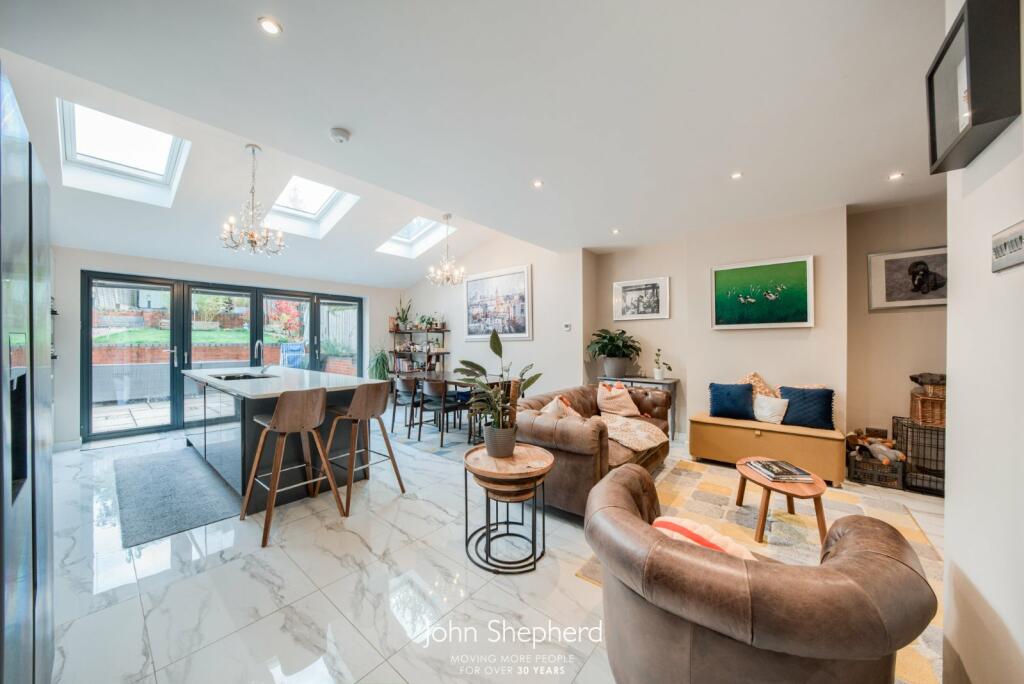
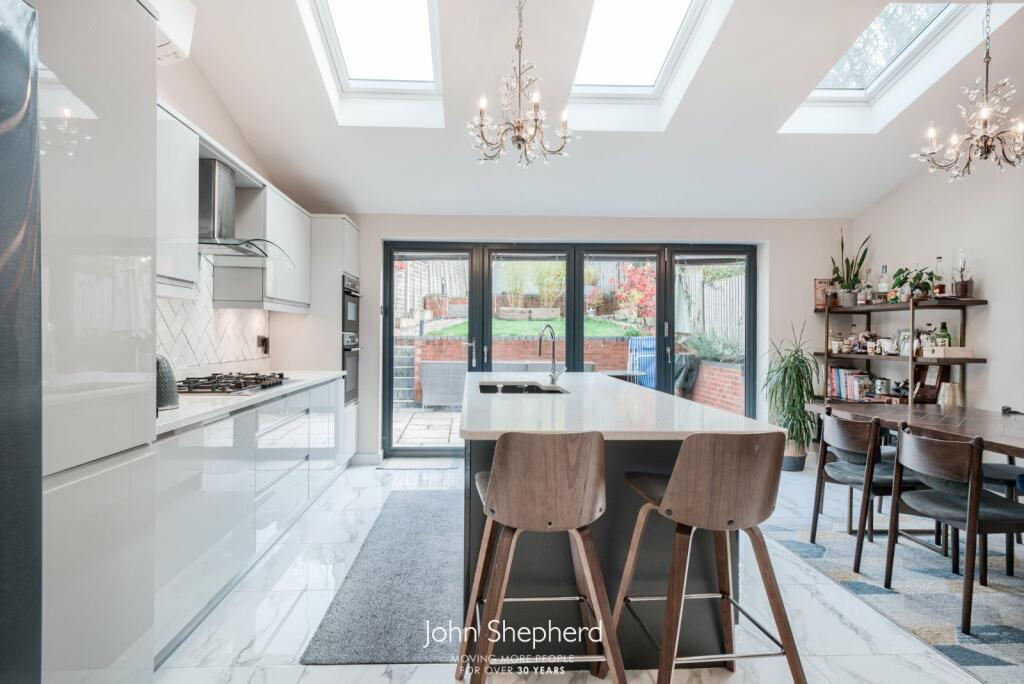
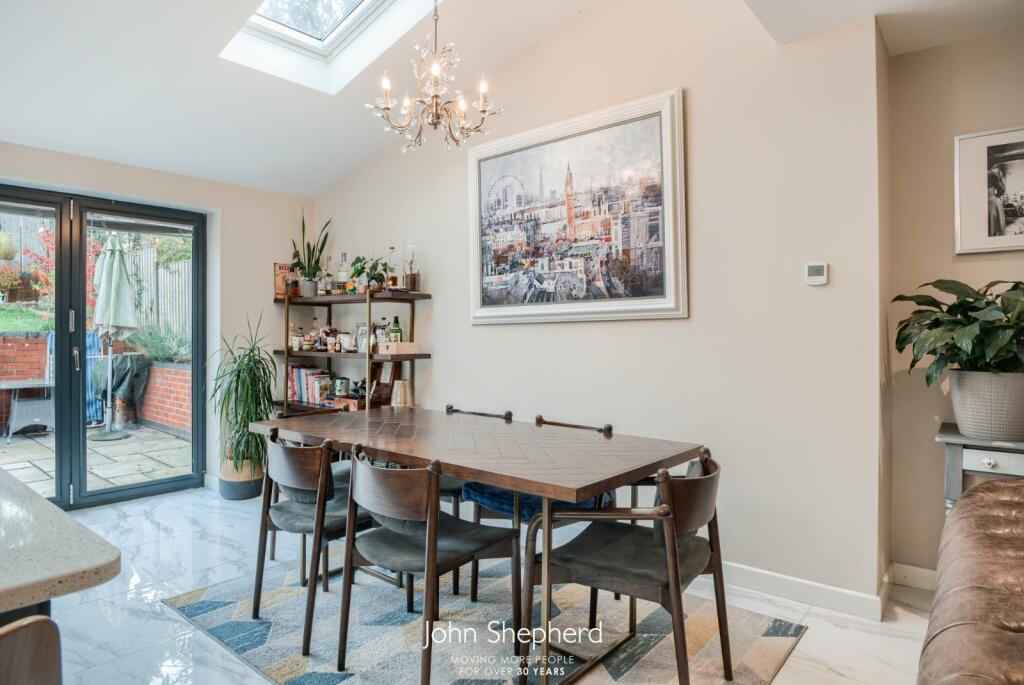
*** NO ONWARD CHAIN *** Beautifully extended 3-bed semi in sought-after B91 offers modern family living. Features include a spacious open-plan kitchen/dining area with bi-fold doors to a landscaped garden, separate living room, study, utility, and off-road parking. Close to top schools, transport, and amenities.
This beautifully extended, semi-detached three-bedroom family home is situated in the highly sought-after B91 area, close to outstanding schools, including the well-regarded Oak Cottage Primary, just a short walk away.The property benefits from a driveway providing off-road parking, leading to the front entrance. Once inside, you’re welcomed by an impressive hallway with a staircase and convenient storage beneath.At the front of the house, you’ll find a formal living room with a charming bay window and feature fireplace, alongside a separate study/playroom that connects to a modern downstairs shower room with WC.To the rear, the current owners have added a stunning extension, creating a spacious and contemporary family living area. This includes a snug, dining area, and a high-specification kitchen, complete with bi-fold doors that open onto the rear patio and garden. A separate utility room adds further practicality, making the ground floor layout ideal for modern family life.Upstairs, there are three generously sized bedrooms, with the master bedroom featuring a bay window. The modern family shower room has been newly refitted to a high standard.Outside, the rear garden is designed with three distinct spaces: a patio area directly accessed from the bi-fold doors, a lawn, and a pebbled seating area at the far end, perfect for relaxing or entertaining.The home is conveniently located near Olton and Solihull train stations, offering frequent services to Birmingham city centre, as well as being close to Solihull's many amenities and major road networks, including the M42 and M40.Council Tax Band: Band ETenure: Freehold Parking Arrangements: Driveway Property Construction: Standard brick Electricity Supply: Mains Water Supply: Mains Sewerage: Mains Heating Supply: Gas central heating Broadband: Please refer to Ofcom Mobile Signal Coverage: Please refer to Ofcom Building Safety Issues: None Restrictions: None knownRights And Easements: None known Flood Risks Or Previous Flooding: NonePast Or Present Planning Permissions Or Applications: All can be seen using Solihull Councils Online Planning Portal, Property Reference Is the property located in a Coalfield Or Mining Area: NoAGENTS NOTE:We have not tested any of the electrical, central heating or sanitaryware appliances. Purchasers should make their own investigations as to the workings of the relevant items. Floor plans are for identification purposes only and not to scale. All room measurements and mileages quoted in these sales particulars are approximate. In line with The Money Laundering Regulations 2007 we are duty bound to carry out due diligence on all our clients to confirm their identity. Rather than traditional methods in which you would have to produce multiple utility bills and a photographic ID we use an electronic verification system. This system allows us to verify you from basic details using electronic data, however it is not a credit check of any kind so will have no effect on you or your credit history.FIXTURES AND FITTINGS:All those items mentioned in these particulars by way of fixtures and fittings are deemed to be included in the sale price. Others, if any, are excluded. However, we would always advise that this is confirmed by the purchaser at the point of offer.BrochuresParticulars