Property Details:
• Type: Terraced
• Tenure: FREEHOLD
• Floor Area: 868 sqft
Key Features:
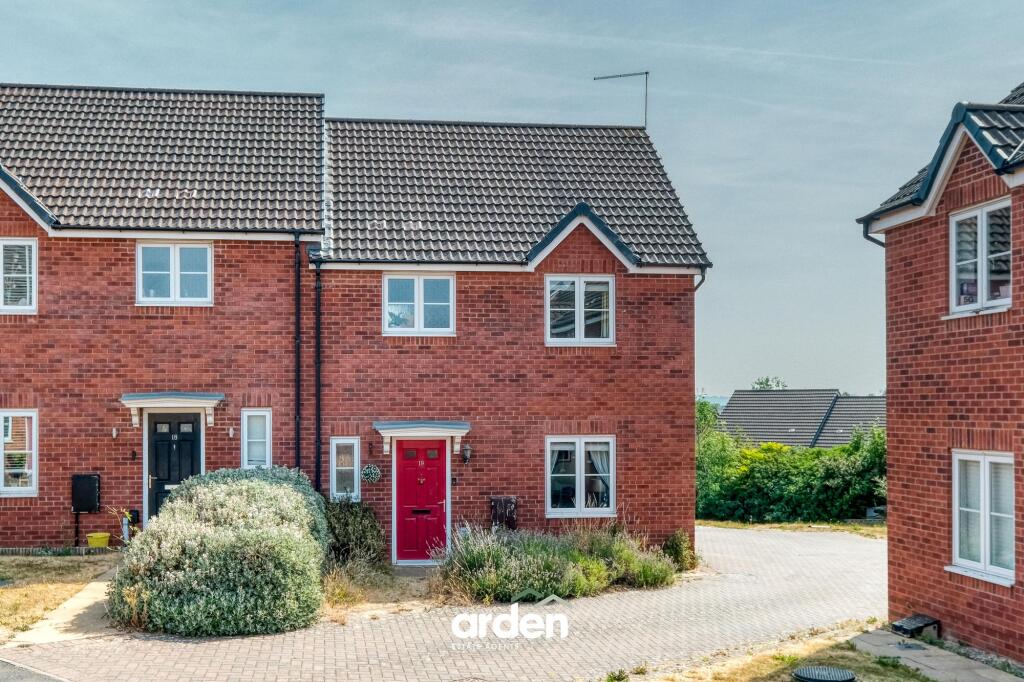
• Beautifully presented three-bedroom end-terrace home
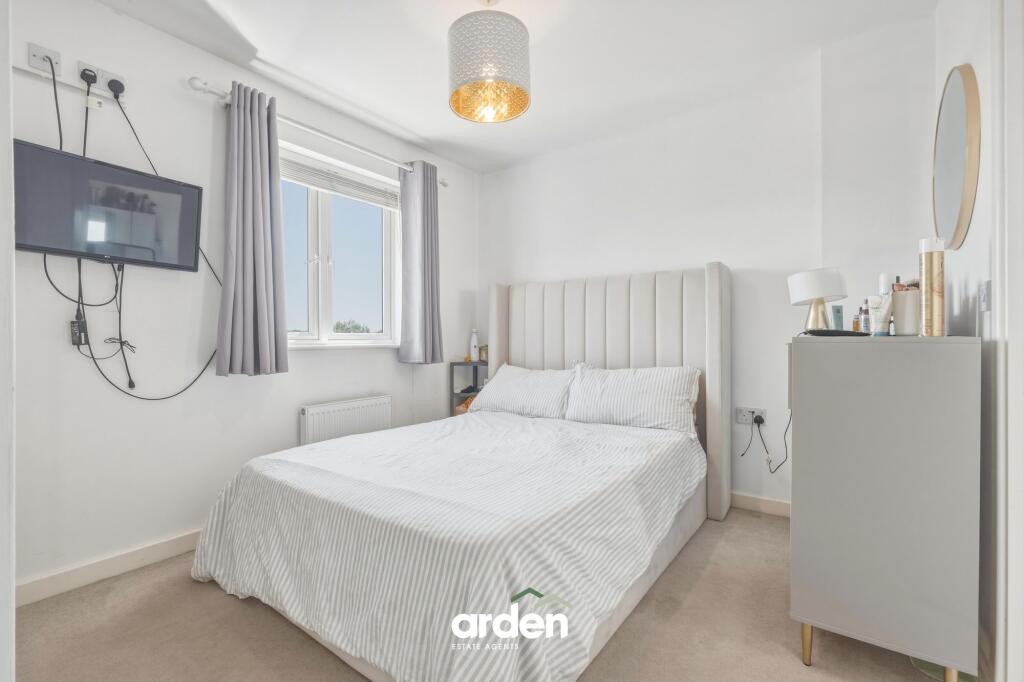
• Master bedroom with fitted wardrobes and en-suite shower room
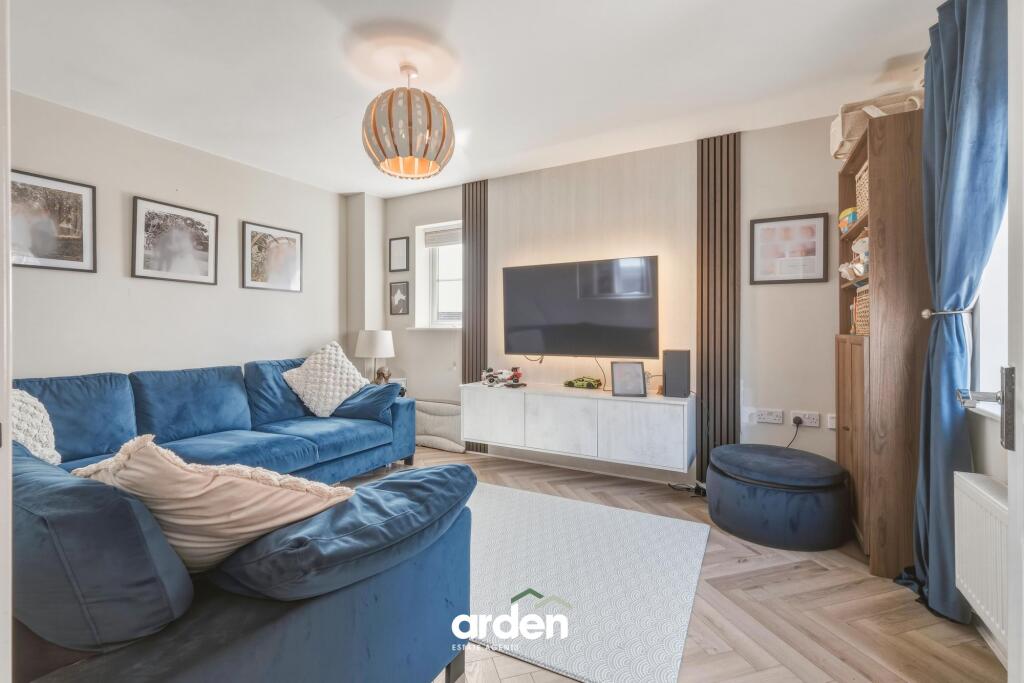
• Spacious lounge with bespoke feature media wall
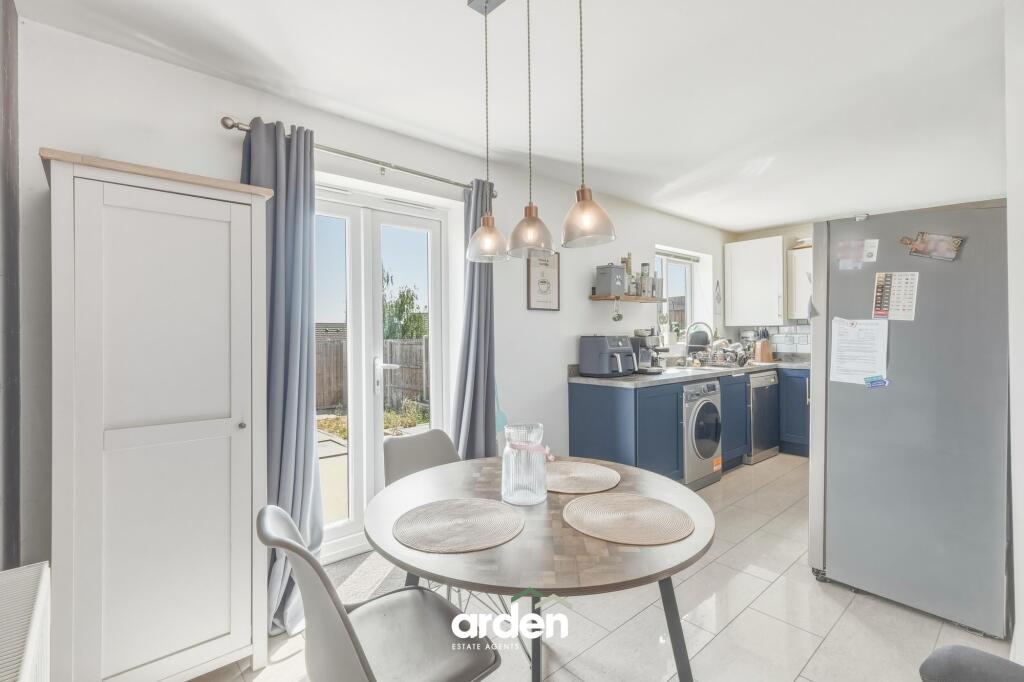
• Modern kitchen/diner with French doors to the rear garden
• Ground floor guest WC
• Family bathroom
• Rear garden with patio and seating areas
• Two allocated parking spaces
• Quiet modern development in a popular residential location
• Excellent access to Redditch town centre, railway station and M42 motorway links
Location:
• Nearest Station: Redditch Station
• Distance to Station: 0.6630134015152842 miles
Agent Information:
• Address: 373 Evesham Road,
Redditch,
B97 5JA
Full Description:
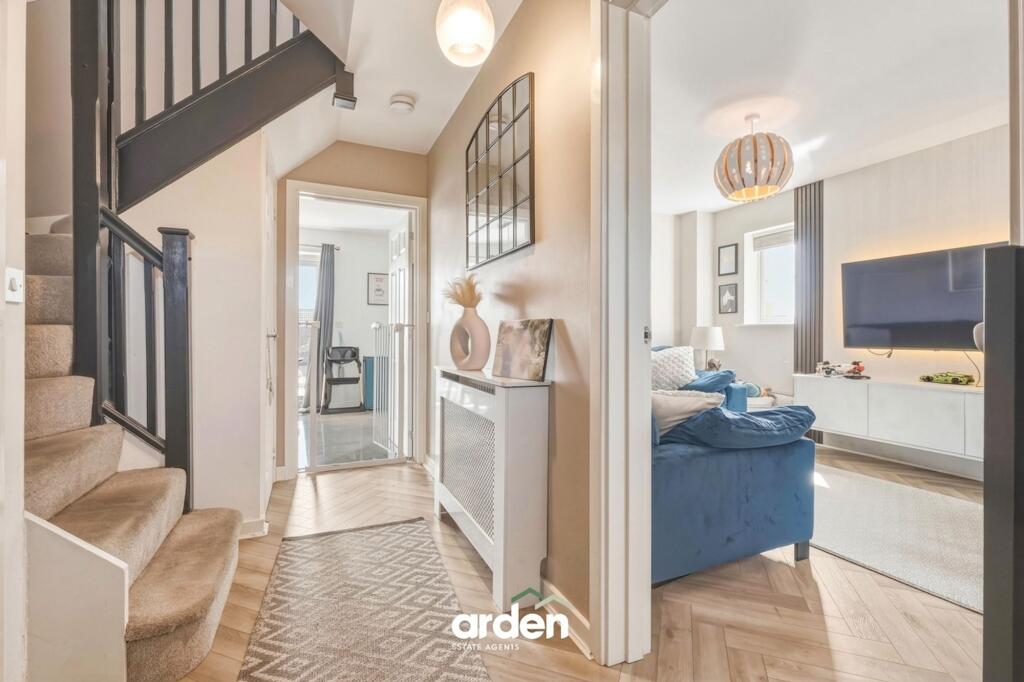
<p>A beautifully presented three-bedroom end-terrace home, occupying a desirable position within a modern development in Enfield, Redditch. Offering stylish and well-maintained accommodation throughout, the property benefits from a spacious lounge, contemporary kitchen/diner, ground floor guest WC, master bedroom with en-suite, family bathroom, landscaped rear garden, and two allocated parking spaces.</p><p>The property is approached via an inviting entrance hallway, where stairs rise to the first floor and a convenient guest WC is located. </p><p>To the front of the home, the spacious lounge provides a comfortable setting for everyday living and is enhanced by a stylish bespoke media wall, creating an attractive focal point.</p><p>To the rear, the contemporary kitchen/diner is fitted with a range of modern wall and base units, integrated cooking appliances, and ample space for family dining. French doors open directly onto the rear garden, allowing plenty of natural light to fill the room while providing a seamless connection to the outdoor entertaining space.</p><p>The first-floor landing provides access to the master bedroom, complete with built-in wardrobes and a modern en-suite shower room, a second double bedroom, a well-proportioned third bedroom, and a family bathroom featuring a shower over the bath.</p><p>Outside, the landscaped rear garden has been thoughtfully designed with a generous paved patio, lawn, and a further seating area to the rear, creating an excellent space for entertaining and enjoying the warmer months. The garden is enclosed by fenced boundaries with gated side access leading to the allocated parking. </p><p>The property further benefits from two allocated parking spaces situated directly alongside the home.</p>