
For Rent
Price on request
2 bed flat for salePitt Street B4, Birmingham
Studio
Birmingham
Property Details: • Type: Terraced • Tenure: Freehold • Floor Area: N/A
Key Features:
Location: • Nearest Station: N/A • Distance to Station: N/A
Agent Information: • Address: 7 Church Road, Edgbaston, Birmingham, B15 3SH
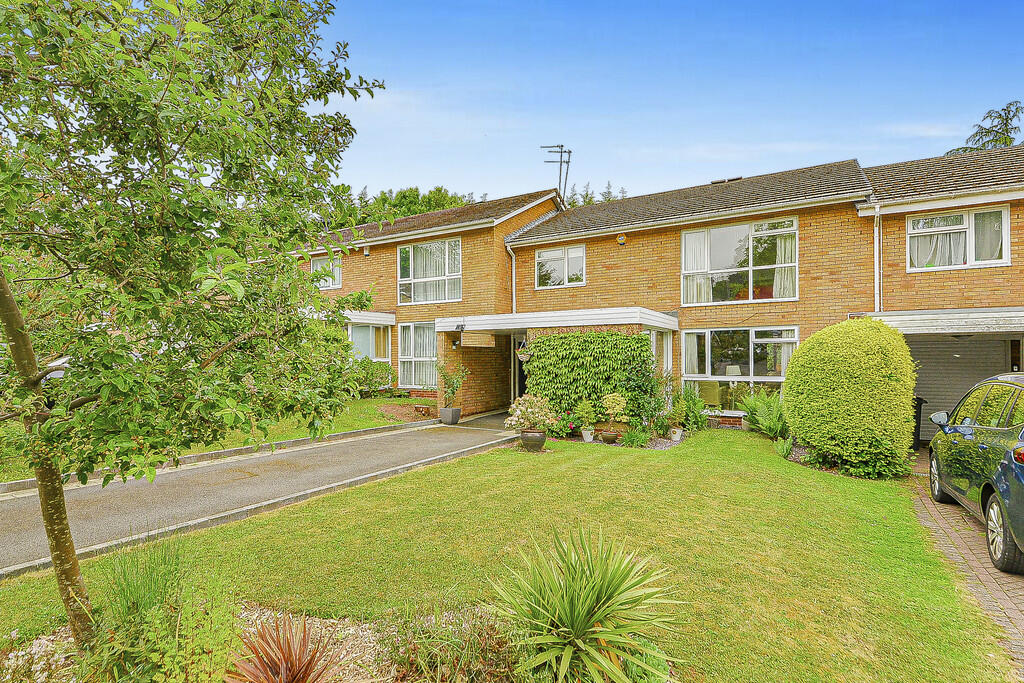
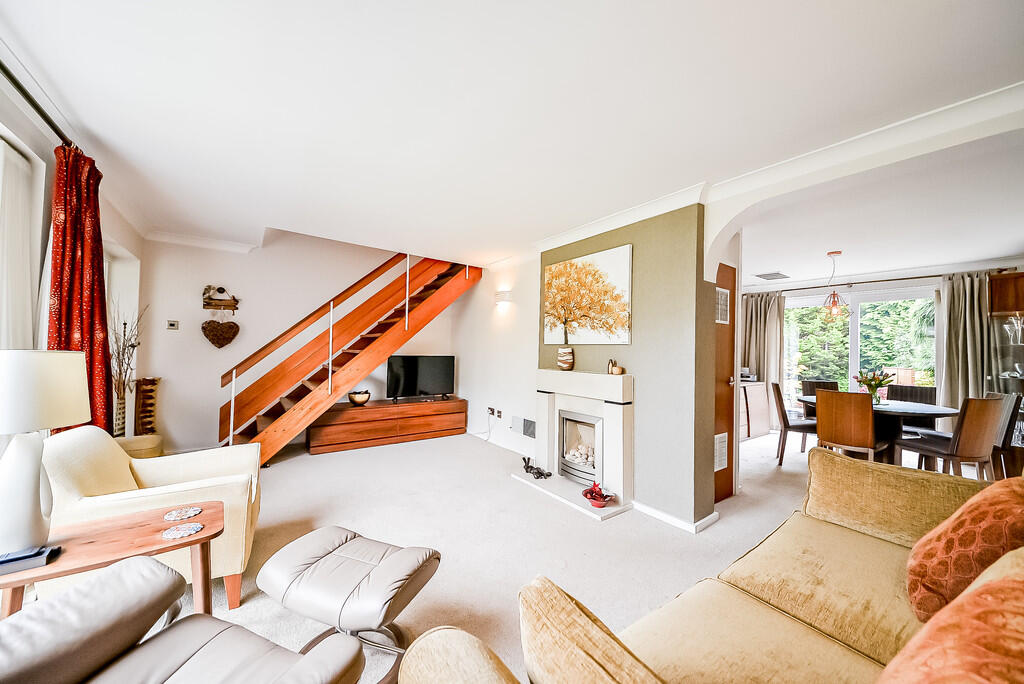
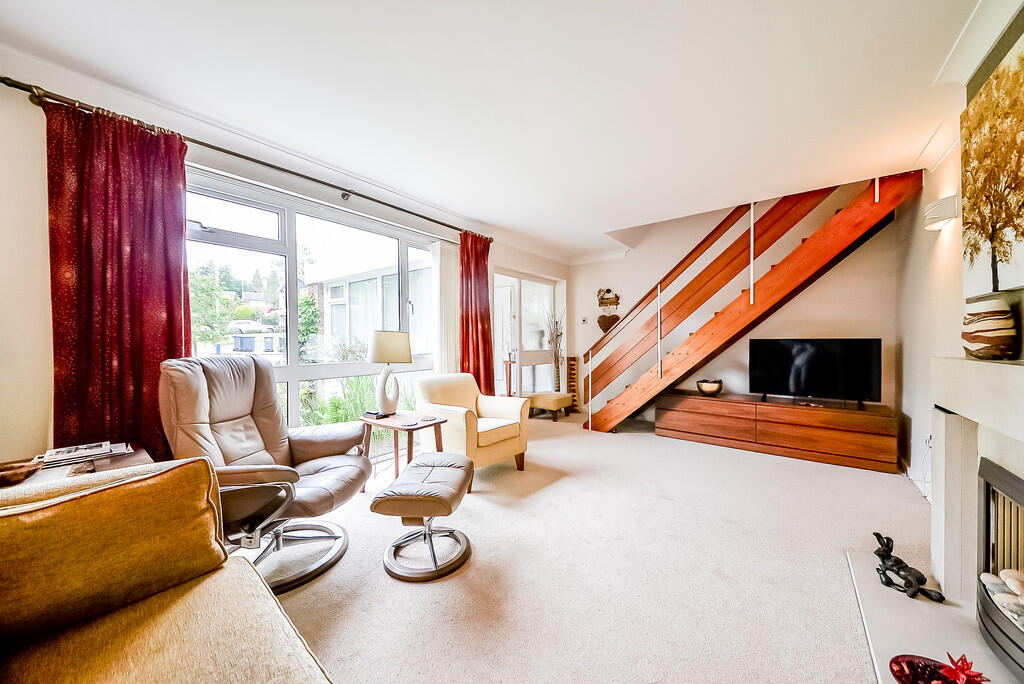
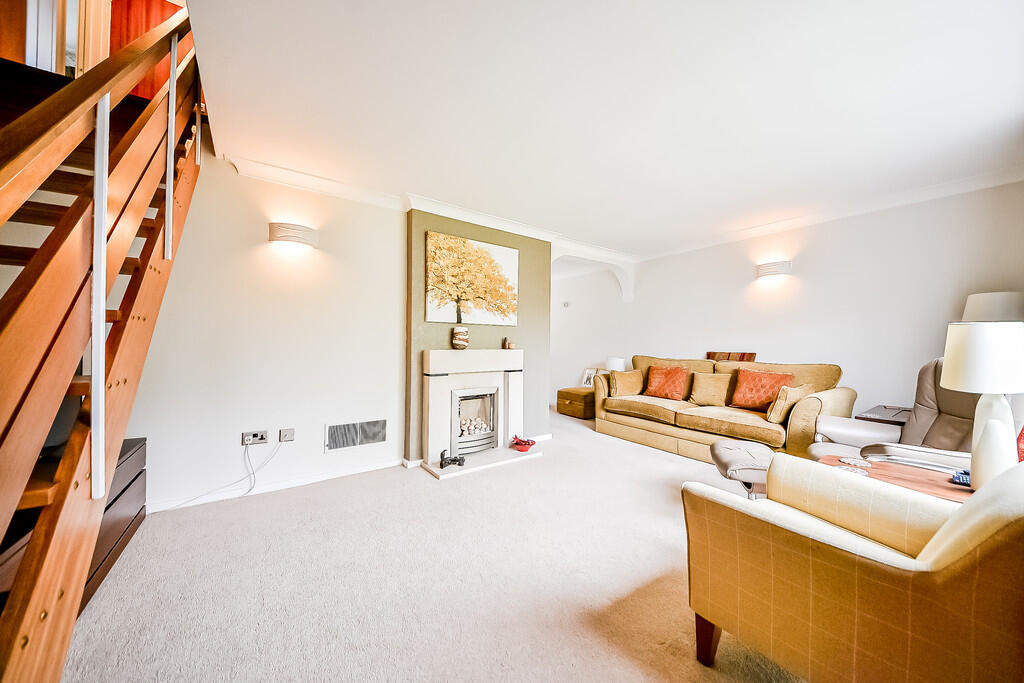
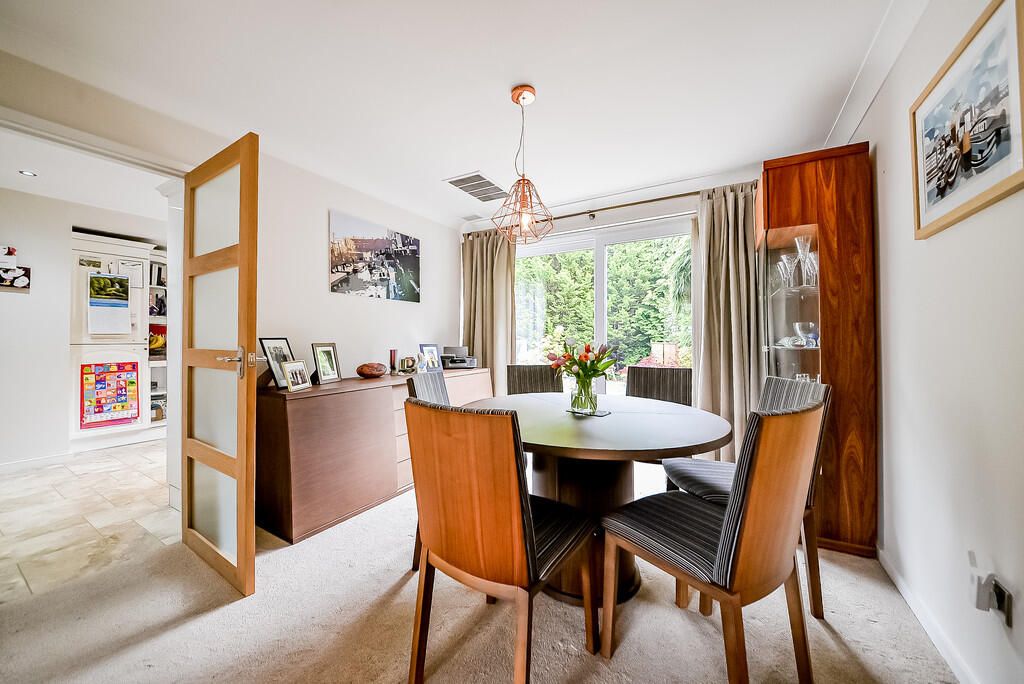
Full Description: A beautifully appointed two storey modern town house, offering some 1,502 sq. ft (140 sq. m) of well-proportioned living space, with driveway parking, garage and southeast facing rear garden.SituationGreville Drive is a private residential cul de sac situated off Sir Harrys Road, in a sought after and convenient location within Edgbaston, and only some 2 miles to the west of Birmingham City Centre, which is easily accessible off the nearby Bristol Road (A38).Description23 Greville Drive is an excellent mid terraced property, offering well-presented accommodation set over two levels, and extending in all to around 1,502 sq ft (140 sq. m). On the Ground FloorFrom the covered car port, a front door leads into a glazed entrance hall, with a cloakroom off, and further door continuing into the living room. The front sitting room has a large double glazed window to the front aspect allowing for ample natural light, and feature fireplace with stone effect gas fire with limestone surround and hearth. This room opens directly into dining room which has double glazed patio doors opening out onto the rear terrace and gardens, and cupboard housing the gas fired central heating boiler for the ducted warm air heating. The fitted breakfast kitchen has a tiled floor, designated recess area ideal for a small breakfast table and chairs and double glazed window to the rear aspect. There are a range of fitted base and wall mounted cupboards, work surface areas, one and a half bowl single drainer sink unit with mixer tap, and appliances to include a 4 ring gas hob with extractor fan over, Bosch double oven and grill, and an integrated fridge/freezer. Separate utility/laundry room, with base and wall mounted cupboards, work surface areas, single bowl single drainer stainless steel sink unit, and space and plumbing for a dishwasher and washing machine/dryer. Access door to garage and glazed door leading out onto the rear terrace and garden.On the First FloorAn open tread timber staircase leads up to the first floor landing, with an access hatch to the part boarded loft space. Bedroom 1 enjoys an aspect to the front via a large double glazed window allowing for ample natural light, and there are two built in wardrobes, as well as potential for the creation of an en suite. There are an additional 3 double bedrooms and a family bathroom, with pedestal wash hand basin, a WC, heated towel rail and a panelled bath with shower over and glazed side shower screen. OutsideThe front drive, with an area of lawned fore garden to the one side, provides useful off street tandem parking to the front of the property whilst leading to the covered car port and single garage.The delightful gardens are situated to the southeast facing rear aspect and enjoy a good degree of privacy. There is a large, paved seating terrace, and circular level lawn beyond, with well planted borders, whilst being fenced to three sides and have been laid out for ease of maintenance.General InformationTenure: The property is understood to be freehold. However, it forms part of the prestigious Calthorpe Estate and is subject to the Estate's Scheme of Management and management charge. There is also service charge payable, which includes upkeep of the road and communal areas within Greville Drive, which is currently £327 per half year. The agent has not checked the legal documents to verify the Freehold status of the property. The buyer is advised to obtain verification from their solicitor or surveyor.Council Tax: Band EPublished May 2025 BrochuresBrochure


