Property Details:
• Type: Detached
• Tenure: Freehold
• Floor Area: N/A
Key Features:
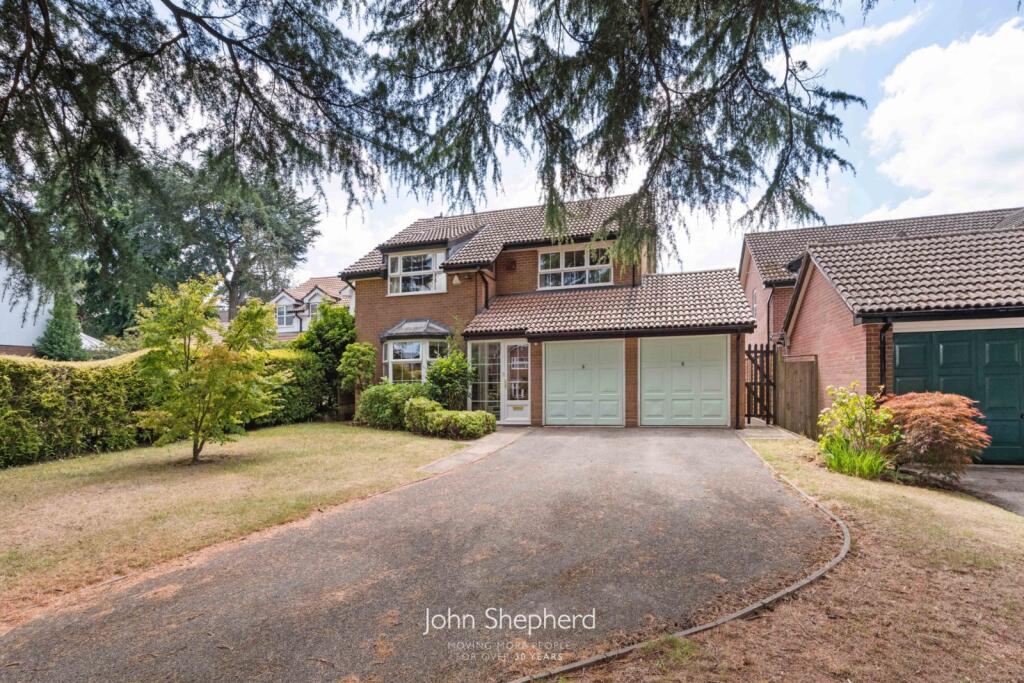
• Detached Four-Bedroom Family Home
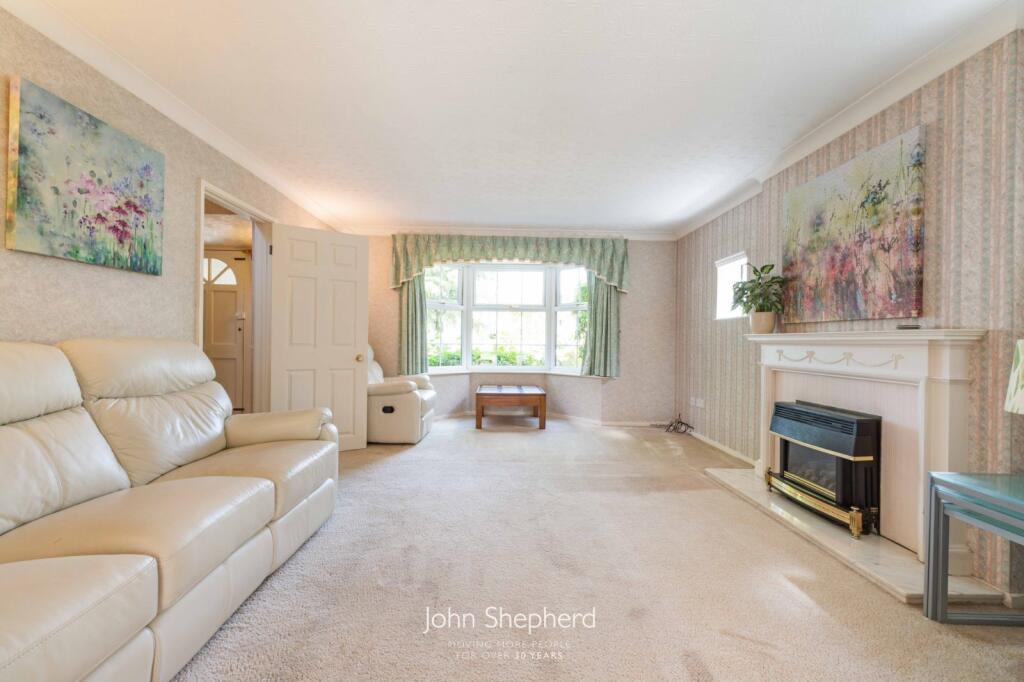
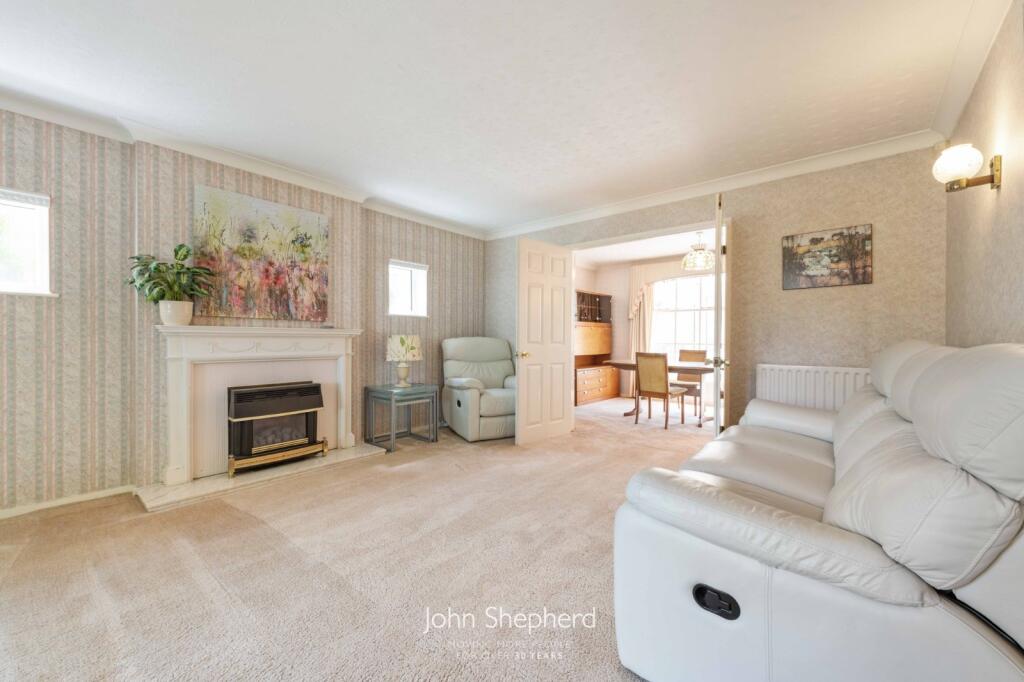
• Spacious Interior
• Scope for Modernisation
• Integral Double Garage
• Large Driveway
• Spacious Rear Garden
• Potential to Extend (STPP)
• EPC Rating: B
Location:
• Nearest Station: N/A
• Distance to Station: N/A
Agent Information:
• Address: 6-8,
Drury Lane
Solihull
B91 3BD
Full Description:
Spacious four-bed detached home in a quiet Solihull cul-de-sac. No chain, great potential to modernise or extend (STPP), generous gardens, and excellent transport links. Early viewing strongly recommended.
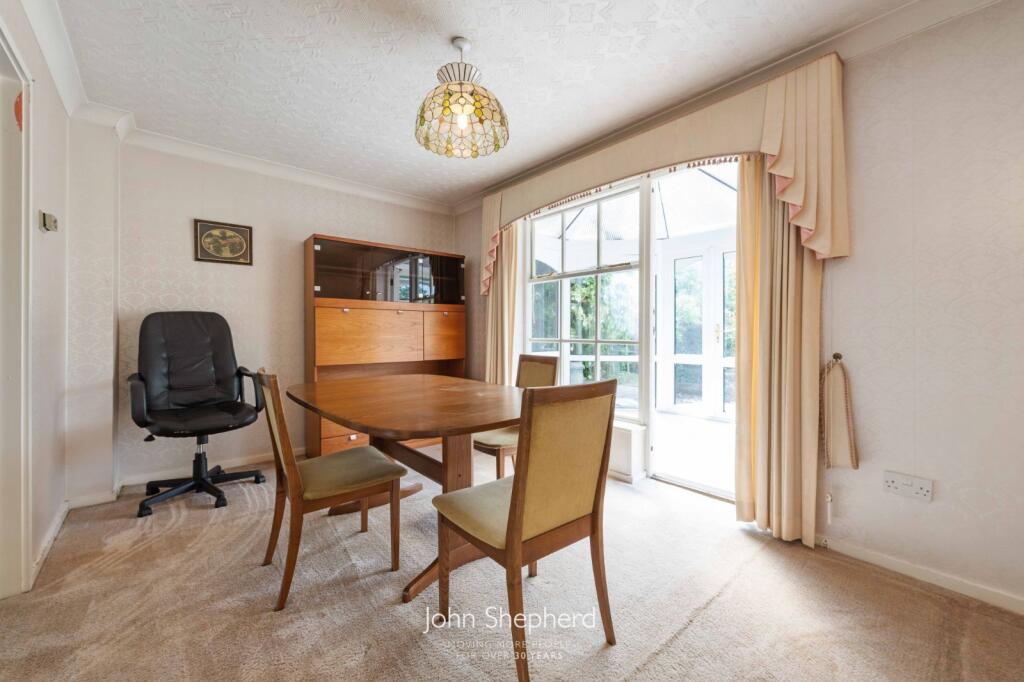
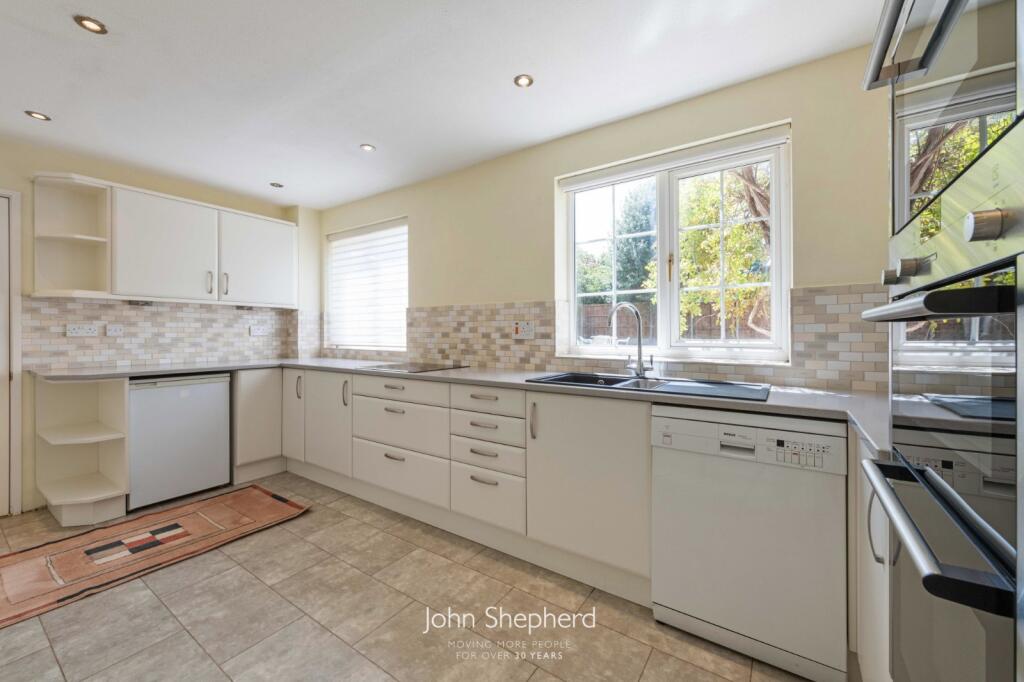
Nestled within a quiet and desirable cul-de-sac in Solihull, this detached four-bedroom family home represents a fantastic opportunity for buyers seeking a property with potential. In need of modernisation throughout, the property offers spacious accommodation and superb scope to refurbish or extend, subject to the necessary planning consents.The ground floor comprises a welcoming entrance hall, two generous reception rooms, a conservatory overlooking the rear garden, and a well-sized kitchen with an adjoining utility room and convenient downstairs WC. The integral garage is accessible internally and offers further potential for conversion, making it ideal for additional living space or a home office.To the first floor are four well-proportioned bedrooms, each offering ample space and versatility to suit a variety of needs. The accommodation is supported by a family bathroom, an en-suite shower room to the principal bedroom, and built-in storage across all bedrooms.Outside, the property features driveway parking, a lawned front garden, and a generous rear garden with plenty of potential for landscaping or future extension. Situated within easy reach of local amenities, well-regarded schools, and excellent transport links, this home occupies a prime position in a highly sought-after residential area.Solar Panels are present on the roof, enabling a current Energy Performance Rating of B.Offered with no upward chain, this is a rare opportunity to create a personalised family home in a fantastic location. Early viewing is highly recommended to appreciate the potential on offer.Council Tax Band: F Tenure: Freehold Parking Arrangements: Driveway Double GarageProperty Construction: Standard Brick Electricity Supply: Mains & Solar PanelsWater Supply: Mains Sewerage: Mains Heating Supply: Gas Central HeatingBroadband: Refer to Ofcom Mobile Signal Coverage: Refer to OfcomBuilding Safety Issues: N/ARestrictions: None KnownRights And Easements: None KnownFlood Risks Or Previous Flooding: NonePast Or Present Planning Permissions Or Applications: Addition of Utility and Porch, historic planning from August 1985 / Works to 1 no. Cedar tree (T50 of TPO41): remove deadwood, crown lift by up to 4M and remove X1 primary branch, March 2013Is the property located in a Coalfield Or Mining Area: No AGENTS NOTE: We have not tested any of the electrical, central heating or sanitaryware appliances. Purchasers should make their own investigations as to the workings of the relevant items. Floor plans are for identification purposes only and not to scale. All room measurements and mileages quoted in these sales particulars are approximate. In line with The Money Laundering Regulations 2007 we are duty bound to carry out due diligence on all our clients to confirm their identity. Rather than traditional methods in which you would have to produce multiple utility bills and a photographic ID we use an electronic verification system. This system allows us to verify you from basic details using electronic data, however it is not a credit check of any kind so will have no effect on you or your credit historyFIXTURES AND FITTINGS: All those items mentioned in these particulars by way of fixtures and fittings are deemed to be included in the sale price. Others, if any, are excluded. However, we would always advise that this is confirmed by the purchaser at the point of offer.BrochuresParticulars