Property Details:
• Type: Apartment
• Tenure: N/A
• Floor Area: N/A
Key Features:
• First Floor Apartment
• Three Bedrooms
• Grade II Listed
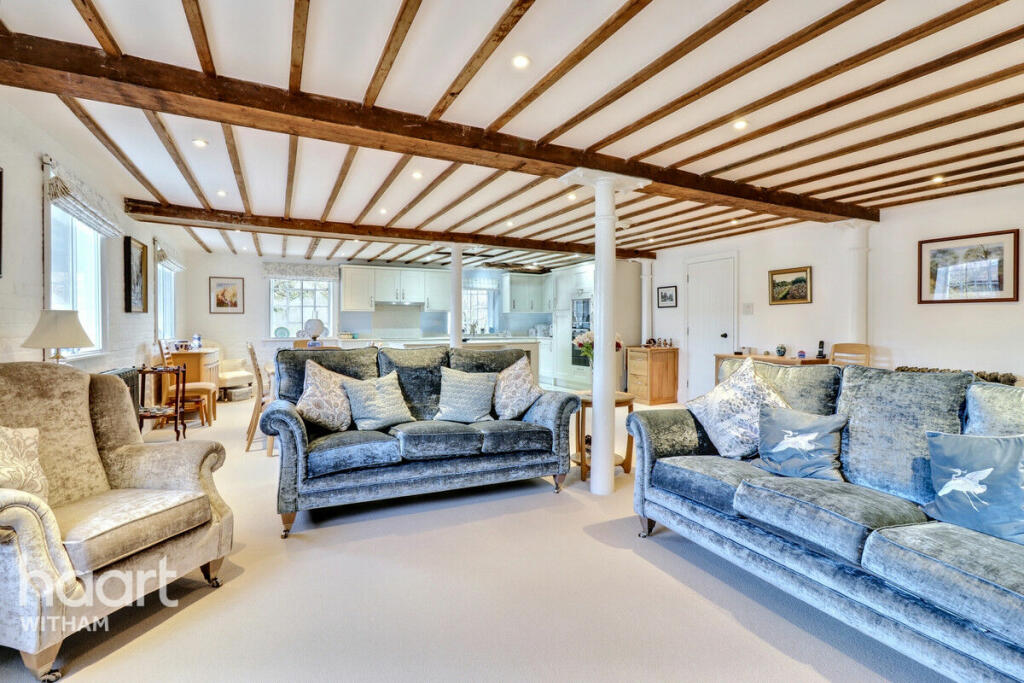
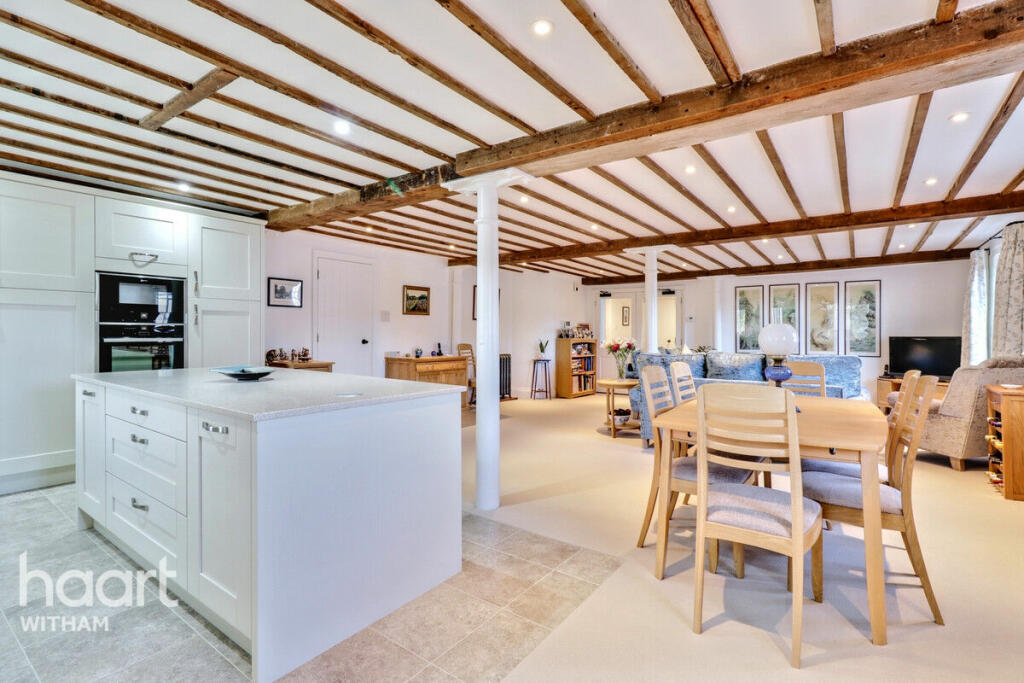
• Open Plan Living Area
• Bathroom & Shower Room
• Allocated Parking
Location:
• Nearest Station: N/A
• Distance to Station: N/A
Agent Information:
• Address: 62 Newland Street,
Witham,
CM8 1AH
Full Description:
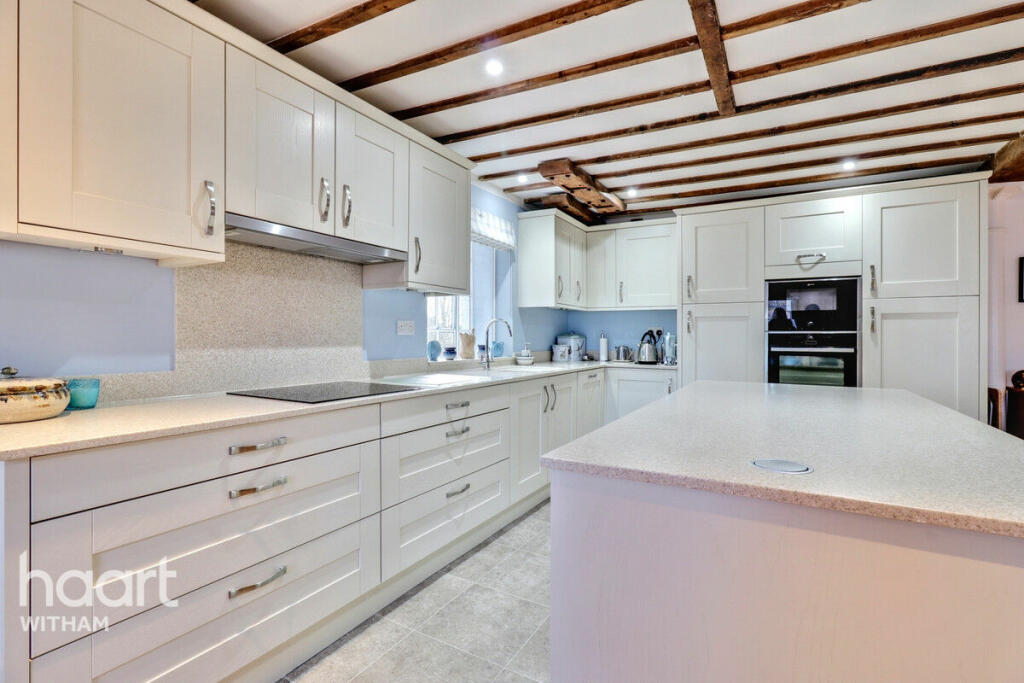
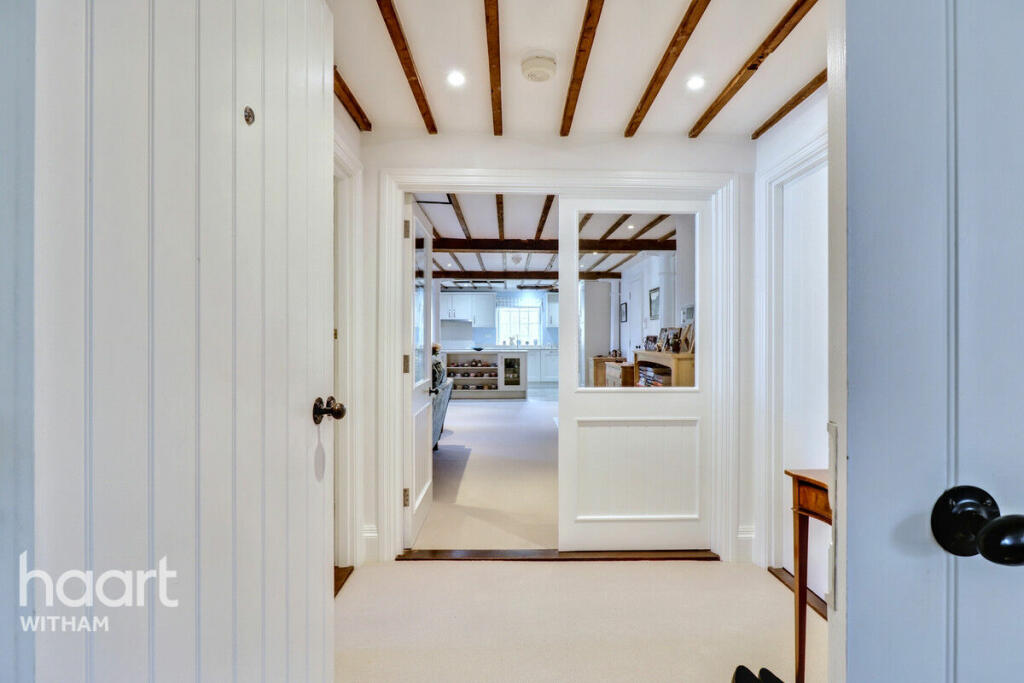
Guide Price £500,000 - £550,000Looking for a unique and charming home in a picturesque village setting? This spacious and stunning three bedroom apartment, nestled in the heart of the historic village of Kelvedon, offers just that. Dating back to the 1850’s, this Grade II listed apartment is on the first floor of a beautifully converted water mill, blending period features with modern comfort for a truly special living experience.The apartment boasts impressive features, including beams and sash windows that provide a glimpse into the building's storied past. The heart of the home is the generous open plan kitchen/dining/ living area - perfect for entertaining or relaxing in style. Kelvedon High Street, with its wealth of listed buildings, shops, public houses, restaurants, and amenities, is within walking distance. The village, famous for its seed industry (Kings Seeds), also offers excellent transport links with a nearby train station and easy access to the A12. St Mary's Primary School is also within close proximity.This exceptional property offers three generous bedrooms, a bathroom, and a separate shower room, all finished to a high standard. A useful utility room, accessible from the communal hallway, adds extra convenience. Externally, the apartment benefits from allocated parking, while the surrounding landscape offers serene views, making it an idyllic retreat.Don’t miss the opportunity to own a piece of history with this charming, spacious apartment. Contact us today to arrange a viewing and see for yourself the beauty and character this property has to offer!Entrance HallOpen Plan Kitchen / Dining /Living Area9.165m x 6.507mBedroom One4.100m x 3.457mBedroom Two3.713m > 2.777m x 3.005mBedroom Three2.942m x 2.837mBathroom2.212m x 1.867mShower Room1.866m x 1.862mUtility Room2.575m x 2.156mParkingAllocated parkingAgents NoteThe seller has advised the following information regarding the property –Council Tax Band: FLease Length: 974 years approx.Annual Service Charge: £2,640 approx.Utilities connected to the property: Mains electric, Mains drainage, Mains water, Mains gasIs the water metered?: YesHeating system & fuel: Gas central heatingBroadband: Yes Consistent mobile signal: Yes - 4G/5GIs the property listed?: Yes Property accessibility & adaptions: LiftThe seller has advised they own a 1/4 of the management company who owns the freehold and each flat has 25% share of the freehold.Disclaimerhaart Estate Agents also offer a professional, ARLA accredited Lettings and Management Service. If you are considering renting your property in order to purchase, are looking at buy to let or would like a free review of your current portfolio then please call the Lettings Branch Manager on the number shown above.haart Estate Agents is the seller's agent for this property. Your conveyancer is legally responsible for ensuring any purchase agreement fully protects your position. We make detailed enquiries of the seller to ensure the information provided is as accurate as possible. Please inform us if you become aware of any information being inaccurate.BrochuresBrochure 1