Greys Road, Eastbourne
About this home
Property Details: • Type: Terraced • Tenure: FREEHOLD • Floor Area: N/A
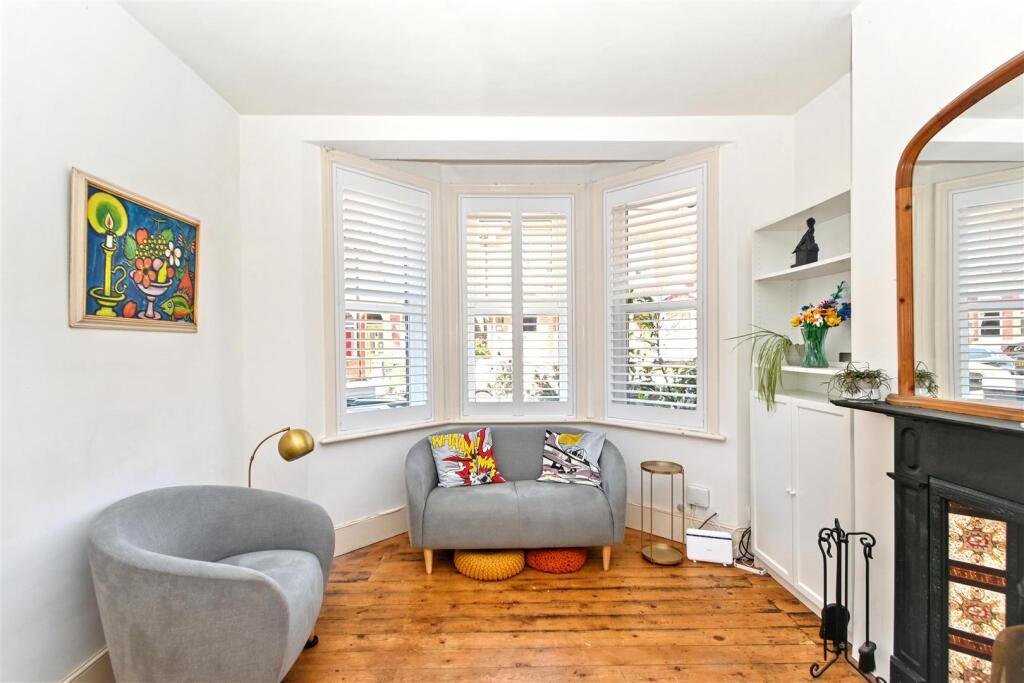
Key Features: • Charming & Well Presented Old Town Terraced House • 2 Bedrooms • Bay Windowed Lounge • Dining Room • Fitted Kitchen • Spacious Bathroom/WC • Double Glazing • South Facing Courtyard Rear Garden • CHAIN FREE
Location: • Nearest Station: Eastbourne Station • Distance to Station: 0.7391166863414808 miles
Agent Information: • Address: 15 Cornfield Road Eastbourne BN21 4QD
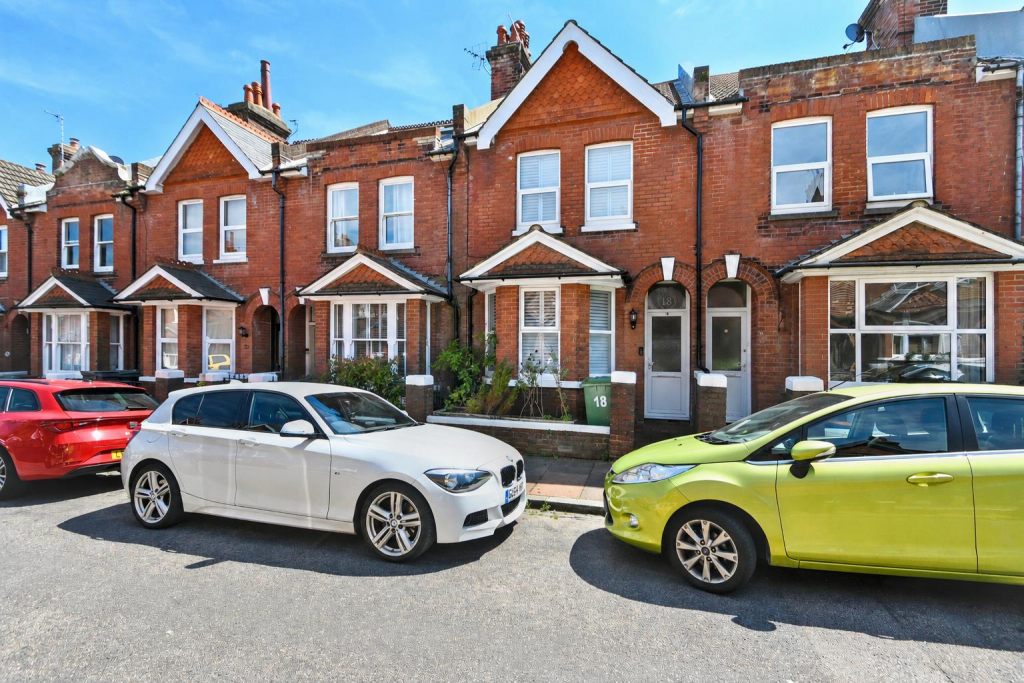
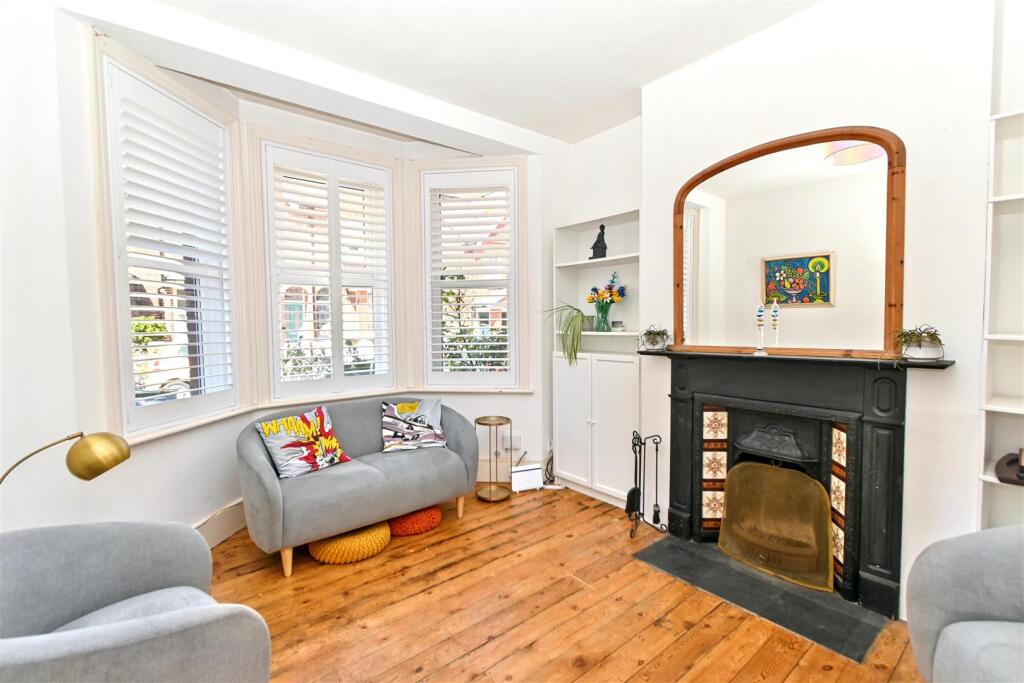
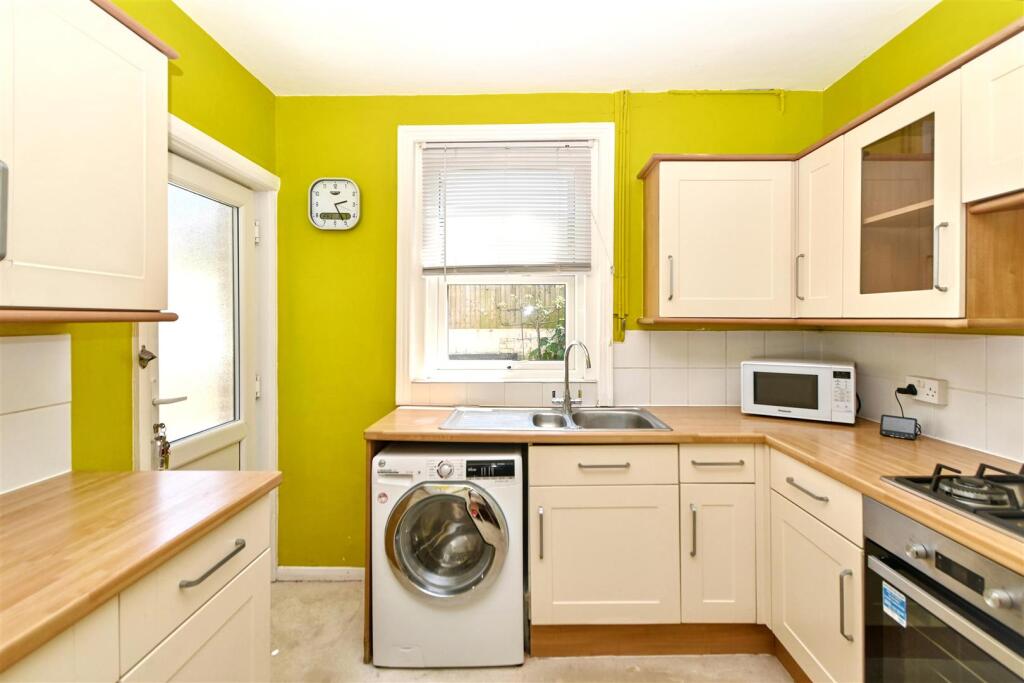
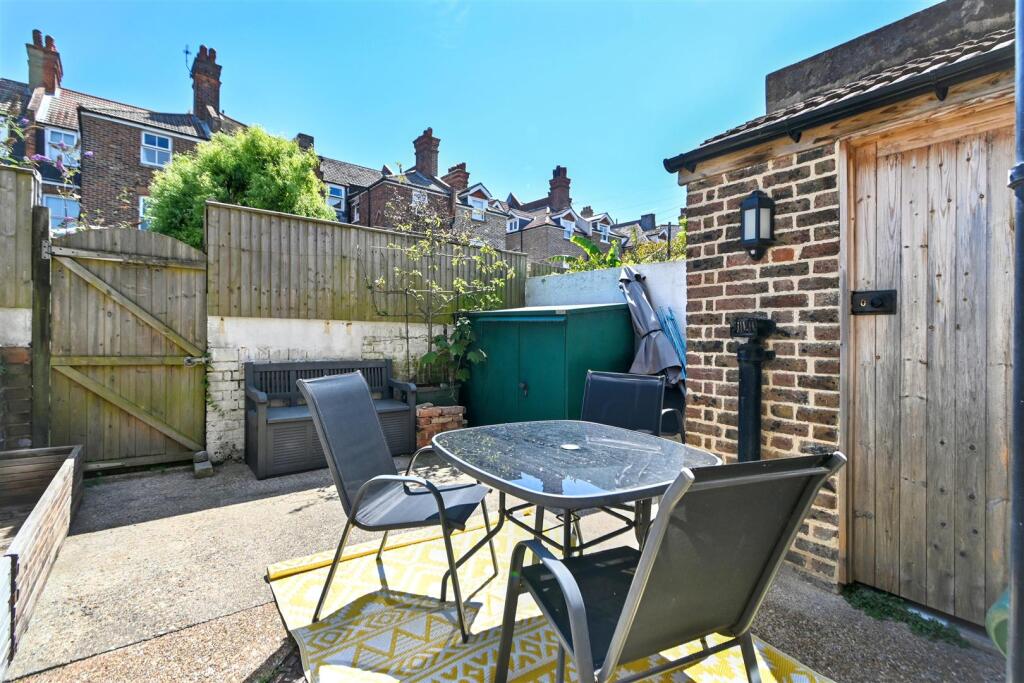
Full Description: *** Guide Price £310,000 to £325,000*** <br />An exciting opportunity to acquire this charming two bedroom period terraced home, situated in the heart of Eastbourne's highly desirable Old Town, offering an abundance of character and superb potential for a purchaser to modernise and create a home tailored to their own taste and style. The well proportioned accommodation comprises a welcoming lounge, separate dining room, kitchen and family bathroom, whilst externally the property benefits from a private South facing courtyard garden, providing an ideal space for relaxing or entertaining. Perfectly positioned, the property is within easy walking distance of Eastbourne's mainline railway station, an excellent selection of independent shops, cafés, restaurants and Waitrose, together with highly regarded local schools. The beautiful Gildredge Park and Manor Gardens at the end of the road, offering picturesque tree & flower walks, tennis courts, tranquil ponds and the charming Italian pergola. Offered to the market with no onward chain, this delightful period home presents an exceptional opportunity for first time buyers, investors or those seeking to create a wonderful home in one of Eastbourne's most sought after residential locations.<br /><br /><b>Entrance</b> - Double glazed entrance door to -<br /><br /><b>Hallway</b> - Radiator.<br /><br /><b>Bay Windowed Lounge</b> - 4.09m x 3.35m (13'5 x 11'0 ) - Radiator. Feature fireplace. Double glazed bay window.<br /><br /><b>Dining Room</b> - 3.33m x 3.30m (10'11 x 10'10) - Radiator. Double glazed window to rear aspect. Door to -<br /><br /><b>Fitted Kitchen</b> - 2.87m x 2.77m (9'5 x 9'1 ) - Range of fitted wall and base units. Worktop with inset one & a half bowl single drainer sink unit and mixer tap. Built-in gas hob and electric oven. Plumbing and space for appliances. Built-in cupboard. Double glazed window to rear aspect. Double glazed door to rear garden.<br /><br /><b>Stairs From Ground To First Floor Landing:</b> - Loft access (not inspected).<br /><br /><b>Bedroom 1</b> - 4.32m x 3.28m (14'2 x 10'9 ) - Radiator. Cupboard. 2 Double glazed windows to front aspect.<br /><br /><b>Bedroom 2</b> - 3.30m x 2.51m (10'10 x 8'3 ) - Radiator. Double glazed window to rear aspect.<br /><br /><b>Modern Bathroom/Wc</b> - Suite comprising panelled bath with chrome mixer tap and hand held shower attachment. Low level WC. Wash hand basin. Wall mounted boiler. Radiator. 2 built-in cupboards, 1 housing water cylinder. Frosted double glazed window.<br /><br /><b>Outside</b> - Rear Garden: Courtyard garden with rear access. Brick store cupboard (previously WC).<br /><br />Front Garden: Small area of paving.<br /><br /><b>Epc = D</b> - <br /><br /><b>Council Tax Band = C</b> - <br /><br />