For Sale
£400,000
Luna Apartments, Ruislip HA4
2 bd
1 ba
Flat
Ruislip HA4
Listed by Andrew Pearce - Eastcote


Only details supplied with this listing are shown. Ask the listing contact to confirm measurements, taxes and costs.
Property Details: - Type: Semi-detached house - Bedrooms: 3 - Bathrooms: 2
Agent: Gibson Honey - Ruislip Phone: 01895 647044
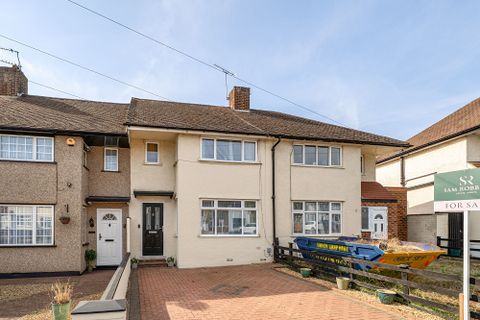
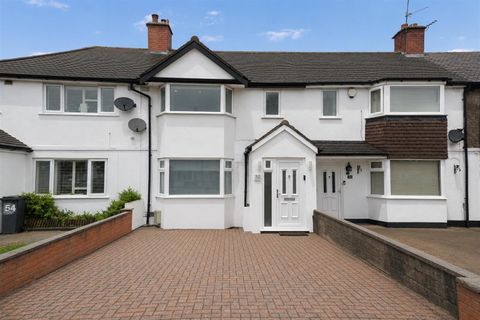
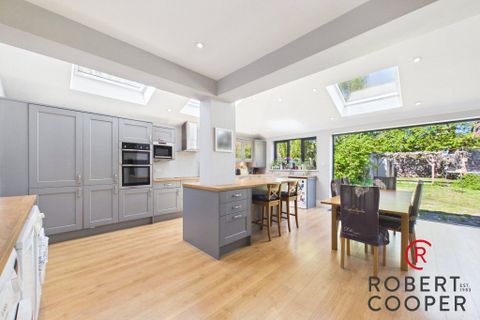
Nestled within a peaceful residential cul-de-sac in one of North Ruislip's most sought-after locations, this beautifully extended three bedroom family home is situated on the ever popular Glovers Grove development. Finished to a high standard throughout, this exceptional property offers generous and versatile living accommodation, comprising three well proportioned bedrooms, a spacious living room that flows seamlessly into a stunning open-plan kitchen/breakfast room, a contemporary ground floor shower room, and a stylish modern family bathroom on the first floor. Further enhancing the appeal of this superb home, additional benefits include; garage, driveway providing off-street parking for two vehicles, triple glazing, gas central heating, air conditioning to the living room and all bedrooms, and a private, well-maintained rear garden ideal for relaxing or entertaining.<br/><br/>Perfectly positioned, the property is approximately one mile from Ruislip's vibrant High Street, offering an excellent selection of shops, cafés, restaurants, bus services and rail connections via the Metropolitan and Piccadilly lines. The nearby A40 provides swift and convenient access to Central London, Heathrow Airport and the Home Counties, making this an ideal home for families and commuters alike.<br/><br/><b>Entrance Hall</b> - Front aspect door, radiator, stairs to first floor landing, archway to:<br/><br/><b>Through Lounge</b> - Front aspect triple glazed window, coved ceiling, storage cupboard, radiator, air conditioning.<br/><br/><b>Downstairs Shower Room</b> - Low level w/c, vanity unit incorporating wash hand basin, shower, extractor fan.<br/><br/><b>Kitchen/Diner</b> - Rear aspect triple glazed window, rear aspect triple glazed door to garden, electric hob, space for a range of appliances such as fridge freezer and tumble dryer, integrated washing machine and dishwasher, wall mounted combi boiler.<br/><br/><b>First Floor Landing</b> - Side aspect triple glazed window, coved ceiling, radiator, loft access.<br/><br/><b>Bedroom One</b> - Front aspect triple glazed window, radiator, coved ceiling, air conditioning.<br/><br/><b>Bedroom Two</b> - Rear aspect triple glazed window, radiator, coved ceiling, air conditioning.<br/><br/><b>Bedroom Three</b> - Front aspect triple glazed window, radiator, coved ceiling, air conditioning<br/><br/><b>Bathroom</b> - Rear aspect triple glazed frosted window, panel enclosed bath, shower, vanity unit incorporating wash hand basin, low level w/c, extractor<br/><br/><b>Rear Garden</b> - Panel enclosed fence, mainly laid to lawn, shed, side access to:<br/><br/><b>Front</b> - Off street parking for several vehicles, access to:<br/><br/><b>Garage</b> - In block, up and over door, power and lighting<br/><br/><b>Council Tax</b> - London Borough of Hillingdon - Band E - £2,500.01<br/><br/>N.B. WE RECOMMEND YOUR SOLICITOR VERIFIES THIS BEFORE EXCHANGE OF CONTRACTS.<br/><br/><b>Distance To Stations</b> - West Ruislip (0.7 Miles) - Central/Chiltern Railways<br/>Ruislip (1.1 Miles) - Metropolitan/Piccadilly<br/>Ickenham (1.3 Miles) - Metropolitan/Piccadilly<br/><br/>
If the interactive map is unavailable, open the supplied location in maps.
Open location in mapsThe pin uses coordinates supplied with this listing. Confirm the exact location with the listing contact.
Added and updated dates describe the Mirror record. Source publication and verification dates are shown separately when known; none establishes time on market. Confirm current price and availability with the listing contact.
View original listing