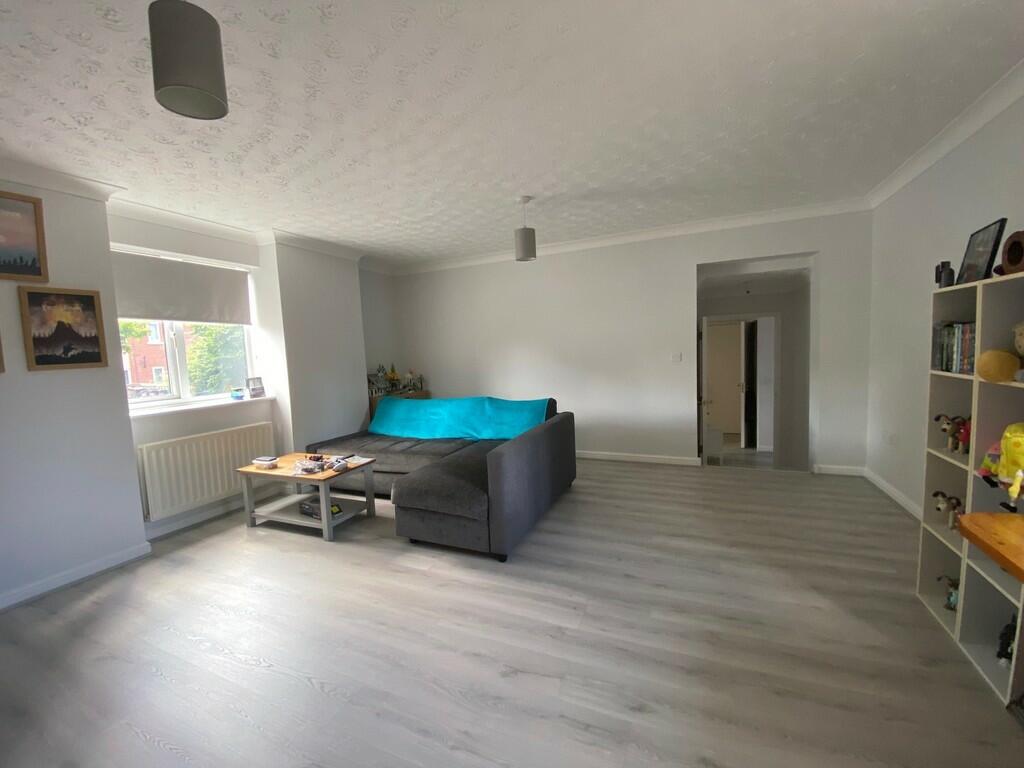
Griffen Road, Weston Village
Property facts
- Property type
- Ground Flat
- Bedrooms
- 2
- Bathrooms
- 1
- Taxes (as supplied)
- Band: B
Only details supplied with this listing are shown. Ask the listing contact to confirm measurements, taxes and costs.
About this home
Property Details: • Type: Ground Flat • Tenure: N/A • Floor Area: N/A
Key Features: • Spacious GF apartment • Two bedrooms • Large living/dining room • Fitted kitchen • New bathroom • Double glazing • Gas central heating • Allocated parking space • No onward chain
Location: • Nearest Station: N/A • Distance to Station: N/A
Agent Information: • Address: 236 High Street Worle Weston-Super-Mare BS22 6JE
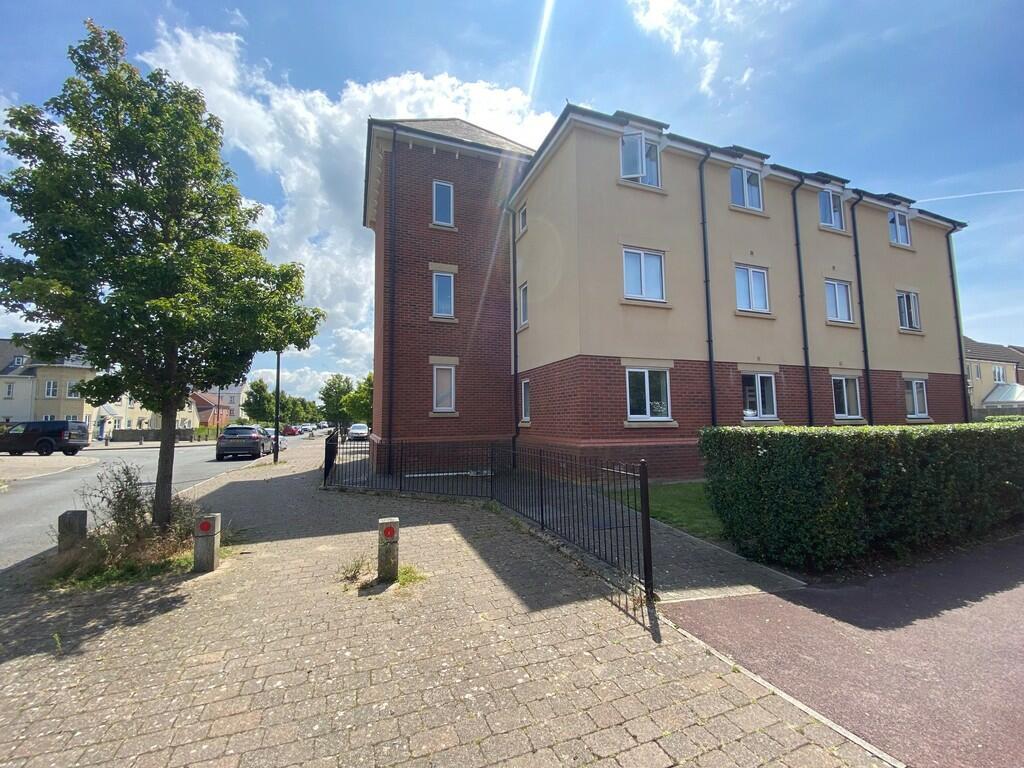
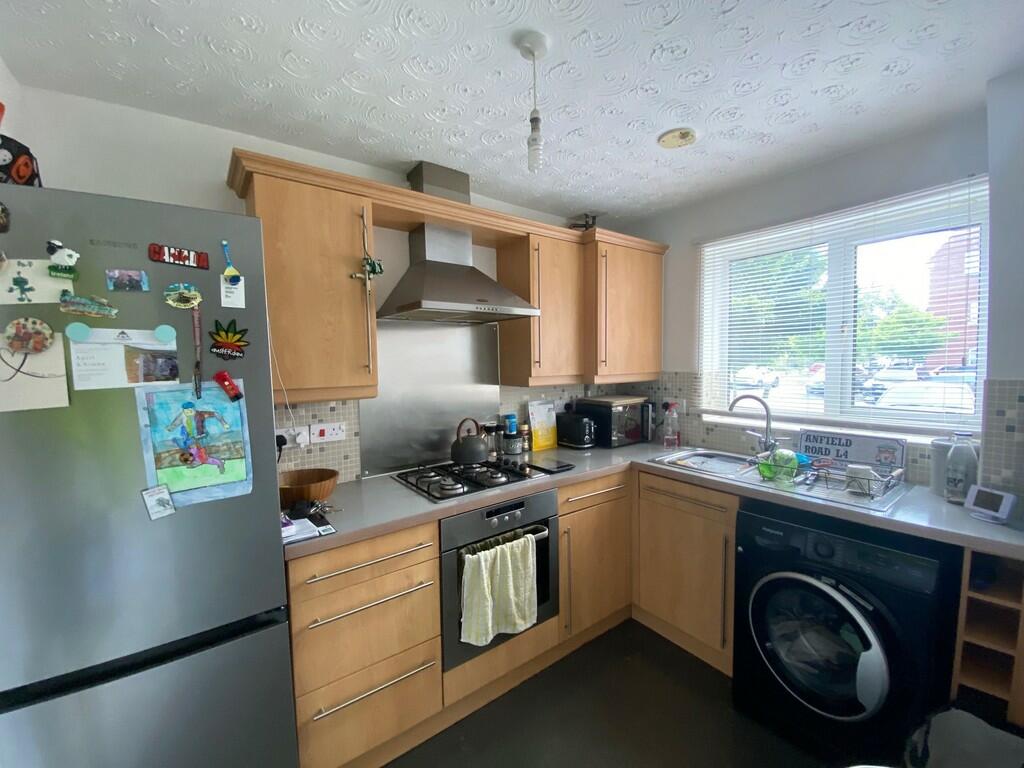
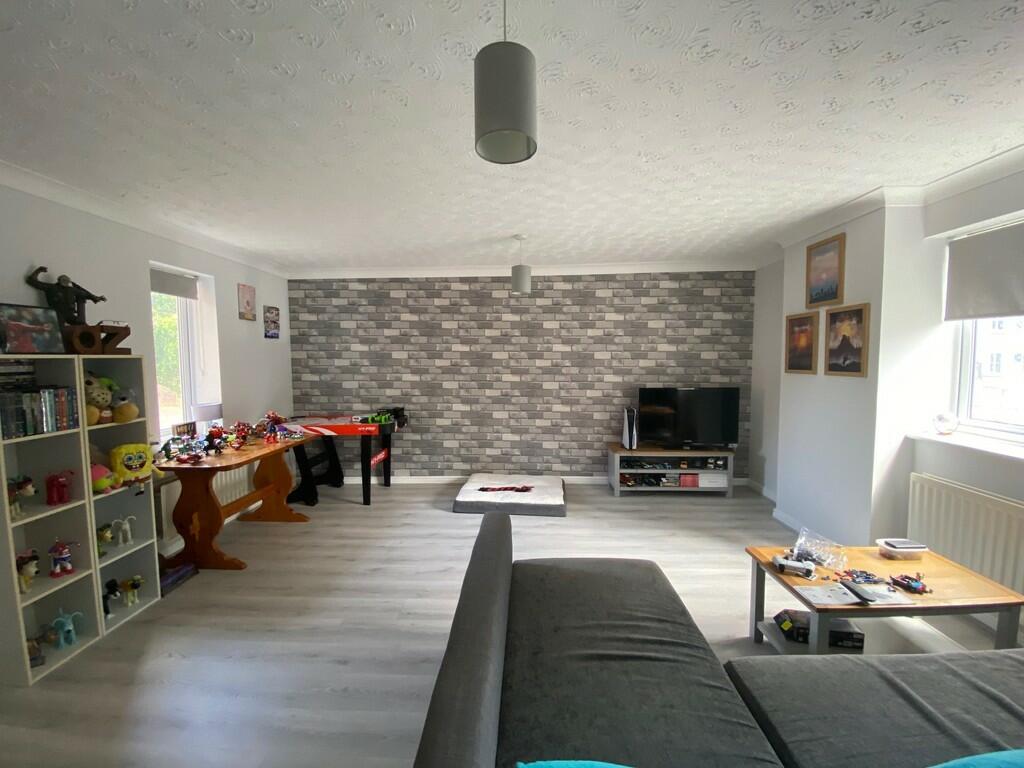
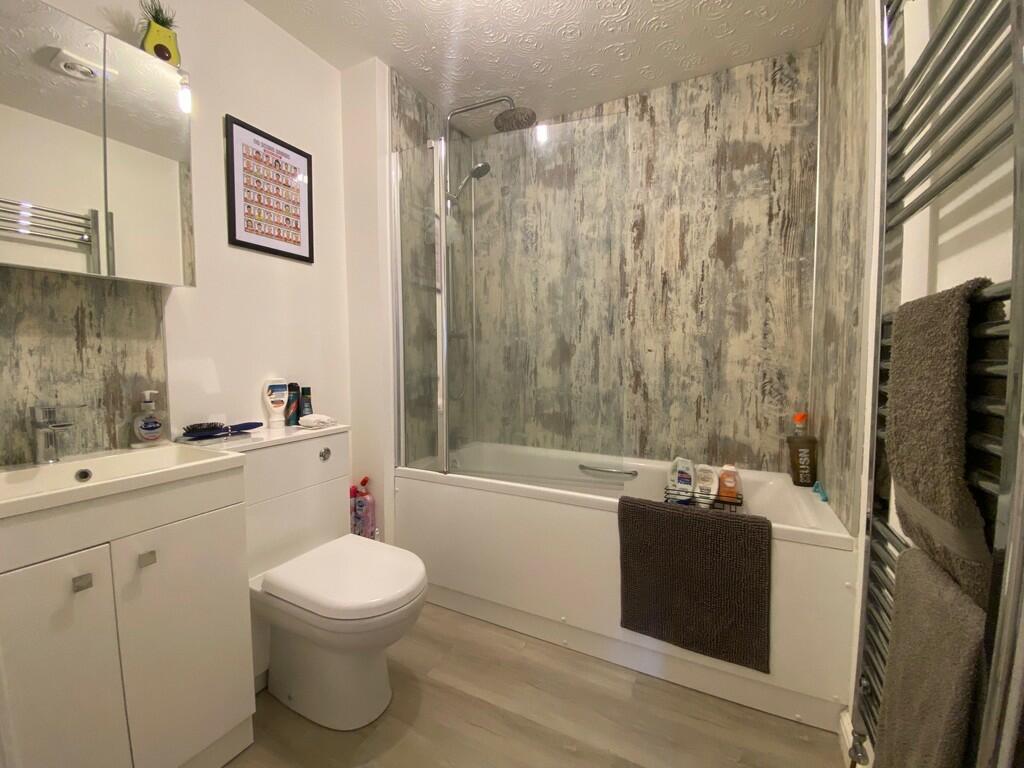
Full Description: Cooke & Co are delighted to offer for sale with no onward chain this spacious two bedroom, ground floor apartment, occupying a well established position within Weston Village, providing for good access to shops, leisure facilities, schools, local bus routes and easy access to the M5. The property briefly comprises of two bedrooms, a large living room, fitted kitchen, bathroom with mains overhead shower, gas central heating, double glazing and one allocated parking space to the rear of the property. The property further benefits from being updated & redecorated throughout to include a new bathroom, new flooring & a new boiler in the last two years. An ideal property for first time buyers & investors. ENTRANCE Door leading into communal area, door leading to apartment ENTRANCE HALL Storage cupboard, cupboard housing water tank, entry phone intercom, radiator LIVING ROOM 15' 8" x 15' 1" (4.78m x 4.6m) Double glazed windows to front & rear, double radiator KITCHEN 9' 1" x 6' 6" (2.77m x 1.98m) Double glazed window to the front, fitted with a range of wall & base units, single stainless steel sink, worktop over, built in electric oven, gas hob and extractor hood over, space for washing machine and upright fridge/freezer. Cupboard housing new Vaillant boiler installed February 2023 with 10 year warranty. BEDROOM ONE 12' 2" x 9' 2" (3.71m x 2.79m) Double glazed window to rear & side, radiator and recess for wardrobes BEDROOM TWO 9' 8" x 7' 3" (2.95m x 2.21m) double glazed window to rear, radiator BATHROOM New in January 2023, three piece suite comprising of bath with mains over head shower, WC, sink with vanity unit under, heated towel rail. OUTSIDE One allocated parking space (numbered) to the rear of the building TENURE AND MANAGEMENT The property is a leasehold property with a 999 year lease from 2002. 977 years remainingmanagement charge per calendar month is currently £ to cover the usual communal costs BrochuresPrime - 4-Page La...
Features & amenities
Location
If the interactive map is unavailable, open the supplied location in maps.
Open location in mapsThe pin uses coordinates supplied with this listing. Confirm the exact location with the listing contact.
Listing information
- Original source
- www.rightmove.co.uk
- Added to Mirror
- Record updated
Added and updated dates describe the Mirror record. Source publication and verification dates are shown separately when known; none establishes time on market. Confirm current price and availability with the listing contact.
View original listing