
For Sale
GBP139,950
Morecambe LA3
3 bd
1 ba
Semi-detached house
Listed by Hayley Baxter - Morecambe
Property Details: • Type: Bungalow • Tenure: Freehold • Floor Area: N/A
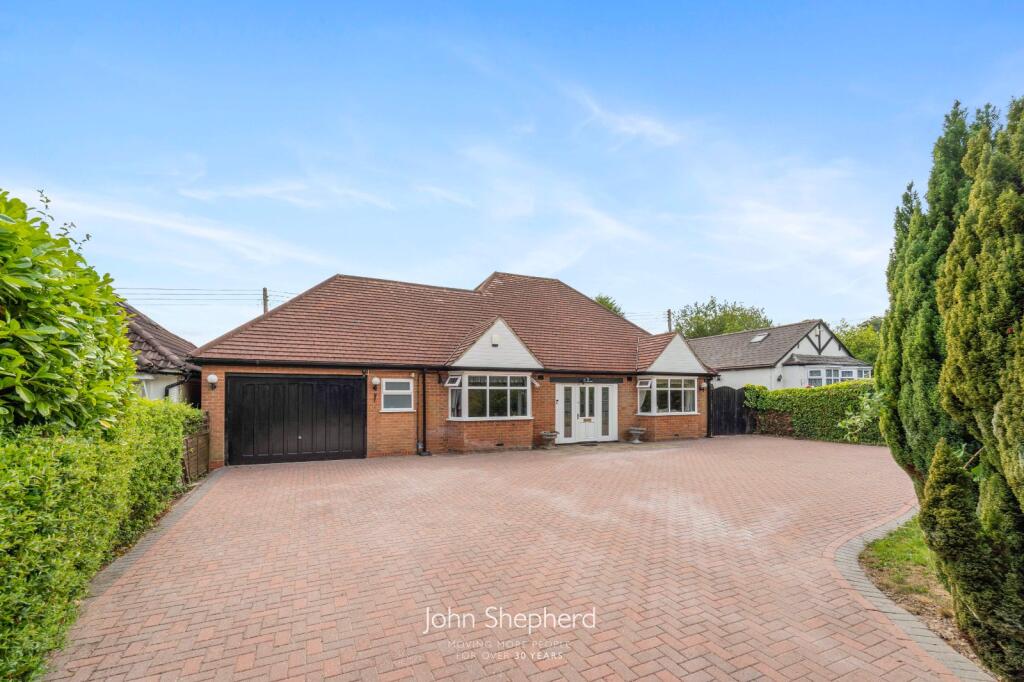
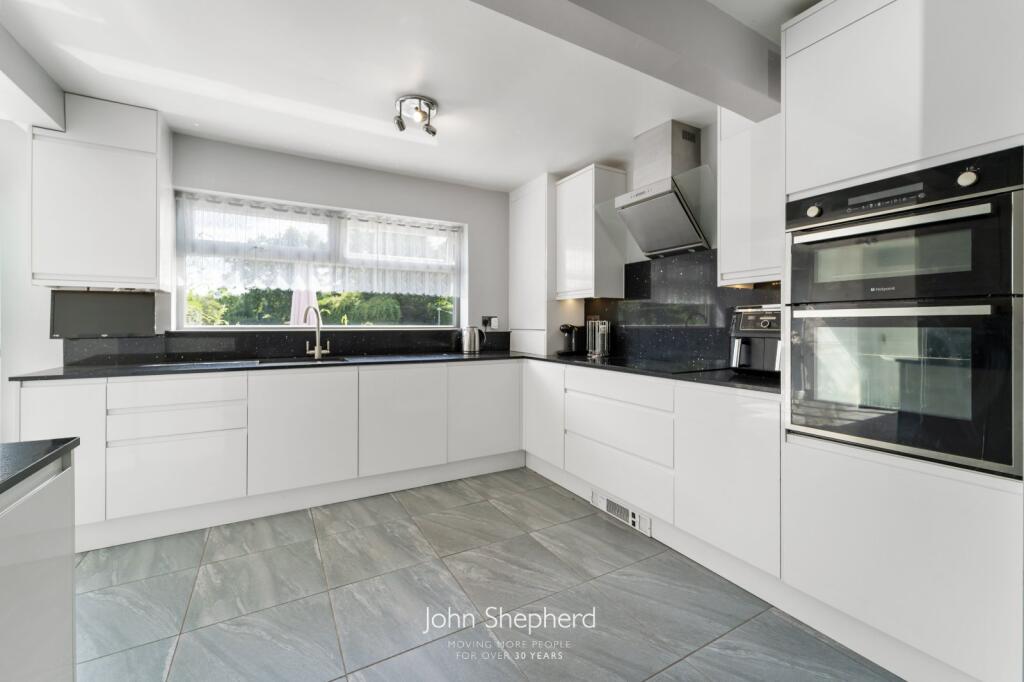
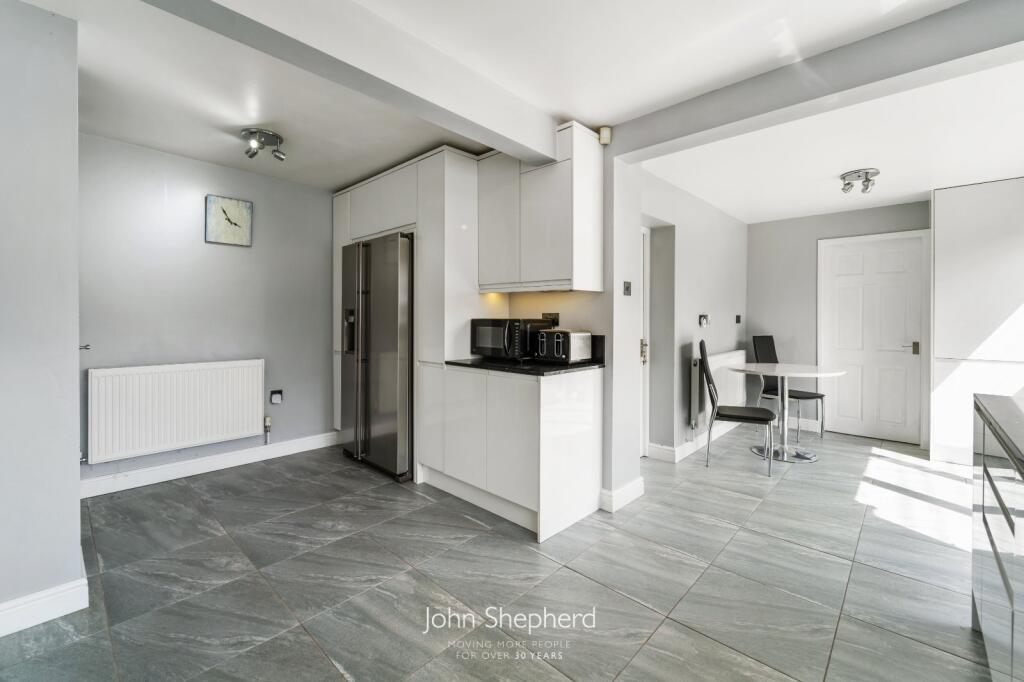
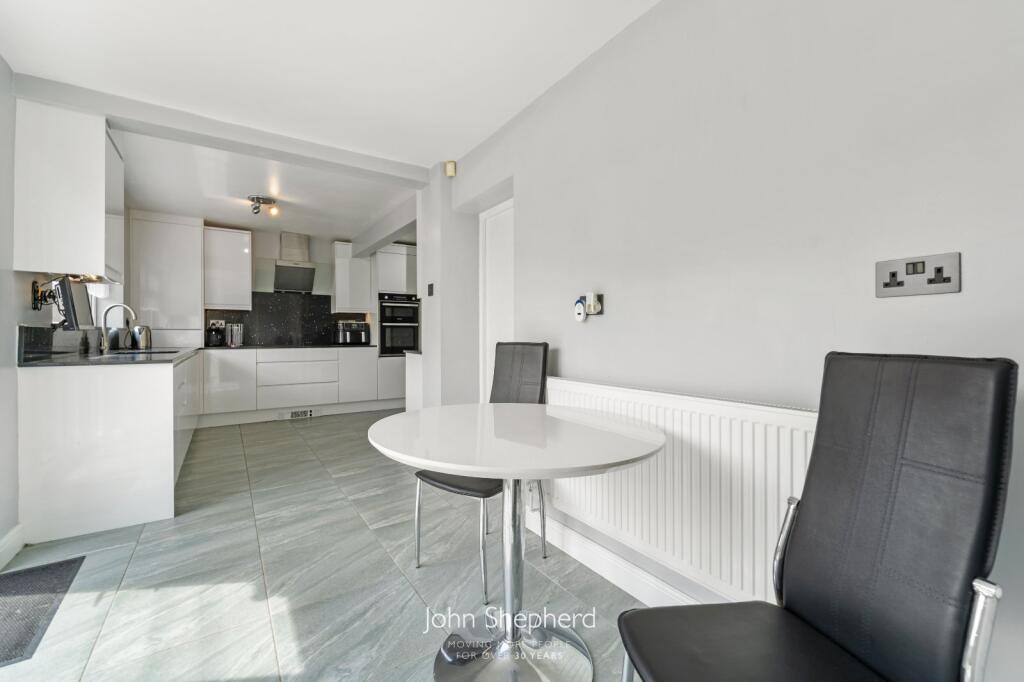
Key Features: • Detached Dormer Bungalow • Spacious Modern Kitchen Diner • Three Generous Double Bedrooms • Versatile Layout • Stylish Wet room & Luxury Family Bathroom • Large Private Rear Garden • Ample Driveway & Garage Parking • Offered With No Upward Chain • EPC Rating: E
Location: • Nearest Station: N/A • Distance to Station: N/A
Agent Information: • Address: 380 Stratford Road Shirley Solihull B90 4AQ
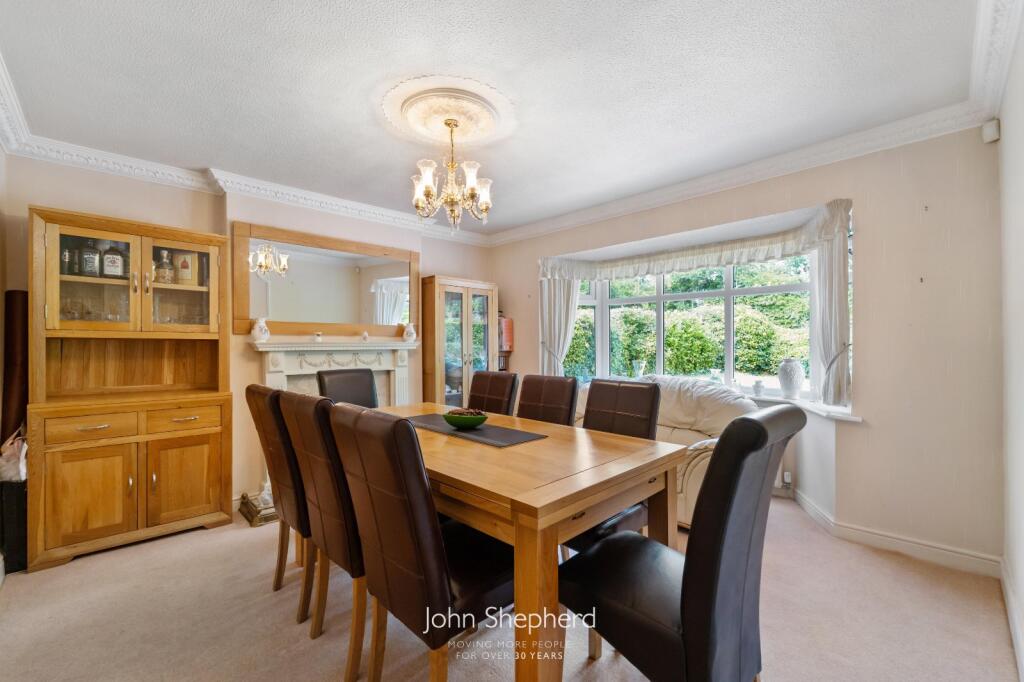
Full Description: Stylish and spacious detached dormer bungalow in a sought-after rural setting with open countryside views, modern interiors, large garden, and no upward chain—perfect for family living or downsizing in comfort. Tucked away in the peaceful and highly sought-after setting of Headley Heath, this beautifully presented detached dormer bungalow offers an exceptional opportunity for those seeking generous living space, modern comforts, and the tranquillity of semi-rural surroundings. Set on a substantial private plot, the property enjoys a wide frontage with a block-paved driveway providing ample off-road parking, complemented by an integral garage and gated side access. The position of the home affords wonderful open views to the rear, enhancing the sense of privacy and space.The ground floor layout has been thoughtfully designed to accommodate both everyday family living and entertaining. Upon entry, a welcoming hallway with a turned staircase sets the tone for the bright and airy accommodation throughout. The elegant lounge, featuring sliding doors, flows seamlessly into a conservatory with garden views, creating a relaxing and versatile reception space. A formal dining room sits at the front of the house, flooded with natural light through a bay window and offering an ideal space for hosting family meals or special occasions.A particular highlight is the recently refitted kitchen diner, equipped with an extensive range of contemporary units, granite work surfaces, and integrated appliances including a double oven, induction hob, washing machine, and full-height fridge and freezer. Bi-fold doors open directly onto the patio, making indoor-outdoor living effortless during warmer months.The ground floor further benefits from two well-proportioned double bedrooms, one of which enjoys a stylish en-suite bathroom. A modern wet room located off the ktichen, finished with sleek tiling and fittings, serves the second bedroom and guests alike.The first floor continues to impress, offering a spacious third double bedroom with fitted wardrobes and Velux windows, along with a beautifully appointed family bathroom featuring a freestanding roll-top bath and quality fixtures. Additional storage is cleverly incorporated into the eaves, maximising practicality without compromising on space.Externally, the rear garden is a true haven, comprising a large lawn bordered by mature hedging, multiple patio areas, and uninterrupted views across the open countryside—perfect for outdoor dining, gardening, or simply enjoying the peaceful setting. There is also access to a rear outbuilding, providing further storage or potential workshop space.This property is ideally located for access to nearby amenities in Wythall, Hollywood, and Kings Norton, with local shops, well-regarded schools, and transport links all within easy reach. Both Wythall and Kings Norton train stations offer direct routes into Birmingham and Stratford-upon-Avon, while the nearby M42 provides quick connections to the wider motorway network.With its blend of spacious accommodation, stylish presentation, and picturesque location, this exceptional home is ideal for families, downsizers, or anyone seeking a high-quality lifestyle in a peaceful yet connected setting. Offered with no upward chain, it’s a rare opportunity not to be missed.Council Tax Band: Band FTenure: FreeholdParking Arrangements: Driveway & GarageProperty Construction: StandardElectricity Supply: MainsWater Supply: MainsSewerage: Mains and Septic tank in the Rear Garden Heating Supply: Gas central heating - Liquid Gas tank in the front lawn.Broadband: Please refer to OfcomMobile Signal Coverage: No issuesBuilding Safety Issues: NoneRestrictions: None knownRights And Easements: None knownFlood Risks Or Previous Flooding: NoneAGENTS NOTE: We have not tested any of the electrical, central heating or sanitaryware appliances. Purchasers should make their own investigations as to the workings of the relevant items. Floor plans are for identification purposes only and not to scale. All room measurements and mileages quoted in these sales particulars are approximate. In line with The Money Laundering Regulations 2007 we are duty bound to carry out due diligence on all our clients to confirm their identity. Rather than traditional methods in which you would have to produce multiple utility bills and a photographic ID we use an electronic verification system. This system allows us to verify you from basic details using electronic data, however it is not a credit check of any kind so will have no effect on you or your credit history. FIXTURES AND FITTINGS: All those items mentioned in these particulars by way of fixtures and fittings are deemed to be included in the sale price. Others, if any, are excluded. However, we would always advise that this is confirmed by the purchaser at the point of offer.BrochuresParticulars


