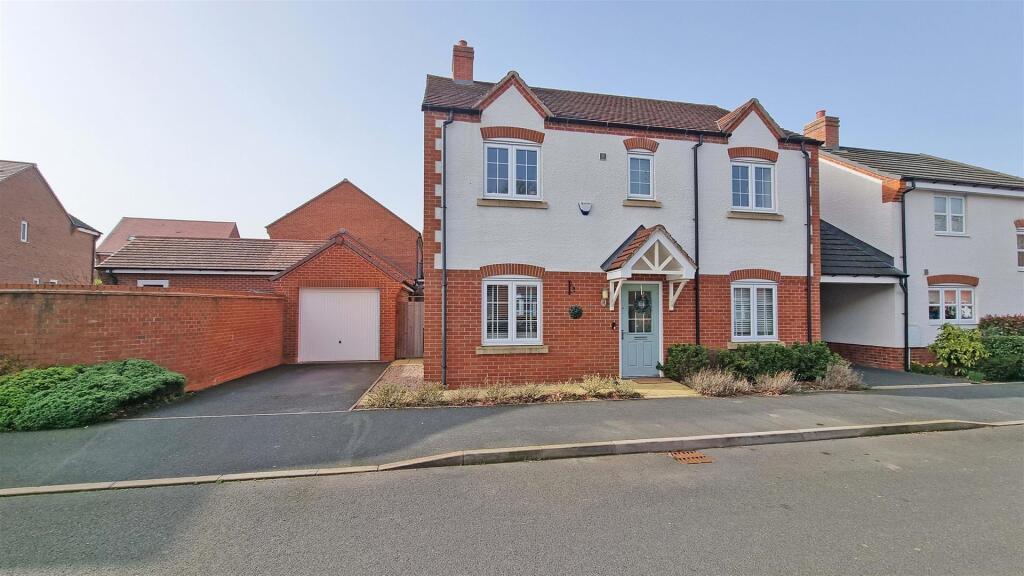
Property Details:
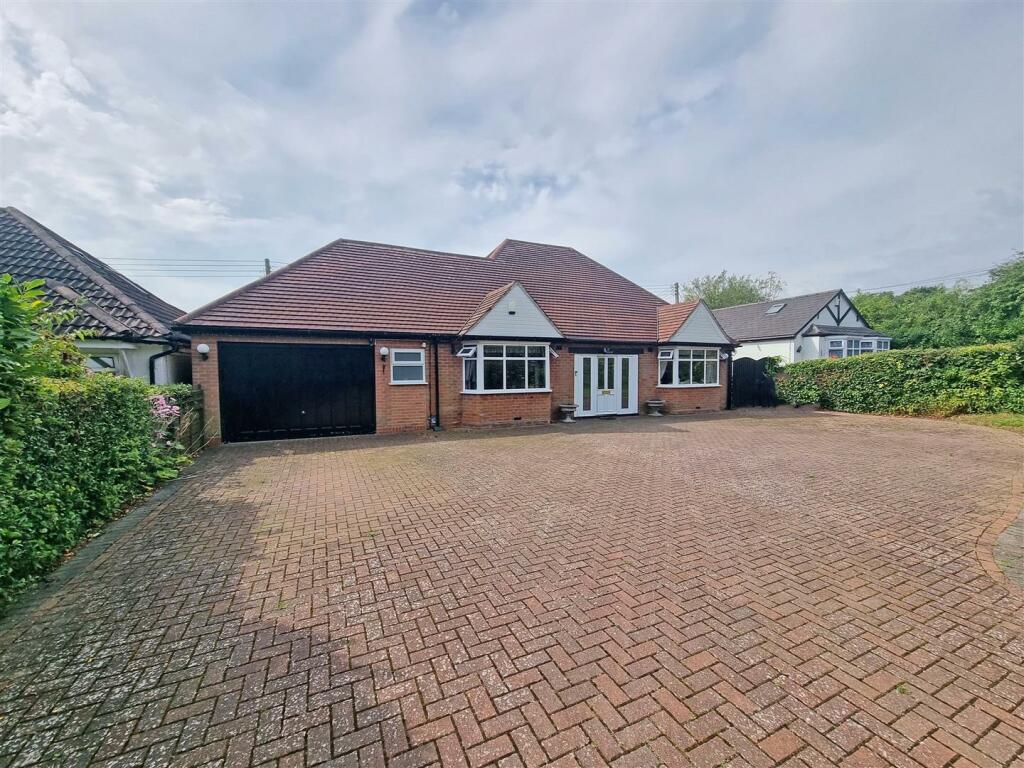
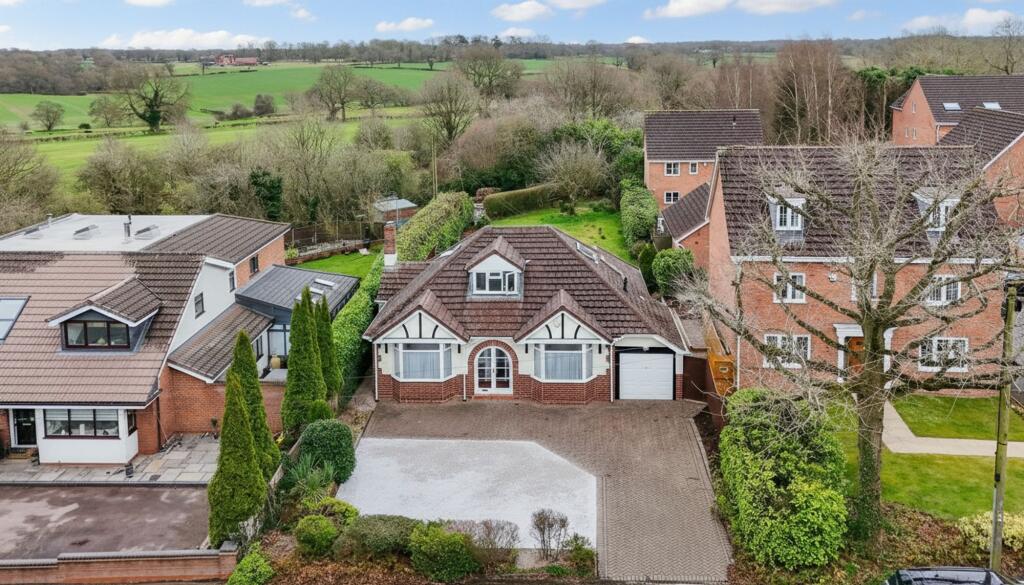
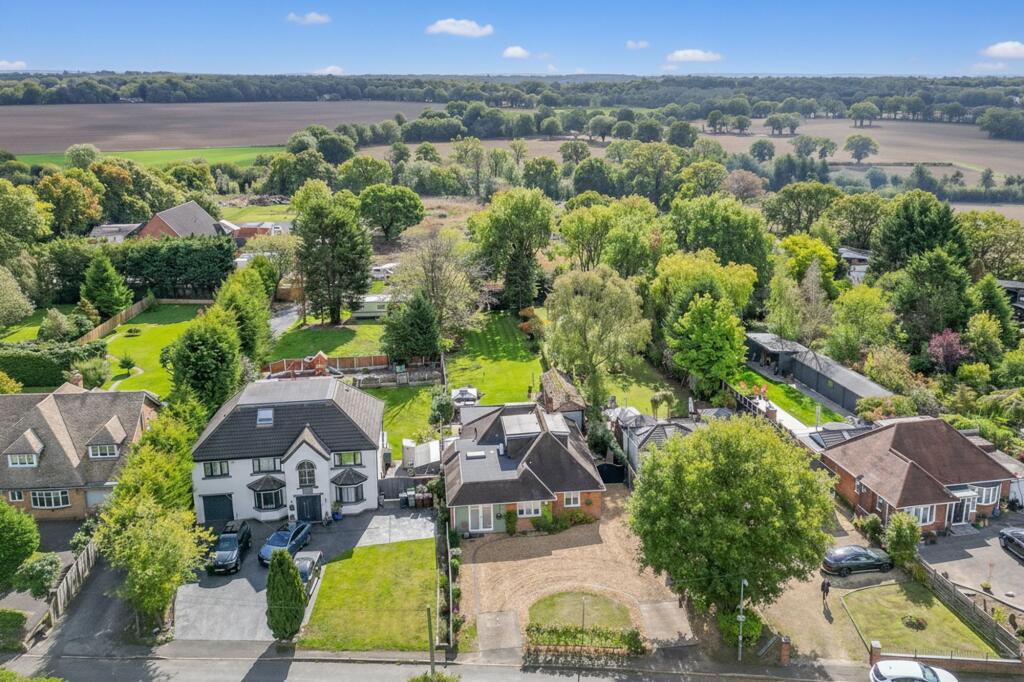
• Type: Detached Bungalow
• Tenure: N/A
• Floor Area: N/A
Key Features:
• PRIVATE FRONT DRIVEWAY
• PORCH & HALLWAY
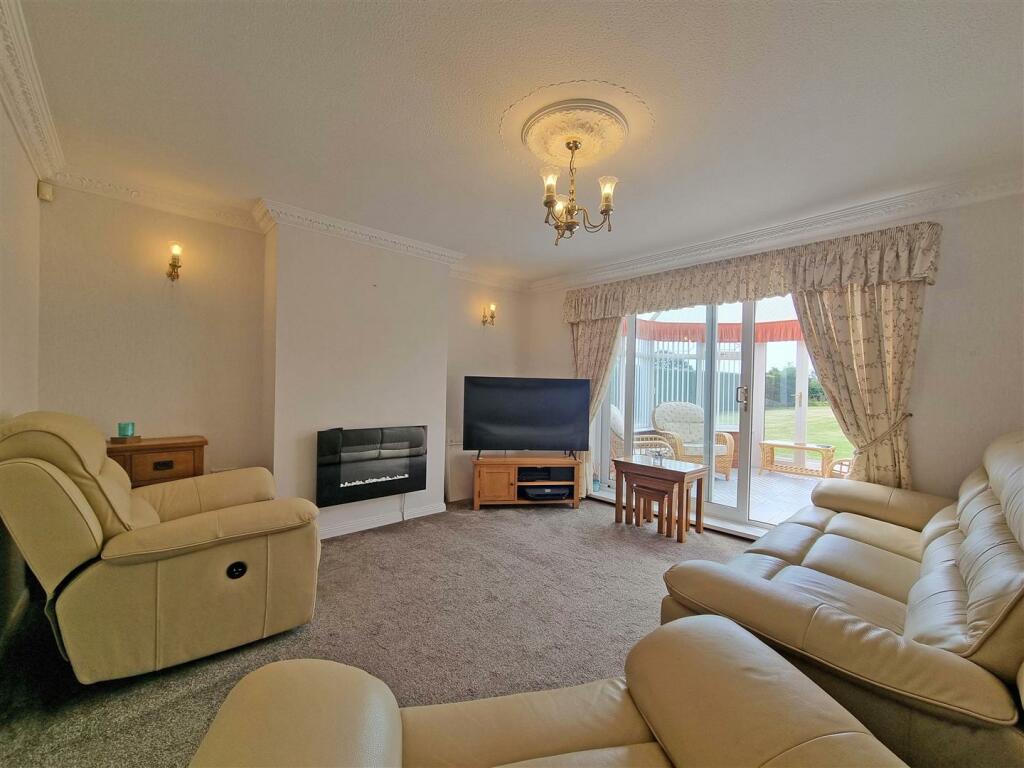
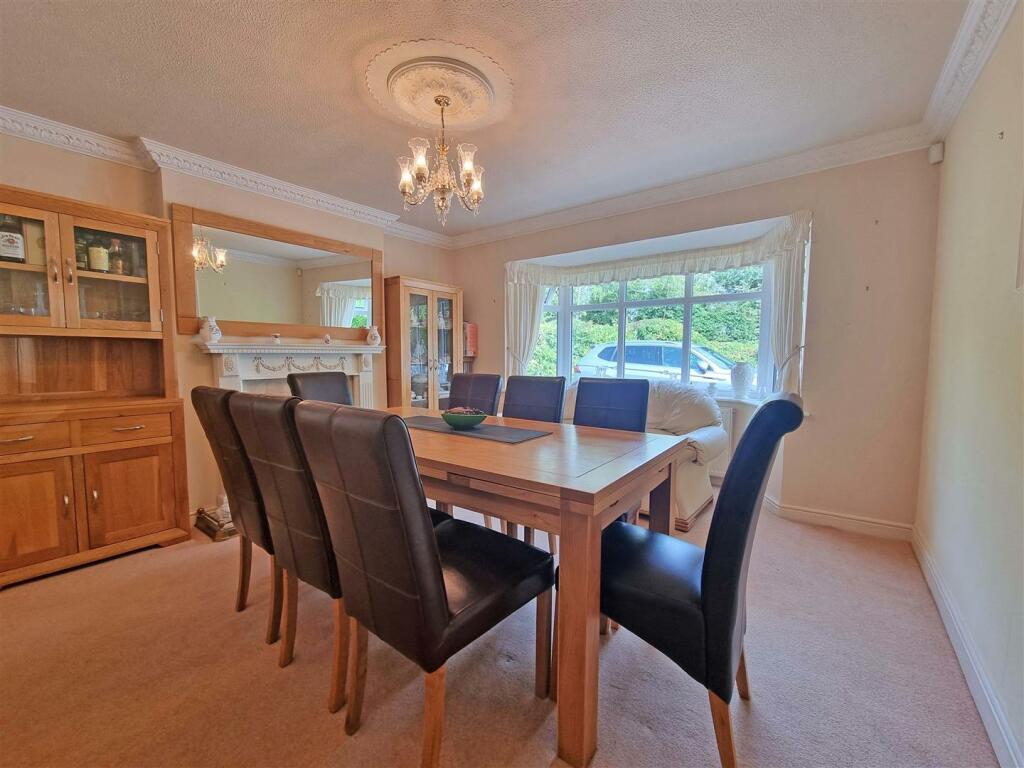
• LOUNGE & DINING ROOM
• REFITTED KITCHEN DINER
• WET ROOM
• MASTER BEDROOM WITH EN SUITE
• TWO/THREE FURTHER BEDROOMS
• BATHROOM

• LARGE REAR GARDEN
• LARGE REAR GARDEN WITH OPEN VIEWS
Location:
• Nearest Station: N/A
• Distance to Station: N/A
Agent Information:
• Address: 321 Alcester Road,
Wythall,
Birmingham,
B47 5HJ
Full Description:
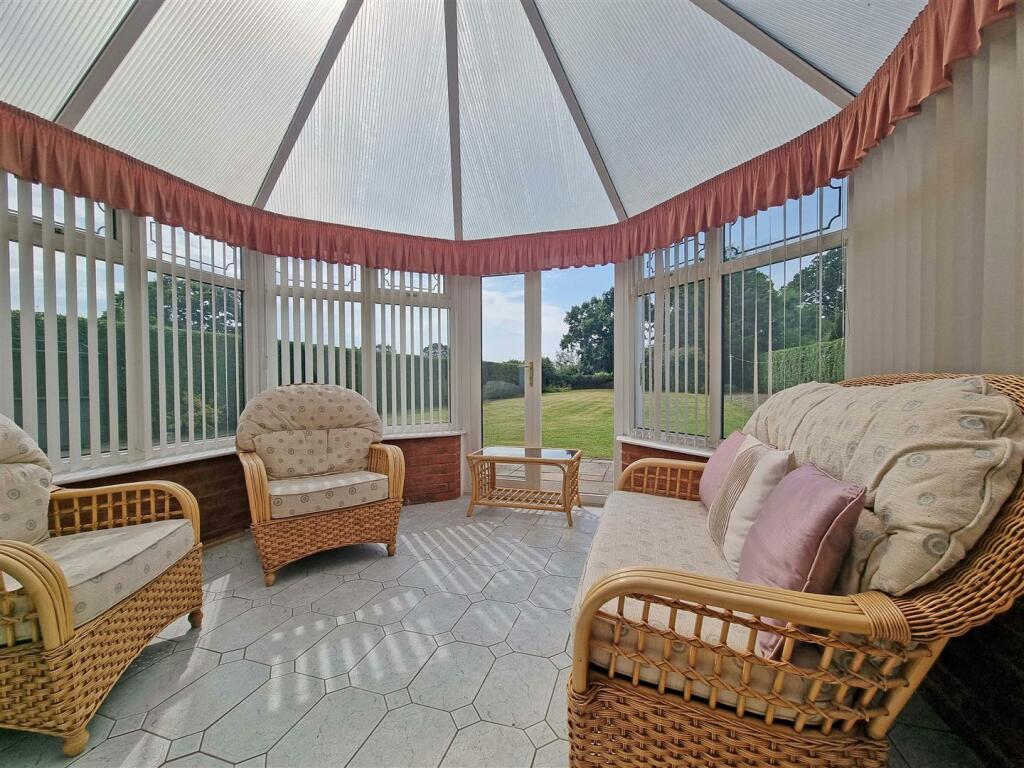
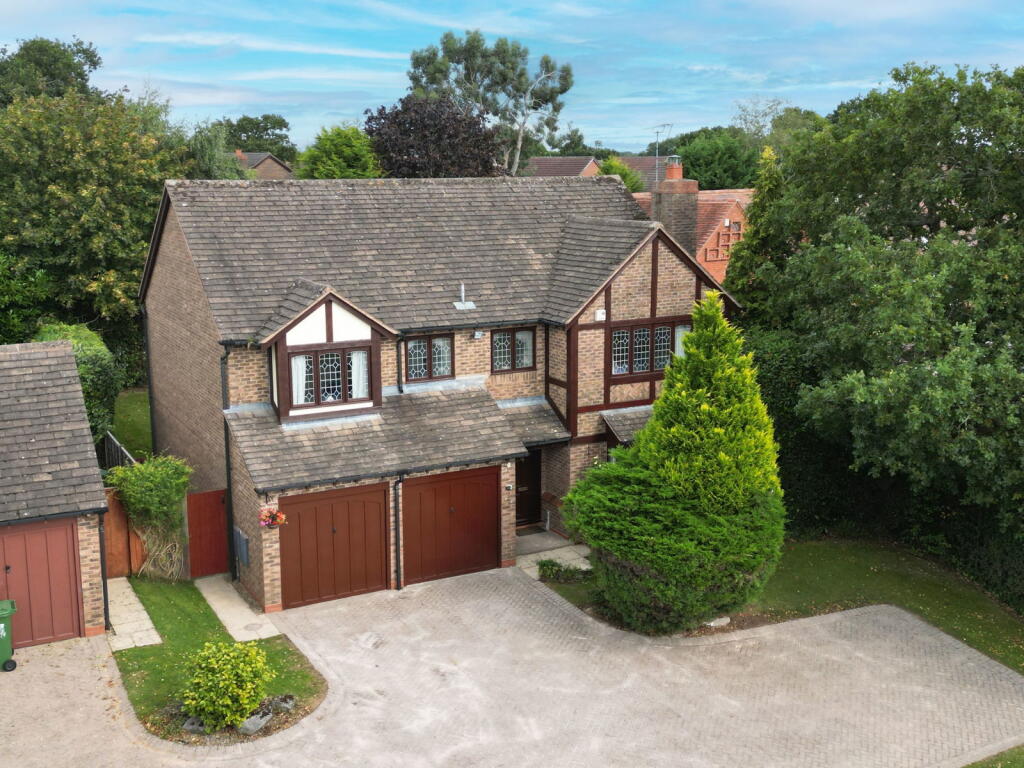
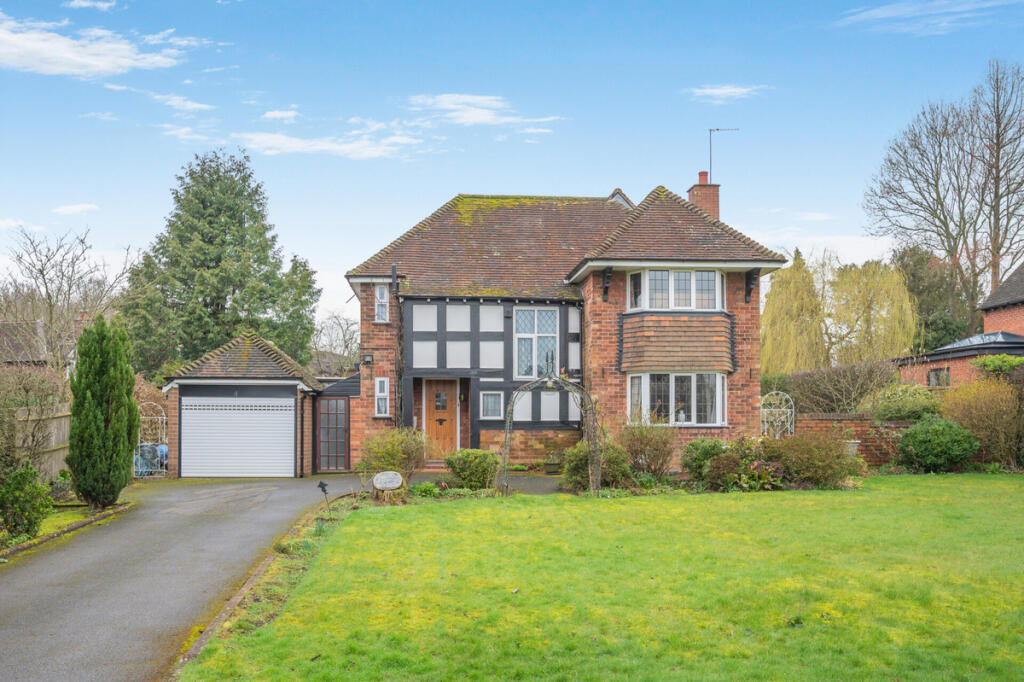
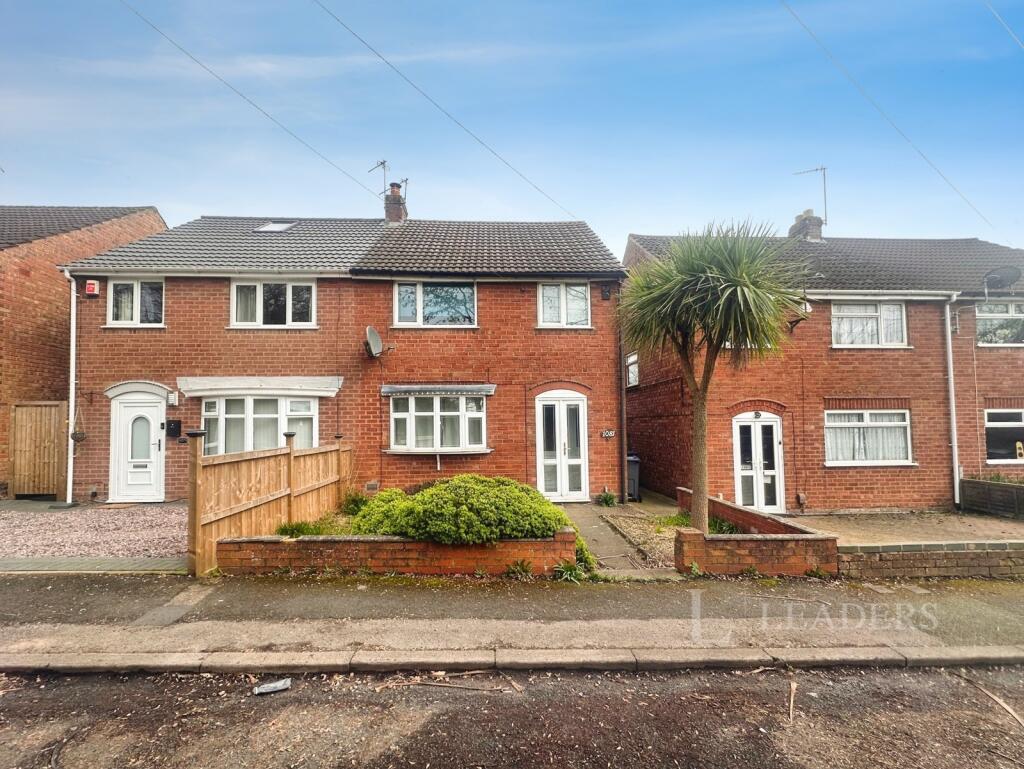
A Superb Spacious Three/ Four Bedroom Detached Dormer Bungalow In This Most Sought After Location In Headley Heath On The Edge Of Wythall. No Upward ChainAn enviable location for this large detached dormer bungalow set on a large plot with potential for further extension subject to planning set on a quiet country lane with views of the surrounding countryside on the edge of Wythall close to the local amenities of Wythall, Hollywood and Kings Norton. There is well regarded local primary and secondary schooling nearby in Hollywood and KIngs Norton. Education facilities are subject to confirmation from the Education Department. There is the benefit of local shops at nearby Drakes Cross Parade in Hollywood. The property is just a short journey to Birmingham and Solihull offering vibrant shopping facilities, arts and entertainment. There are railway stations close by in Wythall and Kings Norton offering commuter services between Birmingham and Stratford upon Avon, and local bus services provide access to the City of Birmingham, Redditch and the surrounding suburbs.A short journey down the A46 Alcester road is junction 3 of the M42 linking the midlands motorway network.Set privately from the road behind a large block paved driveway, a UPVC double glazed front door opens into thePorch - Having door into theHallway - Having turned staircase to the first floor accommodation, ceiling light point, central heating radiator and doors into the lounge, dining room, two bedrooms and kitchen dinerLounge - 4.14m x 3.91m (13'7 x 12'10) - Having ceiling light point, two wall light points, central heating radiator and UPVC double glazed sliding doors into theConservatory - Having UPVC double glazed windows and double doors to the rear gardenDining Room - 42.37m into bay x 3.94m (139' into bay x 12'11) - Having UPVC double glazed bay window to the front, ceiling light point, central heating radiator and fireplace with inset gas fireModern Kitchen Diner - 6.43m x 4.67m max (21'1 x 15'4 max) - Having a modern range of wall, drawer and base units with granite works surfaces over incorporating inset sink and drainer with mixer tap, five ring induction hob with extract or over, eye level double oven, integrated dishwasher and full height fridge and freezer, two ceiling light points, two central heating radiators, UPVC double glazed window and bi fold doors to the rear gardenMaster Bedroom - 4.19m into bay x 3.99m (13'9 into bay x 13'1) - Having UPVC double glazed bay window to the front, ceiling light point, central heating radiator, built in wardrobes and door into theEn Suite - Having bath with shower fitting over, wash hand basin in vanity unit with low level WC and concealed cistern, ceramic wall and floor tiles, recessed ceiling spot light, heated towel rail and UPVC double glazed window to the frontBedroom 2 - 4.42m x 2.92m (14'6 x 9'7) - Having UPVC double glazed window to the rear, ceiling light point, central heating radiator and built in wardrobesWet Room - Having wash hand basin in vanity unit with low level WC and concealed cistern, wall mounted shower, ceramic wall and floor tiles, recessed ceiling spot light, central heating radiator and UPVC double glazed window to the rearLanding - Having doors to bedroom 3 and bathroomBedroom 3 - 4.01m x 3.81m (13'2 x 12'6) - Having Velux window, ceiling light point, central heating radiator, built in wardrobes and eave storageFirst Floor Bathroom - Having free standing rolled topped bath, wash hand basin in vanity unit, low level WC, ceramic wall tiles, two wall light points, central heating radiator and Velux windowSide Garage - 5.92m x 4.65m max (19'5 x 15'3 max) - Having light and power and up and over door to the front drivewayLarge Rear Garden - Having paved patio area leading to large lawn with hedges and fencing to boundaries, rear patio area with views over the surrounding countryside and large rear garage with gated vehicular access from the front drivewayTENURE: We are advised that the property is Freehold. COUNCIL TAX BAND: FVIEWING: By appointment only with the office on the number below.CONSUMER PROTECTION FROM UNFAIR TRADING REGULATIONS 2008: These particulars are for general guidance only and are based on information supplied and approved by the seller. Complete accuracy cannot be guaranteed and may be subject to errors and/or omissions. They do not constitute representations of fact or form part of any offer or contract. Any Prospective Purchaser should obtain verification of all legal and factual matters and information from their Solicitor, Licensed Conveyancer or Surveyors as appropriate. The agent has not sought to verify the legal title of the property and the buyers must obtain verification from their solicitor. Photographs are provided for illustrative purposes only and the items shown in these are not necessarily included in the sale, unless specifically stated. The agent has not tested any apparatus, equipment, fixtures, fittings or services mentioned and do not by these Particulars or otherwise verify or warrant that they are in working order. MONEY LAUNDERING REGULATIONS: Intending purchasers will be asked to produce identification documentation at a later stage and we would ask for your co-operation in order that there will be no delay in agreeing the sale.BrochuresGrimpits Lane, Headley HeathEPCBrochure