Property Details:
• Type: Detached
• Tenure: N/A
• Floor Area: N/A
Key Features:
• Rural Setting On Outskirts Of Carlisle
• Modern Generously Sized Property
• Five Double Bedrooms
• Four Reception Rooms
• Potential For Annex
• Extensive Gardens
Location:
• Nearest Station: N/A
• Distance to Station: N/A
Agent Information:
• Address: Purplebricks,
650 The Crescent Colchester Business Park,
Colchester,
United Kingdom,
CO4 9YQ
Full Description:
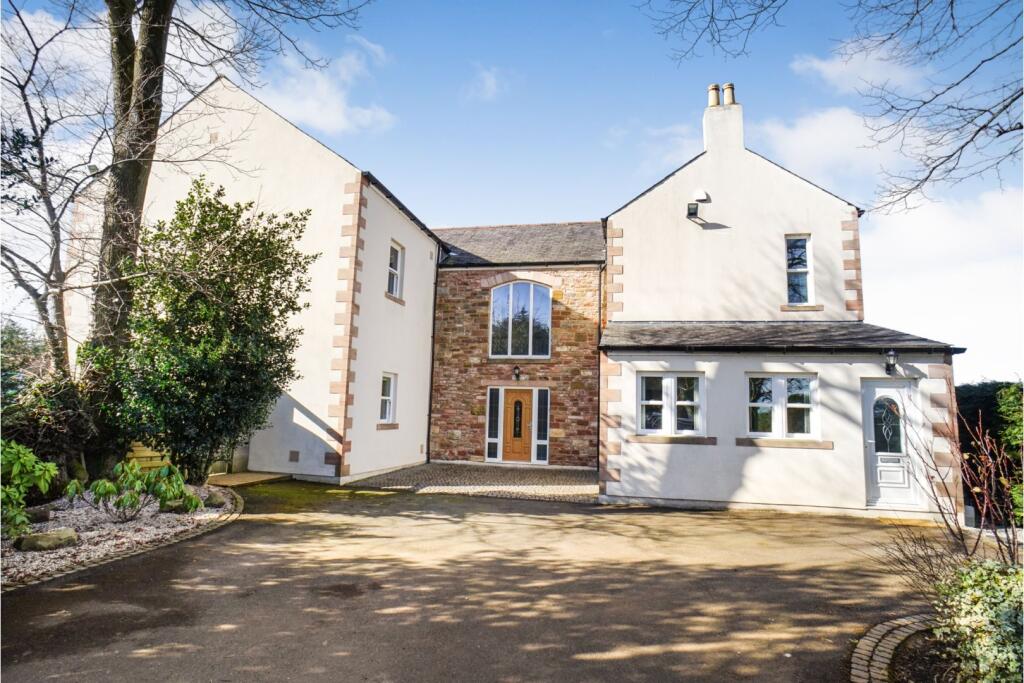
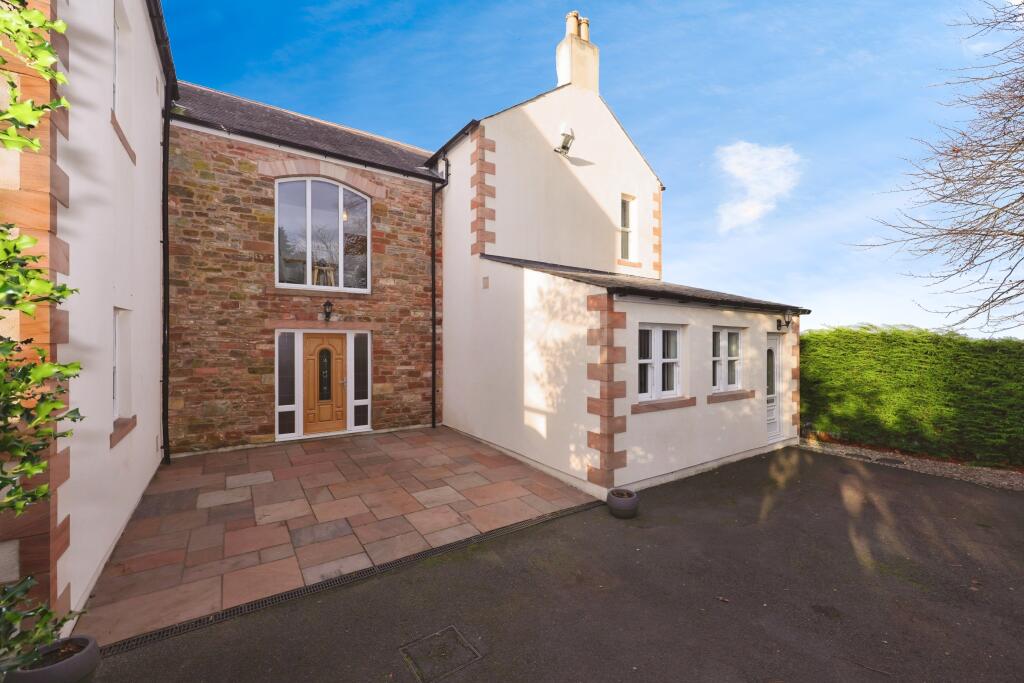
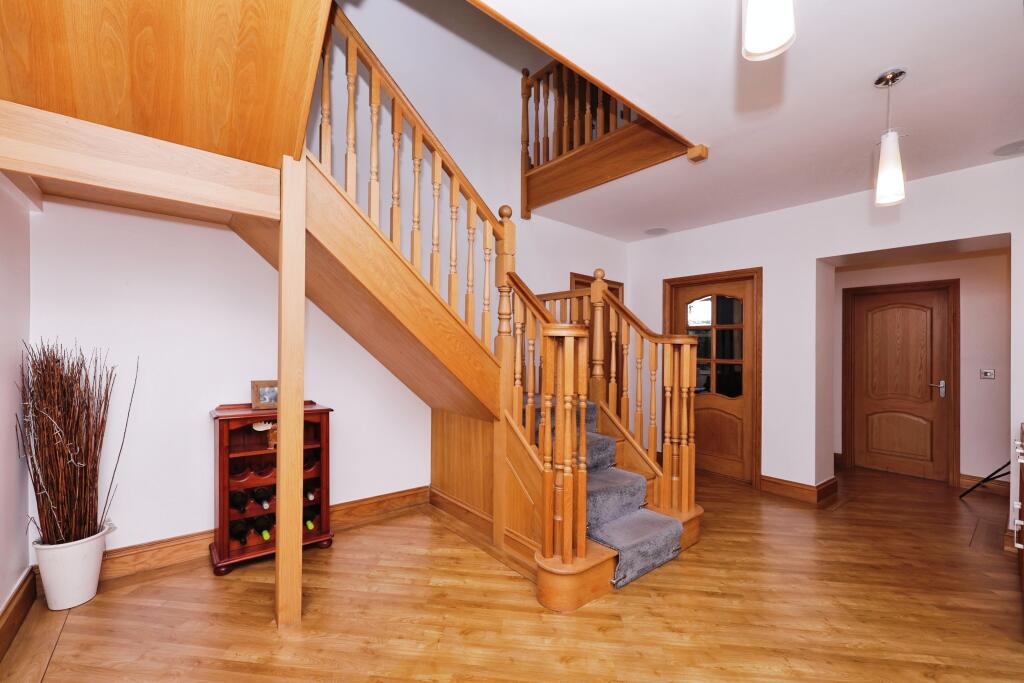
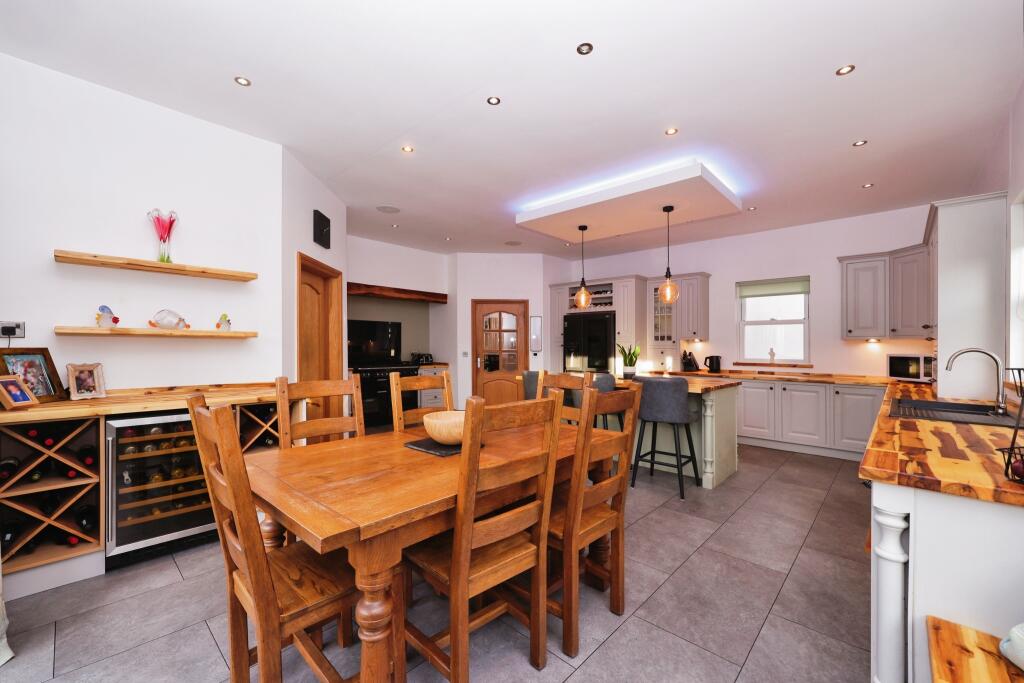
The PropertyEden View is a stunning and versatile five-bedroom family home set in a picturesque rural location on the edge of the city. This exceptional property offers the perfect balance between tranquil countryside living and the convenience of city life just a short distance away. Nestled on approximately one acre, the home enjoys breathtaking views of rolling hills and open fells, creating a truly idyllic setting.Upon entering, the grand central hallway immediately sets the tone for the rest of the home, featuring high-quality woodwork, LVT flooring, underfloor heating, and a fresh, neutral décor. One of the key highlights is the expansive and beautifully designed kitchen, complete with integrated appliances, a central island with a breakfast bar, and a dining area. Double doors lead out to the decking, seamlessly connecting indoor and outdoor living, perfect for entertaining. A separate utility room keeps household tasks neatly tucked away.The ground floor boasts four reception rooms, providing fantastic flexibility for family living. Whether used as additional living spaces, a playroom, or even extra bedrooms, these rooms offer plenty of options. There is also a modern shower room, a dedicated office, and a practical laundry room.Upstairs, five generously sized double bedrooms offer plenty of space for relaxation. The master suite is particularly impressive, featuring a walk-in wardrobe, fitted storage, and a stylish en-suite. A luxurious four-piece family bathroom completes the first floor. The attic room, accessible via ladder, is boarded with power and lighting, providing valuable additional space.Externally, the property excels with extensive gardens, a bespoke treehouse, a stable, and a garden shed. A spacious asphalt driveway offers ample parking. The outdoor area is ideal for families, providing endless opportunities for play, relaxation, and enjoying the stunning natural surroundings. This truly is a dream home offering space, style, and location.Property Description DisclaimerThis is a general description of the property only, and is not intended to constitute part of an offer or contract. It has been verified by the seller(s), unless marked as 'draft'. Purplebricks conducts some valuations online and some of our customers prepare their own property descriptions, so if you decide to proceed with a viewing or an offer, please note this information may have been provided solely by the vendor, and we may not have been able to visit the property to confirm it. If you require clarification on any point then please contact us, especially if you’re traveling some distance to view. All information should be checked by your solicitor prior to exchange of contracts.Successful buyers will be required to complete anti-money laundering checks. Our partner, Lifetime Legal Limited, will carry out the initial checks on our behalf. The current non-refundable cost is £80 inc. VAT per offer. You’ll need to pay this to Lifetime Legal and complete all checks before we can issue a memorandum of sale. The cost includes obtaining relevant data and any manual checks and monitoring which might be required, and includes a range of benefits. Purplebricks will receive some of the fee taken by Lifetime Legal to compensate for its role in providing these checks.BrochuresBrochure