For Rent
£530/mo
Union Place, Birmingham B29, Room to rent
Birmingham B29
Listed by Zoopla Agent


Only details supplied with this listing are shown. Ask the listing contact to confirm measurements, taxes and costs.
Property Details: - Type: Semi-detached house - Bedrooms: 2 - Bathrooms: 1
Agent: Rice Chamberlains - Bournville Phone: 0121 721 1370
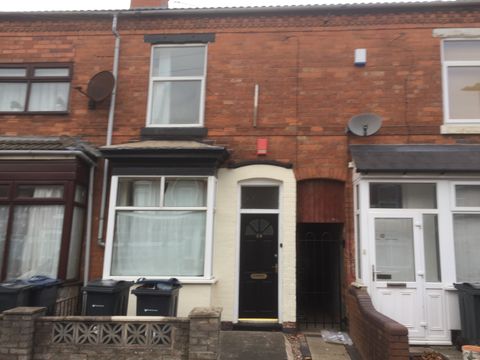
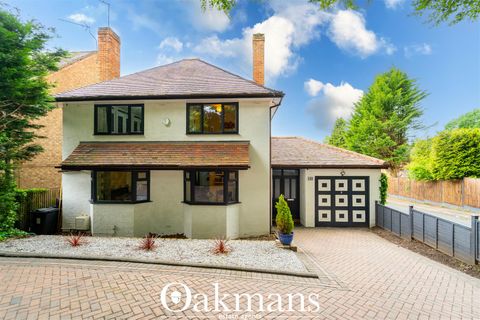
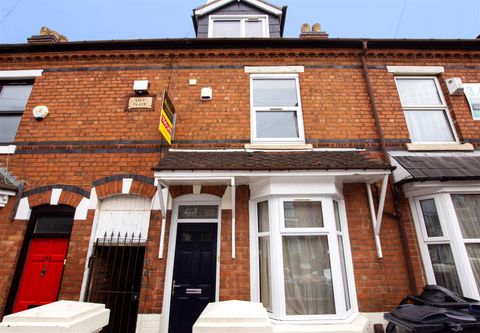
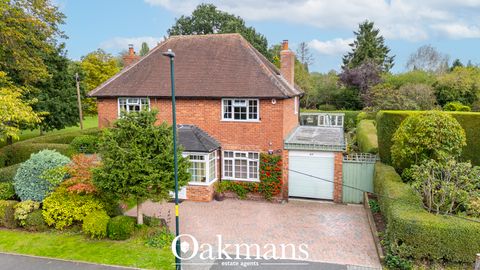
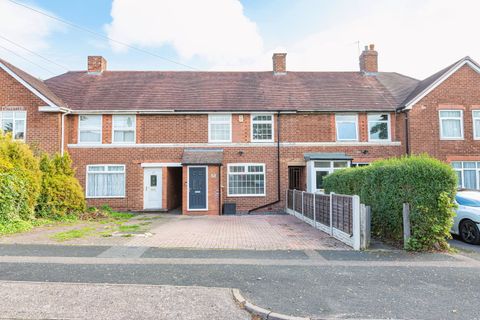
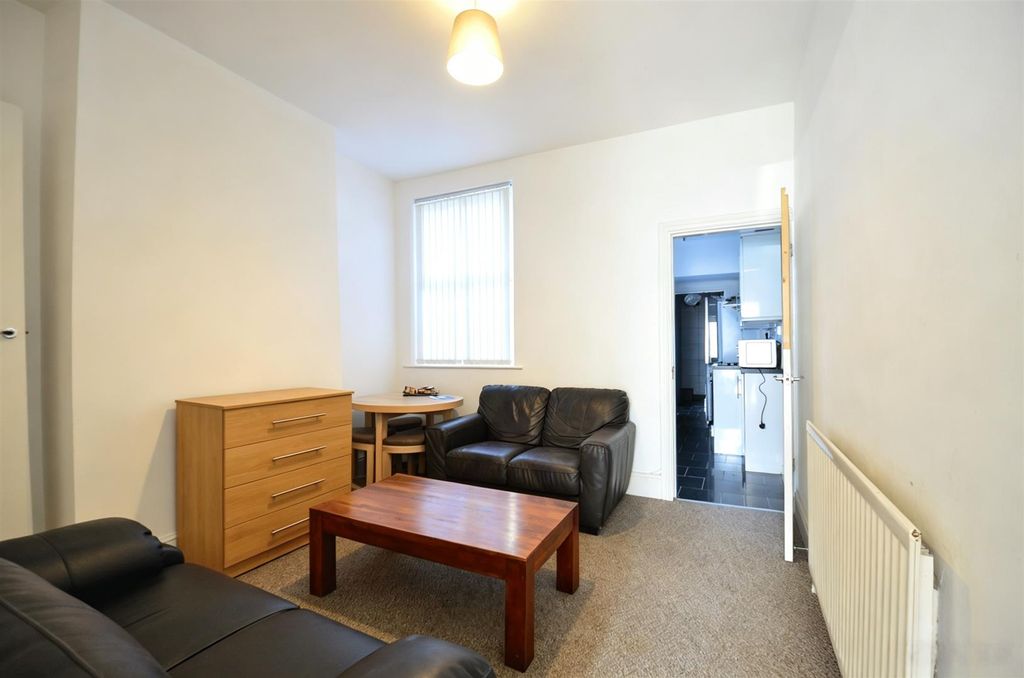
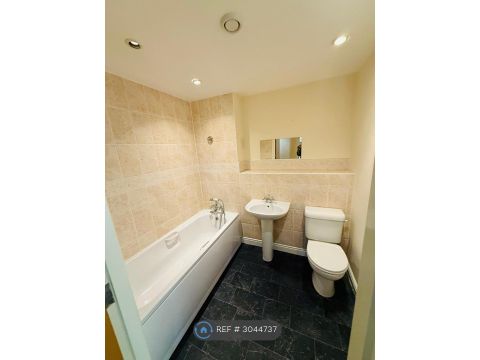
A BEAUTIFULLY UPDATED VICTORIAN SEMI-DETACHED HOME WITH A SOUTH FACING GARDEN - Positioned on this wonderfully sought-after tree-lined road on the Selly Park / Stirchley border, this charming two double bedroom Victorian semi-detached home has been thoughtfully improved by the current owners whilst retaining all of the warmth and character you would hope for from a property of this era. Offering spacious, light-filled accommodation throughout, the property perfectly blends period charm with tasteful modern updates, making it ready to move straight into whilst still offering plenty of personality and character features. Ideally located for all of the nearby points of interest including the ever-popular Stirchley high street with its award-winning cafés, bars and independent shops, excellent transport links via Bournville and Selly Oak train stations, as well as easy access to the QE Hospital, Birmingham University, Cotteridge and Birmingham City Centre. The accommodation briefly comprises; a fore garden, entrance vestibule and welcoming hallway, two generous and bright reception rooms, an updated kitchen, an improved rear sun room/garden room overlooking the rear garden and a beautifully mature south-facing garden perfect for entertaining or relaxing. To the first floor are two excellent double bedrooms, both boasting lovely period fireplaces, alongside a stylishly re-fitted spacious family bathroom. Homes on this road rarely stay around for long, particularly when offered with this combination of character, location and condition.<br/><br/>To arrange your viewing, please contact our Bournville sales team.<br/><br/><b>Approach</b> - This bright and airy two bedroom Victorian semi-detached property is approached a front fore garden with mature flowering hedgerows and bushes to borders with front gate and blue engineering brick pathway giving access to an original hardwood front entry door opening into:<br/><br/><b>Entrance Hall</b> - Original red quarry tiled floor, built-in storage cupboard housing the electric fuse board, ceiling light point, and a glazed strip pine door leading into the main hallway.<br/><br/><b>Entrance Hallway</b> - With continued red quarry tiled floor covering, ceiling light point and stripped pine interior door complete with period furnishings opening into:<br/><br/><b>Front Reception Room</b> - 3.9 (into bay) x 2.72 (12'9" (into bay) x 8'11") - With exposed refurbished wooden floor covering, double glazed bay window to the front aspect, picture rail, central heating radiator, ceiling light point and decorative picture rail.<br/><br/><b>Rear Reception Room</b> - 3.75 x 3.73 (12'3" x 12'2") - From hallway stripped pine door complete with original door furnishing opening into the rear reception room with with double glazed window to the rear aspect, A raised hearth and wooden mantle piece and inset gas faire, picture rail, exposed refurbished wooden floor covering, central heating radiator, ceiling light point and door opening into:<br/><br/><b>Inner Hallway</b> - With red quarry tiled floor covering, decorative turning staircase to the first floor landing, further pine interior door opening into under stairs storage cupboard and further interior door opening into:<br/><br/><b>Kitchen</b> - 3.52 x 2.26 (11'6" x 7'4") - The kitchen has two double-glazed windows to the side elevation and is fitted with a matching range of wall and base units. There is space and provision for a gas cooker with fitted extractor hood above, as well as space for a fridge freezer, washing machine, and slimline dishwasher. Additional features include a stainless steel sink and drainer with mixer tap, tiled flooring, breakfast bar area, ceiling light point, and central heating radiator.<br/><br/><b>Sun Room</b> - 2.14 x 1.95 (7'0" x 6'4") - Having a double-glazed window to the rear and double-glazed French doors to the side providing access to the rear garden. Features include red quarry tiled flooring, space for a tumble dryer, and ceiling light point.<br/><br/><b>First Floor Accommodation</b> - From inner hallway staircase with exposed refurbished wooden steps and decorative balustrades giving rise to the first floor landing with double glazed window to side, ceiling light point, loft access point, exposed wooden floor covering, central heating radiator and internal doors opening into:<br/><br/><b>Bedroom One</b> - 3.73 x 3.43 (12'2" x 11'3") - A spacious principal bedroom featuring a decorative cast iron fireplace with wooden mantel surround, picture rail, ceiling light point, two double-glazed windows to the front elevation, and central heating radiator.<br/><br/><b>Bedroom Two</b> - 3.73 x 2.8 (12'2" x 9'2") - A well-proportioned second bedroom having a double-glazed window to the rear elevation, decorative cast iron fireplace, picture rail, ceiling light point, and central heating radiator.<br/><br/><b>Modern Bathroom</b> - 3.52 x 2.23 (11'6" x 7'3") - A beautifully refurbished bathroom fitted with a double walk-in shower with mains-powered shower, low flush WC, and pedestal wash hand basin. Additional features include a frosted double-glazed window to the rear elevation, heated chrome towel radiator, wood-effect flooring, recessed ceiling spotlights, and a useful boiler cupboard housing the Glow-worm combination boiler with additional storage space.<br/><br/><b>Rear Garden</b> - The property enjoys a beautifully maintained and mature rear garden, beginning with a full-width brick paved patio providing an ideal space for outside seating and entertaining. There is gated side access leading to the front of the property. Beyond the patio lies a well-kept lawned garden with sculptured decorative flower beds to the borders, complemented by a mixture of mature hedgerows and panel fencing to the boundaries. The garden continues to a further rear section incorporating a charming wildflower garden, additional decorative flower beds, and a variety of mature plants, trees, and shrubs. A pathway leads to a further raised patio area with hardstanding suitable for a garden shed, whilst mature hedgerows and trees provide a private and established backdrop throughout.<br/><br/>
If the interactive map is unavailable, open the supplied location in maps.
Open location in mapsThe pin uses coordinates supplied with this listing. Confirm the exact location with the listing contact.
Added and updated dates describe the Mirror record. Source publication and verification dates are shown separately when known; none establishes time on market. Confirm current price and availability with the listing contact.
View original listing