Property Details:
• Type: Town House
• Tenure: N/A
• Floor Area: N/A
Key Features:
• SEMI-DETACHED THREE STOREY TOWNHOUSE
• FOUR/FIVE BEDROOMS
• EN-SUITE SHOWER
• GROUND FLOOR CLOAKROOM
• SOUTH WESTERLY REAR GARDEN
• ALLOCATED PARKING
• GAS CENTRAL HEATING
• DOUBLE GLAZING
• WELL PRESENTED
• GARAGE
Location:
• Nearest Station: N/A
• Distance to Station: N/A
Agent Information:
• Address: 16 Cornfield Road,
Eastbourne,
BN21 4QE
Full Description:
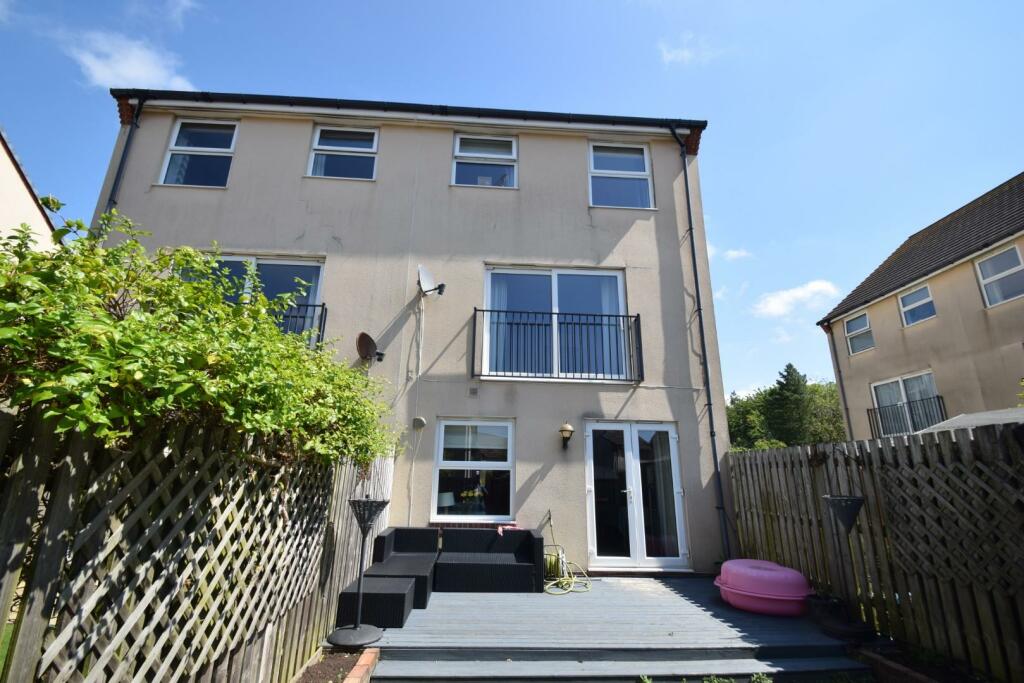
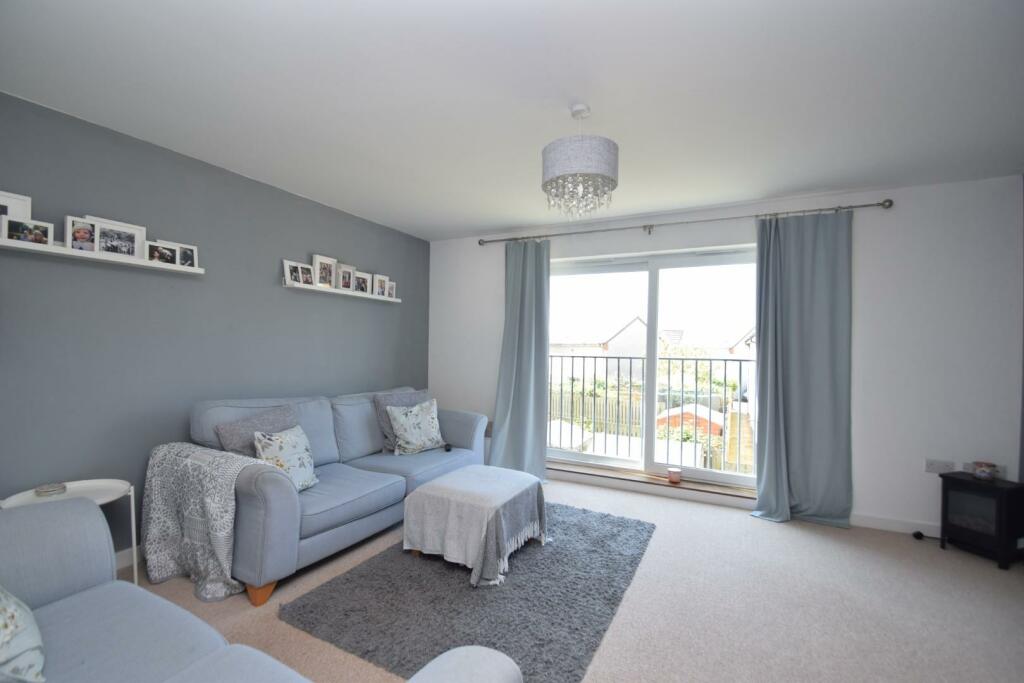
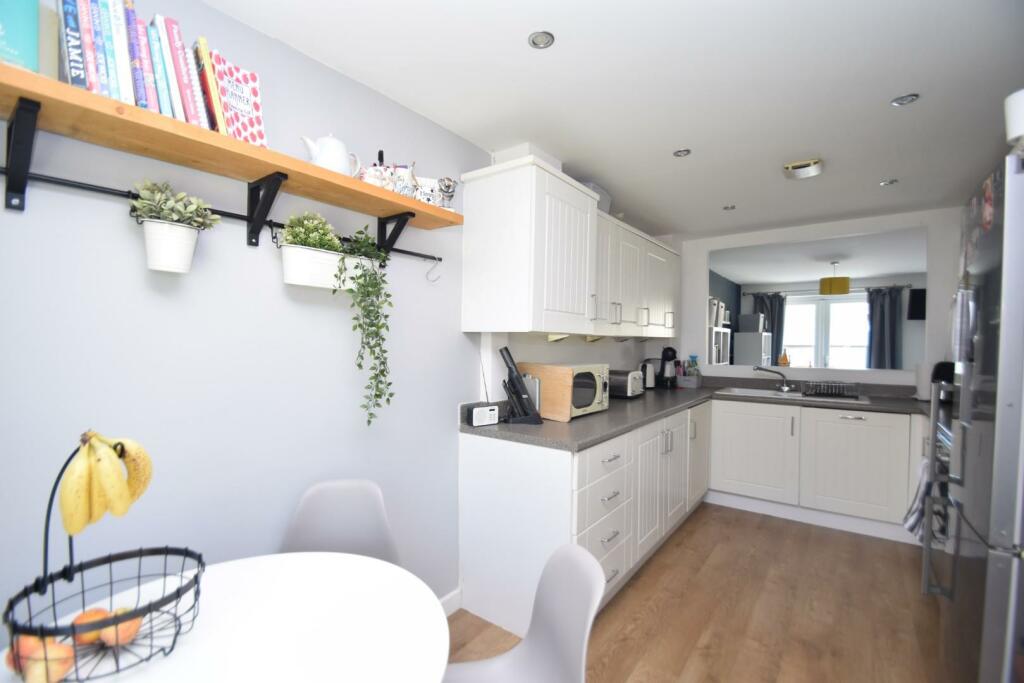
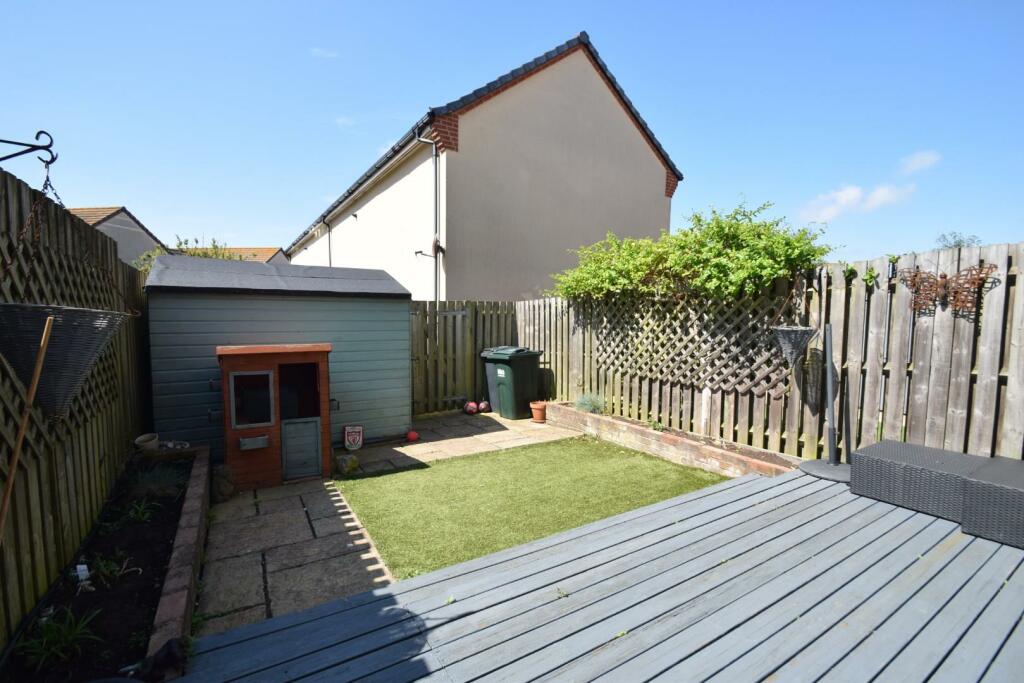
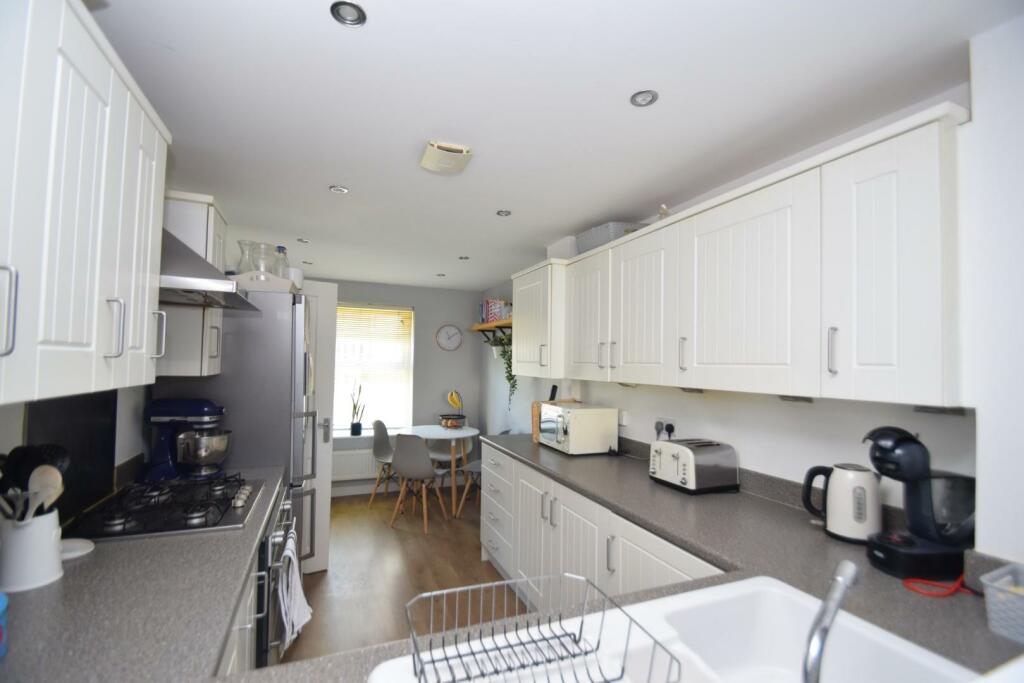
Constructed in 2008, a WELL PRESENTED, SEMI-DETACHED TOWNHOUSE with a SPACIOUS and VERSATILE LAYOUT, conveniently located for access to the seafront, supermarket, Princes Park and Sovereign Leisure Centre.The spacious accommodation comprises CLOAKROOM, KITCHEN, LOUNGE, FOUR/FIVE BEDROOMS, EN-SUITE SHOWER and BATHROOM. Externally the rear garden enjoys a SUNNY SOUTH WESTERLY ASPECT and there is both an ALLOCATED PARKING SPACE and GARAGE.DETAILED ‘KEY FACTS FOR BUYERS’ ARE AVAILABLE IN THE LINK BELOWEntrust Hunt Frame’s experienced property professionals with the sale of your property, delivering the highest standards of service and communication.Entrance Hall - Via double glazed front door. Wood effect flooring. Door to understair storage cupboard. Radiator.Cloakroom - Suite comprising low level WC. Wash hand basin with tiled splash back. Radiator. Tiled floor.Ground Floor Reception Room - 4.57m x 4.06m (15 x 13'4) - Double glazed window and French doors overlooking and leading to rear. Two radiators.Kitchen/Diner - 4.88m x 2.51m (16 x 8'3) - Double glazed window to front. Fitted with a range of wall and base level units and drawers with complementary work surfaces over. Inset ceramic one and half bowl sink and drainer. Electric oven with gas hob and extractor fan over. Space and plumbing for washing machine. Space for fridge freezer. Wall mounted boiler. Spotlights to ceiling. Wood effect flooring.First Floor Landing - Stairs rising to second floor landing. Double glazed window. Radiator.Lounge/Bedroom - 4.65m x 4.14m (15'3 x 13'7) - Double glazed sliding Patio doors leading to Juliet balcony. Radiator.Bedroom Three - 3.10m x 2.51m (10'2 x 8'3) - Double glazed window to front. Radiator.Bathroom - Suite comprising panelled bath. Wash hand basin. Low level WC. Part tiled walls. Tiled floor. Ceiling spotlights.Second Floor Landing - Stairs rising from first floor landing. Access to loft space. Door to storage cupboard.Bedroom One - 4.34m x 3.48m (14'3 x 11'5) - Double glazed window to front. Built-in full length fitted wardrobe cupboards. Radiator. Door to:En-Suite - Double glazed window to front. Shower enclosure. Part tiled walls. Low level WC. Wash hand basin. Extractor fan. Ceiling spotlights. Radiator.Bedroom Two - 4.09m x 2.54m (13'5 x 8'4) - Double glazed window to rear. Radiator.Bedroom Four - 3.05m x 1.93m (10' x 6'4) - Double glazed window to rear. Radiator.Rear Garden - Landscaped rear garden with decked area leading to an area of artificial grass. Paved seating area. Shrub borders. Garden shed and fenced surround. Gate to rear.Garage - Located near by with up and over door.Allocated Parking Space - At rear of the property.Disclaimer: Whilst every care has been taken preparing these particulars their accuracy cannot be guaranteed and you should satisfy yourself as to their correctness. We have not been able to check outgoings, tenure, or that the services and equipment function properly, nor have we checked any planning or building regulations. They do not form part of any contract. We recommend that these matters and the title be checked by someone qualified to do so.BrochuresGroombridge Avenue, Eastbourne