Property Details:
• Type: Semi-Detached
• Tenure: N/A
• Floor Area: N/A
Key Features:
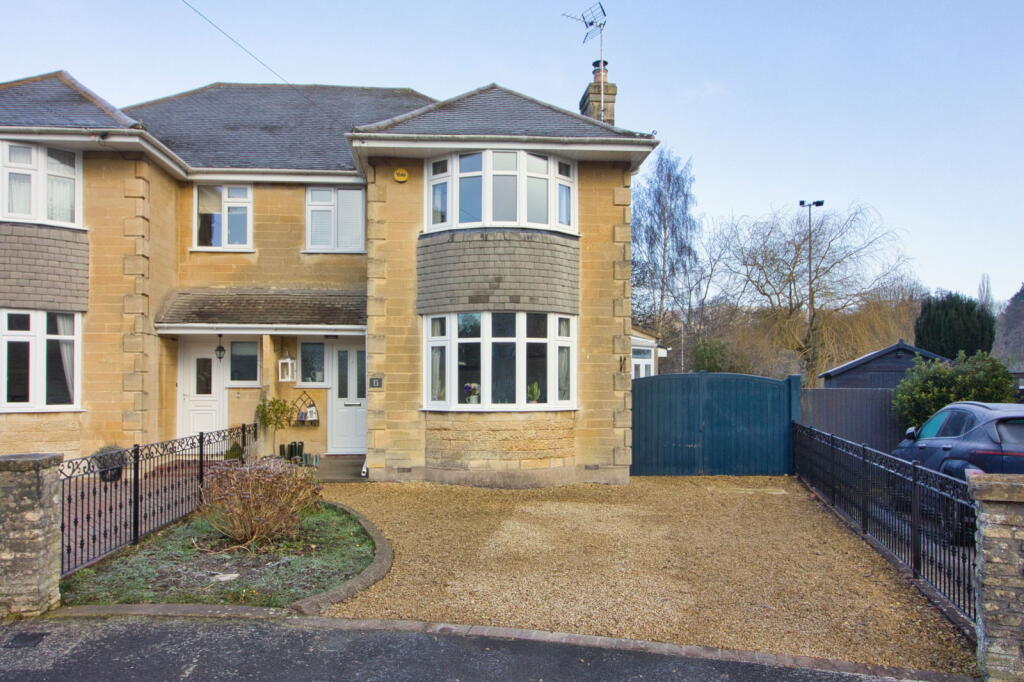
• Three bedroom, 1930's, semi-detached home
• Newly built garden office with separate side shed
• Tranquil residential cul-de-sac
• Stones throw from Larkhall
• Generous, level rear garden
• Off street parking for multiple cars
• Extended and finished to a high standard
• Perfect family home!
• Level Canal walk into city centre
Location:
• Nearest Station: N/A
• Distance to Station: N/A
Agent Information:
• Address: 6 Balustrade,
London Road,
Bath,
BA1 6QA
Full Description:
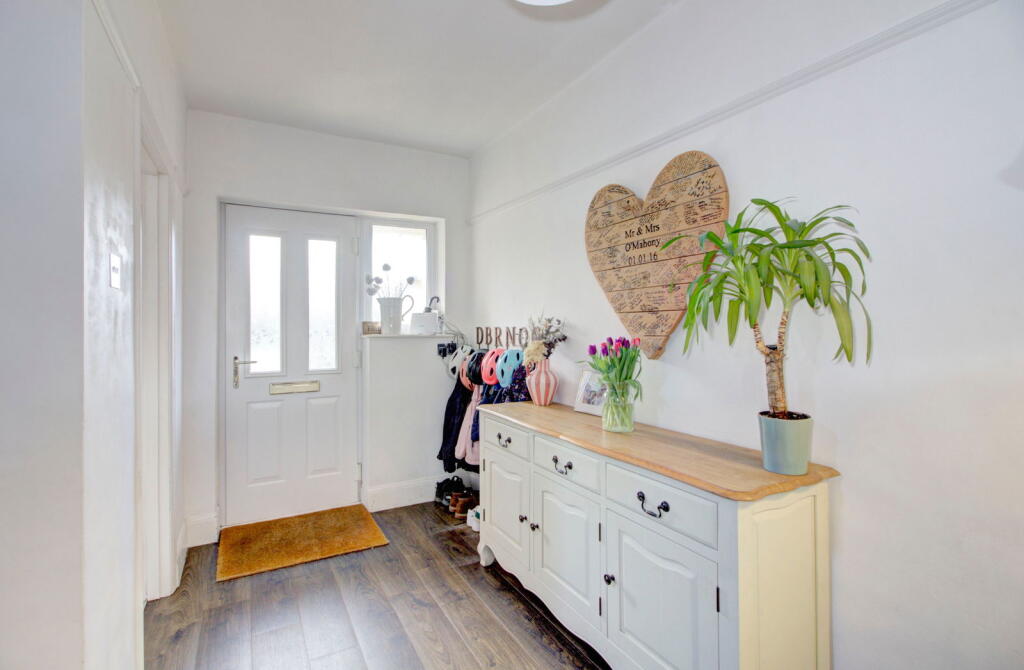
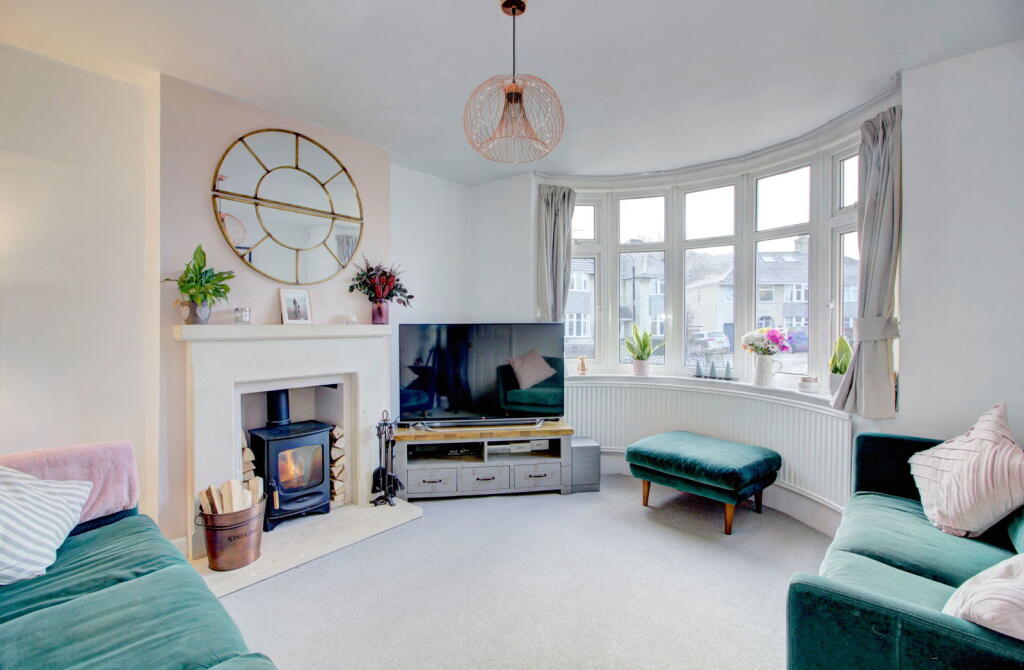

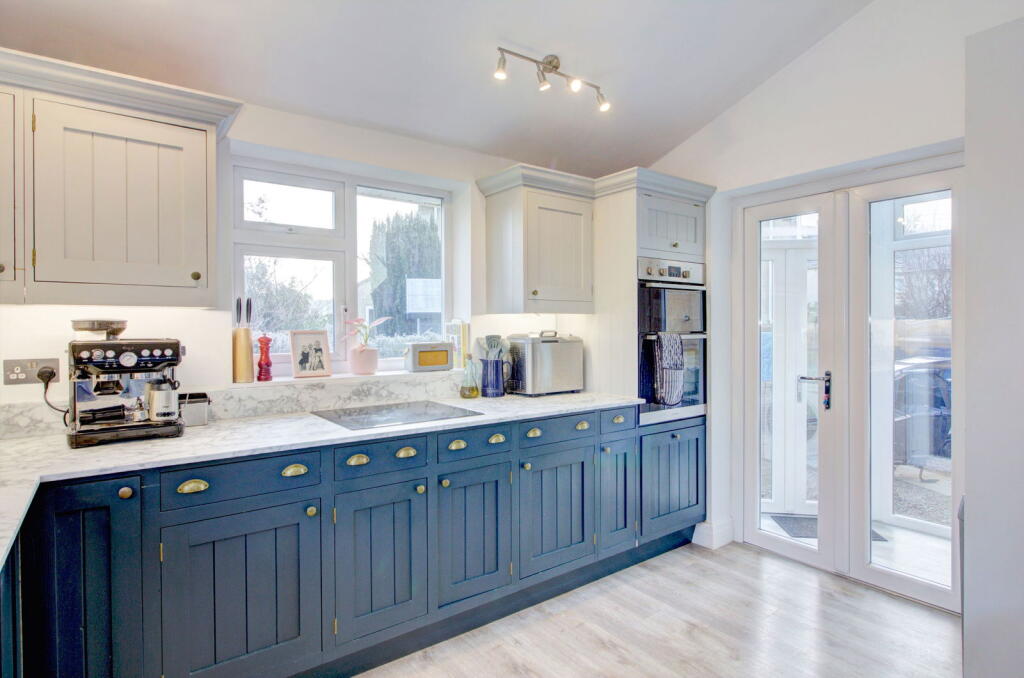
Tucked away in a tranquil cul-de-sac, this spacious three-bedroom, 1930s home has so much to offer its new owners. It has been thoughtfully extended and renovated to seamlessly combine modern conveniences with its period character. Its secluded position provides privacy while offering easy access to local Larkhall amenities and the stunning surroundings.Welcomed into a spacious hallway, you will be struck by how much natural light this home has to offer. The generous, bay-fronted living room overlooks the front garden; its log burner keeps it cosy over the winter months, and its high ceilings offer an airy retreat in the summer.A wonderful, open-plan kitchen and living space has been created at the rear of the property. It is the real hub of the home and has been designed with modern family living in mind. The bespoke wooden kitchen features white marble-effect work surfaces and painted wall and base units. It has an inset ceramic sink, induction hob, and integrated oven. There is a separate pantry cupboard with space for a dishwasher and appliances. Perfectly positioned skylights and a dual aspect bathe the dining area in light. Sliding doors open onto the lawned rear garden and connect the areas perfectly! The second family room area has built-in alcove storage and is a flexible space, currently used as a playroom. There is also a separate study to the side of this. The floor is completed with a downstairs WC and a glazed utility room with space for a washing machine and tumble dryer.On the first floor, the three bedrooms are accessed by a sunny landing with a side window. The spacious master bedroom has built-in wardrobes and a bay window. The second double bedroom has a garden outlook and is a similar size to the master. The third single bedroom is a good size and has the same front views as the master. The modern family bathroom is finished to a high standard, with a shower over the bath, hand basin, lavatory, heated towel rail, and airing cupboard.The generous, rear garden is bordered with hedges and has been mainly laid to lawn, with mature fruit trees as a nod to the orchard that used to occupy the land. A winding path leads you to a newly built garden office, which is fully insulated with power and lighting and provides a flexible space for the new owners to make their own. There is off-street parking for several cars in the front garden, and double gates provide access to an additional secure parking space in the rear garden.Larkhall Village centre has a wide range of amenities, including lovely cafes and delicatessens, a small supermarket, a convenience store with a post office, an independent theatre, and Alice Park, which is a real hub for outdoor community and family events. Locally, there is a fantastic range of primary and secondary schools. There are regular bus links to Bath city centre, and is a flat walk along the canal to the city centre. For those who need to commute, it is approximately 10 miles from Junction 18 of the M4 Motorway for access to London, Bristol, and the Southwest. Bath Spa Railway Station offers a high-speed train service into London Paddington, which takes less than 90 minutes.Tenure: FreeholdCouncil Tax: EEPC: DUtilities: Gas Central heating and Mains Drainage