For Sale
£210,000
Grosvenor Place, Bath
1 ba
Studio
Grosvenor Place
Listed by Zest, Bath
Only details supplied with this listing are shown. Ask the listing contact to confirm measurements, taxes and costs.
Property Details: • Type: Apartment • Tenure: LEASEHOLD • Floor Area: N/A
Key Features: • SECOND FLOOR • WELL PRESENTED APARTMENT • OPEN-PLAN LIVING • EN-SUITE TO MASTER • RIVERSIDE VIEWS • HEATED SWIMMING POOL • CLOSE TO TOWN • CHAIN FREE • COUNCIL TAX BAND C £1839 • EPC - B
Location: • Nearest Station: Colchester Town Station • Distance to Station: 0.5557126737595204 miles
Agent Information: • Address: Aston House, 57-59 Crouch Street Colchester CO3 3EY
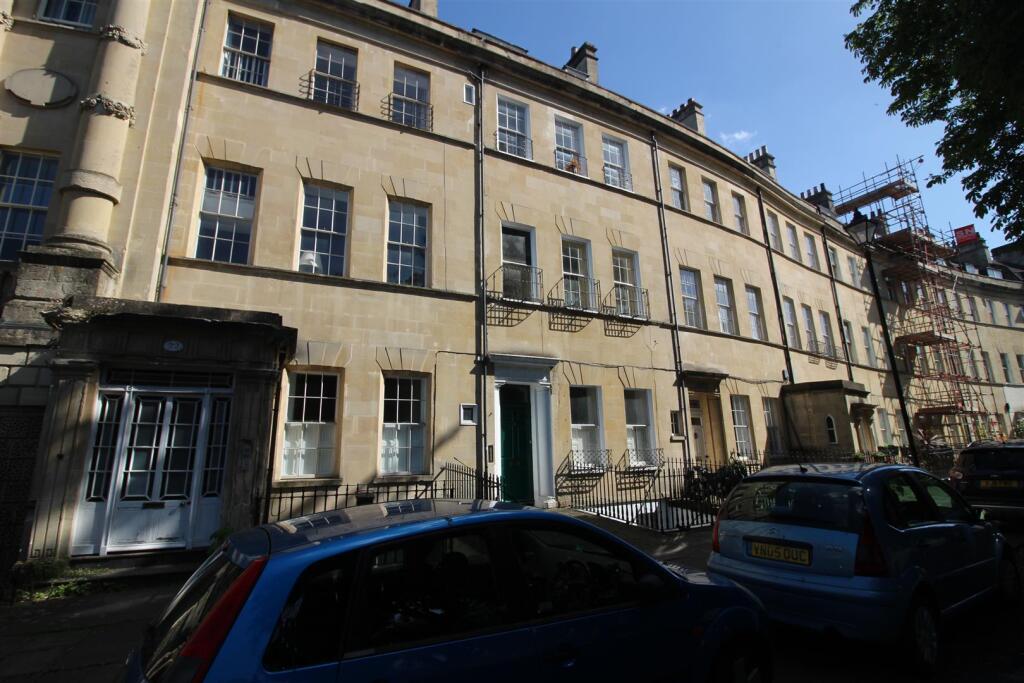
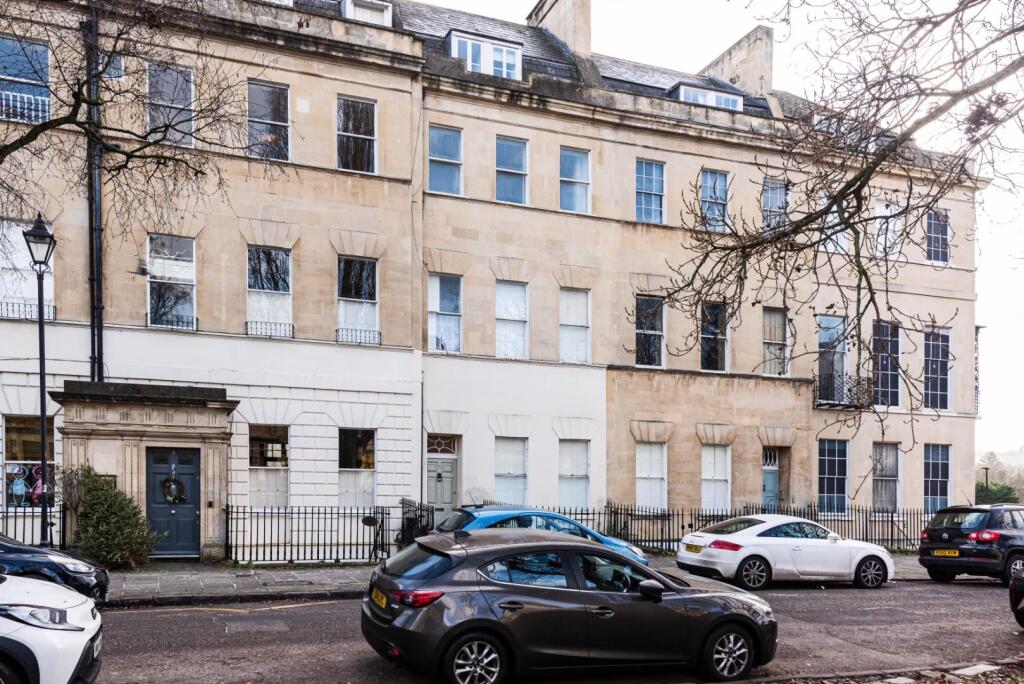
Full Description: GUIDE PRICE--£200,000--£225,000<br /><br />CHAIN FREE---Grosvenor Place can be found at the bottom of East Hill within a short walk of Colchester's bustling city centre and historic Castle Park. This beautifully appointed, two-bedroom, second floor apartment can be accessed via a lift and has a balcony to the front, from here picturesque views across the River Colne can be enjoyed. This well-proportioned open planned residence benefits from gas radiator heating, double glazing, a contemporary fitted kitchen with a central island, two double bedrooms, an en-suite and a family bathroom. Externally there is a secure gated allocated parking space and communal gardens. The development also benefits from an indoor10 metre heated pool, which is solely for the use of the residents.<br /><br />The apartment can be found at the bottom of East Hill overlooking both the River Colne and Colchester's historic Castle Park. The busy city centre can easily be reached where many shops, restaurants, theatres, and two cinemas can be found. A short walk across the park will bring you to North Station with its direct link to Stratford and London in less than an hour.<br /><br />HALL - 11'2'' x 3'10'' (3.4m x 1.2m)<br />Cupboard, heater, security entry phone, telephone point.<br /><br />LOUNGE/KITCHEN - 25'6'' x 10'8'' (7.8m x 3.3m)<br />Wood effect flooring, two heaters, television and telephone points. A range of cupboards and drawers under a worktop with glass splashbacks and wall mounted units above. One and a half bowl stainless steel sink and drainer with mixer tap. Plumbing for washing machine, integrated fridge/freezer, dishwasher, recessed lighting. Cupboard housing boiler. Central island with breakfast bar and cupboards and drawers under. Four ringed hob with extractor above. Two windows to rear, French doors to balcony.<br /><br />BEDROOM - 1 - 15' x 9'3'' (4.6m x 2.8m)<br />Heater, telephone point, window to side.<br /><br />ENSUITE - 5'9'' x 4'8'' (1.8m x 1.4m)<br />Low level WC, wash basin with mixer tap, corner shower cubicle with shower above. Mosaic tiled splashbacks, drop light switch, extractor, window to side.<br /><br />BEDROOM - 2 - 12'8'' x 7' (3.9m x 2.1m)<br />Radiator, window to rear. <br /><br />BATHROOM - 7'4'' x 5'7'' (2.2m x 1.7m)<br />Low level WC, wash basin with mixer tap, double ended panelled bath and shower above. Mosaic splashback tiles, shaver point, extractor, drop light switch, recessed lighting.<br /><br />OUTSIDE - <br />Secure gated allocated parking and communal garden.<br /><br />AGENTS NOTE<br />Ground rent £150 per annum - this increases to £300 after 25 years orf inception of lease / Service charge - £3,534.38 (2024) / 125 year lease - 104 years and 9 months remaining.<br /><br />Local Authority - Colchester City Council.<br />Broadband Availability - Superfast Broadband available with speeds of up to 80 Mbps (details obtained from Ofcom Mobile and Broadband Checker) - March 2024.<br />Mobile Coverage - It is understood that the best available mobile service in the area is provided by EE, Three, O2 & Vodafone. (details obtained from Ofcom Mobile and Broadband Checker) - March 2024.<br />Utilities - Mains Electric / Gas Fired Central Heating / Mains Water /Mains Sewerage<br />Construction Type - We understand the property to be of Traditional Construction of brick<br />Flood Risk - Data Taken from Gov.UK Flood Map - checked March 2024. The property is at medium risk of flooding from surface water and very low risk of flooding from rivers and sea. <br />Planning Applications in the Immediate Locality - Checked March 2024 - We are not aware of any planning applications in the immediate locality.<br /><br />MONEY LAUNDERING REGULATIONS - Please be advised that all purchasers will need to adhere to currents laws of money laundering and therefore will need to provide Boydens Estate Agents photographic identification and proof of residency identification before any transaction is started to comply with the legislation.
If the interactive map is unavailable, open the supplied location in maps.
Open location in mapsThe pin uses coordinates supplied with this listing. Confirm the exact location with the listing contact.
Added and updated dates describe the Mirror record. Source publication and verification dates are shown separately when known; none establishes time on market. Confirm current price and availability with the listing contact.
View original listing