For Rent
£1,950/mo
Grosvenor Road, Harborne
4 bd
3 ba
Terraced
Grosvenor Road
Listed by Fishers, Harborne
Only details supplied with this listing are shown. Ask the listing contact to confirm measurements, taxes and costs.
Property Details: • Type: Detached • Tenure: FREEHOLD • Floor Area: N/A
Key Features: • 1872 Square feet • Immaculate Throughout • Extended • Secure Off Road Parking • Views to the Sea • Garden to Front, Side and Rear • Close to Town Centre • Stunning Kitchen • Versatile Accomodation Throughout • Must See Property
Location: • Nearest Station: Seaford Station • Distance to Station: 0.2435582003637736 miles
Agent Information: • Address: Station Approach Seaford BN25 2AR
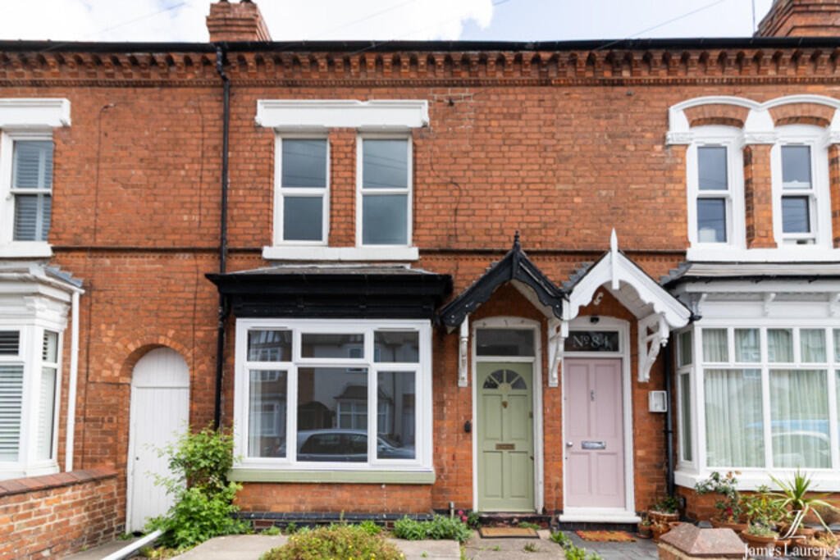
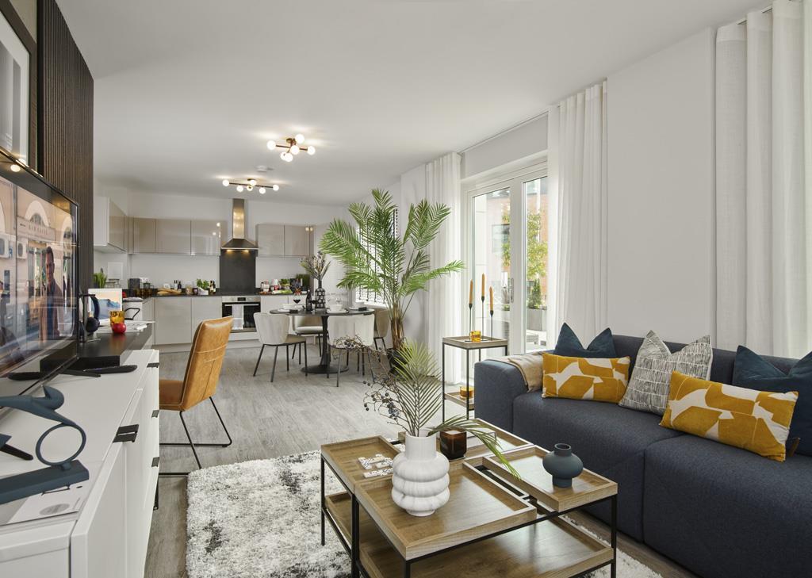
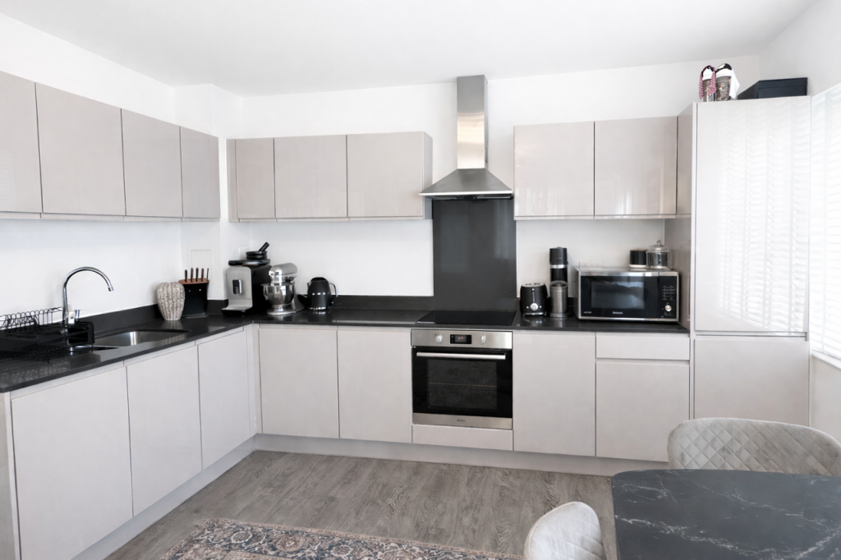
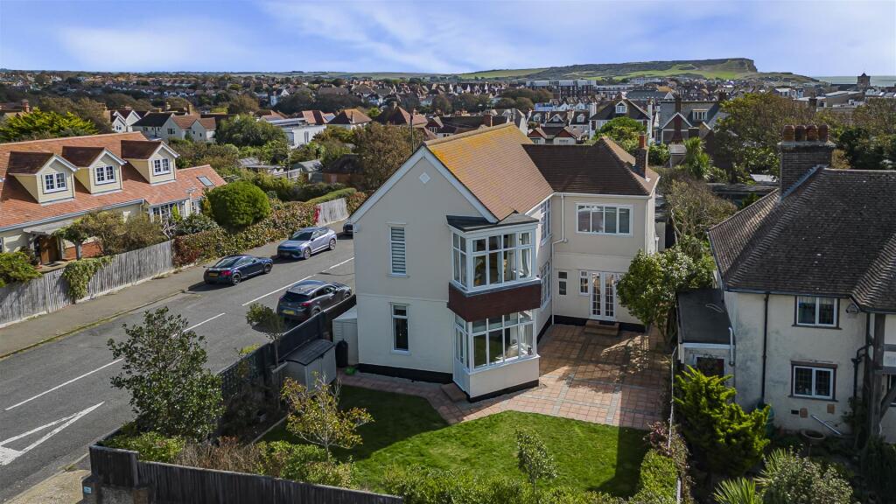
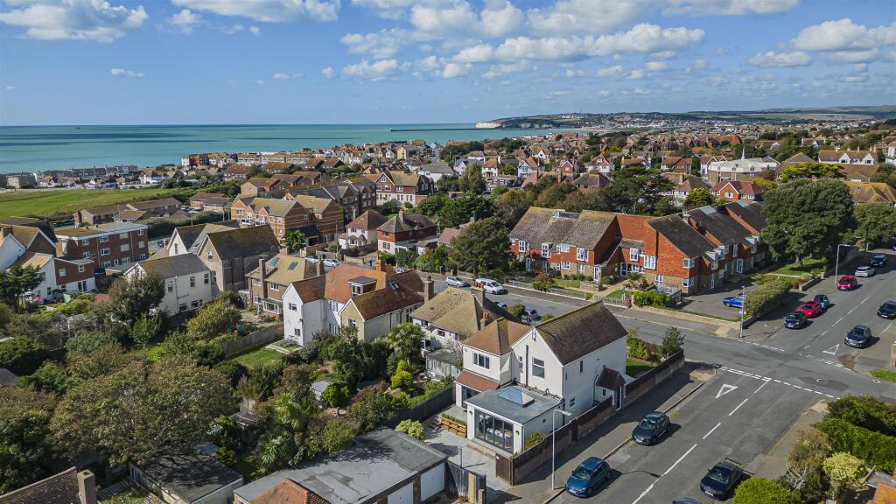
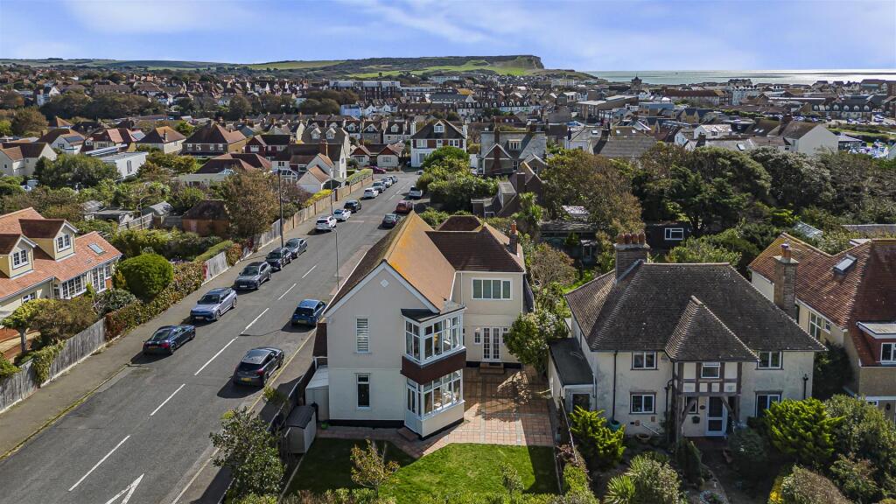
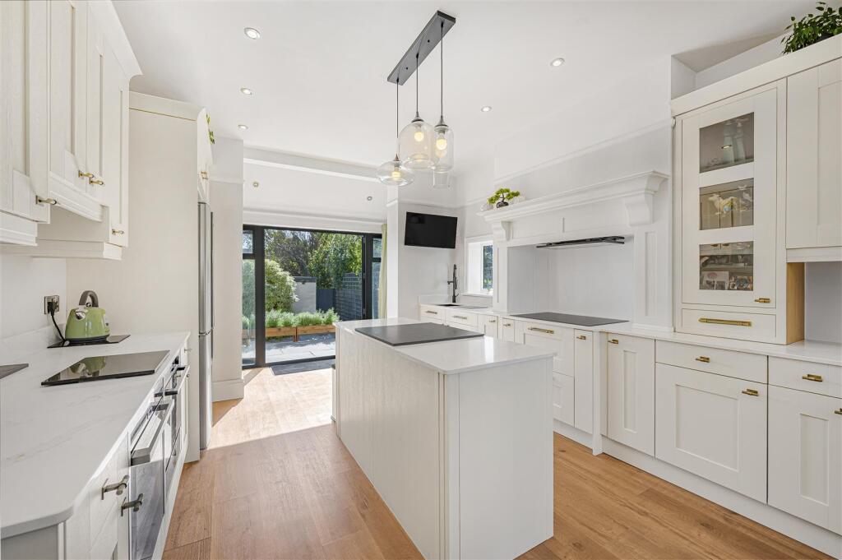
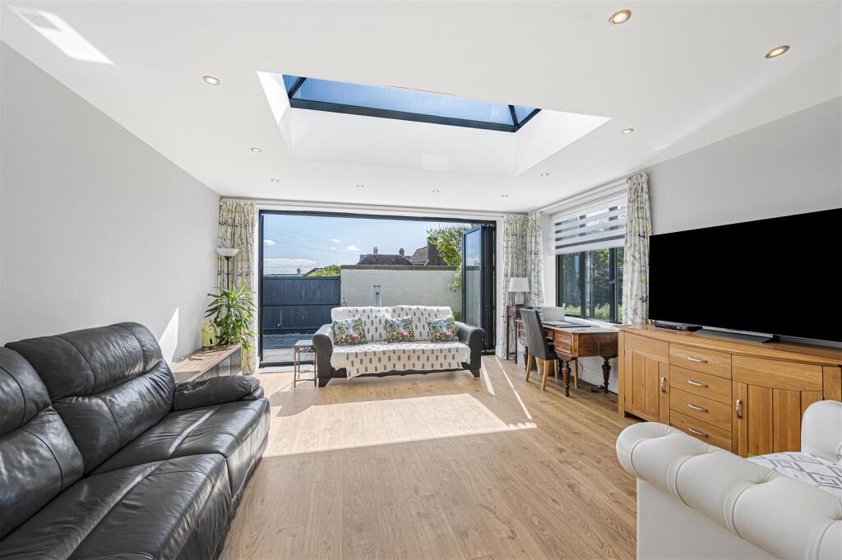
Full Description: An impressive and versatile four-bedroom detached home. Modernised, improved and extended by the current owners circa 2023. Enjoying far-reaching views, stunning rear extension and secure off road parking.<br /><br />An impressive and versatile four-bedroom detached home. Modernised, improved and extended by the current owners circa 2023. Enjoying far-reaching views, stunning rear extension and secure off road parking. <br /><br />Situated in a sought-after position on Grosvenor Road - close to the town centre, this attractive four-bedroom detached home offers spacious accommodation, a generous 1,872 sq ft of living space, and wonderful elevated views across the surrounding area towards Seaford Head and the sea. <br /><br />The property has a distinctive and characterful appearance, with attractive bay windows and a welcoming frontage. Inside, the generous accommodation provides plenty of scope for modern family living, with four bedrooms and two bathrooms. The ground floor bedroom has a multitude of uses and could be set up as a home gym, music room, office space or further reception room. The living room is a recent extension being light and bright, Bi-Fold doors, sky lights and views to the rear.<br /><br />Some of the standout features are the elevated position, providing lovely views across the rooftops towards the surrounding countryside and coastline. The modern and stunning kitchen with island, shaker style cupboards and quartz worktop. The home also benefits from a private garden, paved patio area and additional outdoor space, creating an ideal setting for relaxing or entertaining. Gated off road parking can also be utilised. <br /><br />With its generous proportions, detached layout, attractive character and superb outlook, this is an exciting opportunity to create a wonderful family home in a desirable Seaford location. <br /><br />Seaford is Surrounded by the South Downs National Park, with over two miles of un-commercialised promenade and beach, Seaford offers a wide range of shopping facilities and a choice of restaurants, cafés and bars. There are two golf courses, a leisure centre, tennis, bowls and sailing clubs, plus fishing, cycling and many other recreational clubs. Regular bus services are available to Eastbourne, Brighton and outlying villages. Seaford railway station offers a service to London (Victoria 90 minutes). The adjoining cross channel port of Newhaven has daily services to Dieppe, and a busy yacht marina and fishing fleet.<br /><br />Seaford is a fantastic town for families, within the town there are 4 primary schools, a large number of nurseries and Seaford Head secondary school which was rated as outstanding by their latest Ofsted judgment. The desirable and renowned Bedes private school can be found in nearby Eastbourne town.<br /><br />An internal inspection is essential to fully appreciate this beautiful family home.<br /><br /><br /><br /><b>Entrance Porch</b> - <br /><br /><b>Entrance Hall</b> - <br /><br /><br /><br /><b>Cloakroom</b> - <br /><br /><b>Kitchen</b> - 5.54m x 3.68m (18'2" x 12'1") - <br /><br /><b>Utility</b> - 1.96m x 1.85m (6'5" x 6'1") - <br /><br /><b>Dining Room</b> - 4.17m x 2.95m (13'8" x 9'8") - <br /><br /><b>Lounge</b> - 5.11m x 4.80m (16'9" x 15'9") - <br /><br /><b>Family Room/Bedroom Four</b> - 4.90m x 3.58m (16'1" x 11'9") - <br /><br /><br /><br /><b>Landing</b> - <br /><br /><b>Bedroom One</b> - 4.90m x 3.63m (16'1" x 11'11") - <br /><br /><b>Bedroom Two</b> - 4.55m x 3.71m (14'11" x 12'2") - <br /><br /><b>Bedroom Three</b> - 3.30m x 3.00m (10'10" x 9'10") - <br /><br /><b>Bathroom</b> - 2.77m x 1.85m (9'1" x 6'1") - <br /><br /><b>Shower Room</b> - 1.96m x 1.85m (6'5" x 6'1") - <br /><br /><br /><br /><b>Rear Garden</b> - <br /><br /><br /><br /><b>Epc: C</b> - <br /><br /><b>Council Tax Band: E</b> - <br /><br /><br /><br />
If the interactive map is unavailable, open the supplied location in maps.
Open location in mapsThe pin uses coordinates supplied with this listing. Confirm the exact location with the listing contact.
Added and updated dates describe the Mirror record. Source publication and verification dates are shown separately when known; none establishes time on market. Confirm current price and availability with the listing contact.
View original listing