
For Sale
£150,000
Ashley Avenue, Epsom
1 bd
1 ba
Flat
Epsom
Listed by Barnard Marcus - Epsom
Property Details: • Type: Detached • Tenure: N/A • Floor Area: N/A
Key Features: • A Spacious 1,840 sq.ft. detached family home • Lateral accommodation over 2 storeys • Scope for further extension (subject to consents) • 3 double bedrooms • 2 interconnecting reception rooms & conservatory/garden room • Kitchen/breakfast room plus separate utility room • Wonderful front & rear gardens • Ample off-street parking plus double garage • Situated on a peaceful & desirable road • Offered with no onward chain
Location: • Nearest Station: N/A • Distance to Station: N/A
Agent Information: • Address: 124 Whiteladies Road, Clifton, Bristol, BS8 2RP
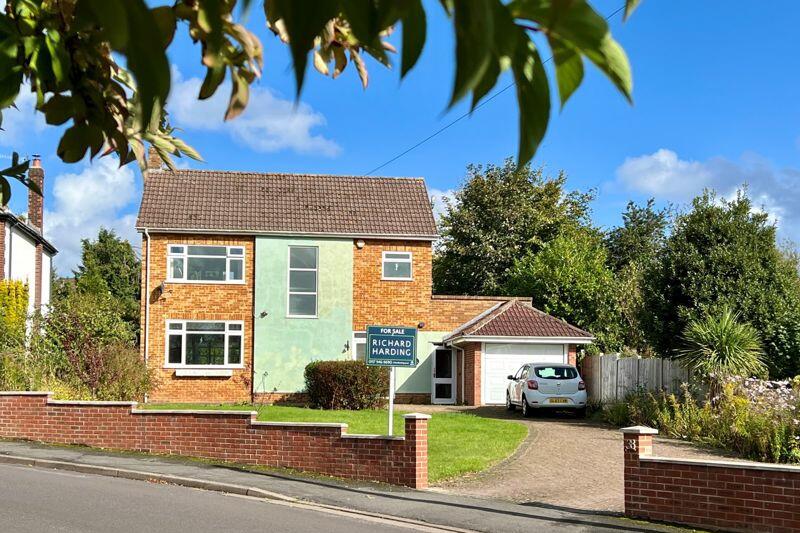
Full Description: GUIDE PRICE RANGE: £800,000 - £825,000 Set on a peaceful and highly regarded road with exciting opportunity of updating and expansion, this well-proportioned (1846 sq. ft) detached family home offers wonderful level front and rear gardens, ample off-road parking and a garage.
Lateral accommodation over two floors, comprising three double bedrooms, a modern shower room/wc, two connected reception rooms and a large conservatory, plus a kitchen breakfast room, ground floor cloakroom/wc and utility room, as well as tandem length double garage.
Offered with no onward chain.
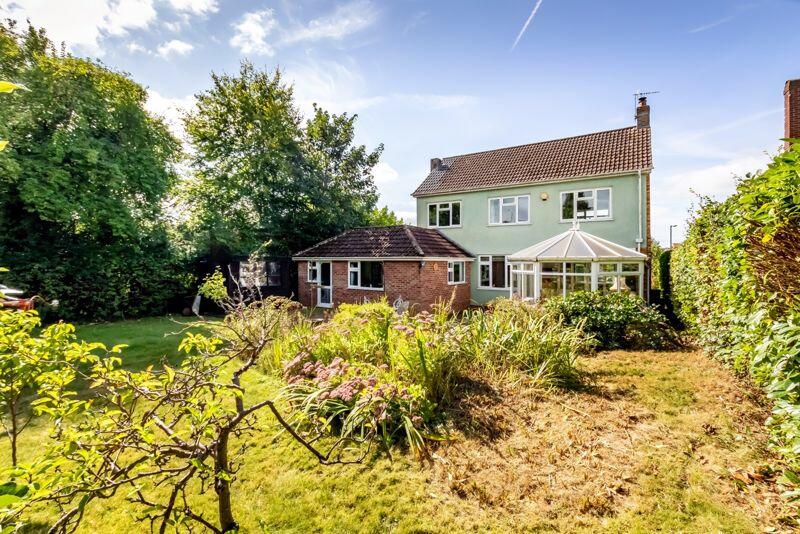
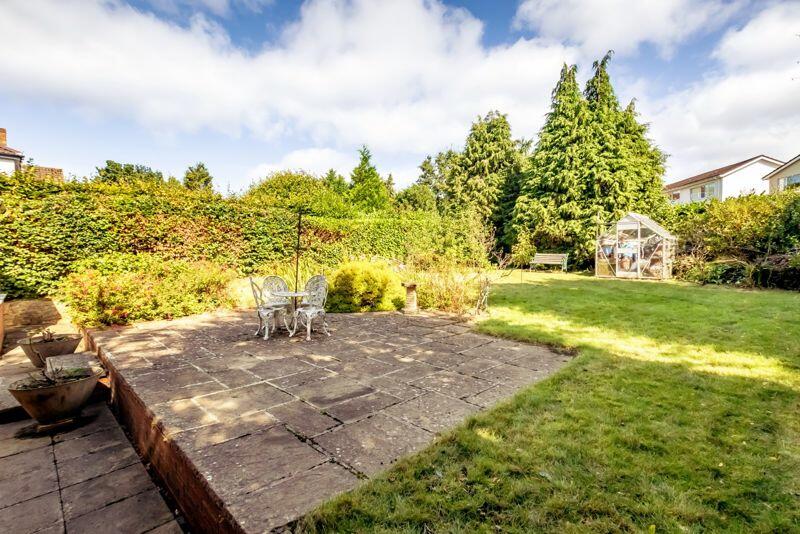
Fabulous garden to front and rear, setting the property well back from the peaceful Grove Avenue affording lots of off-road parking. To the rear the garden is of good proportions and mainly laid to lawn, with planted boundaries and fruit trees.
Exciting potential for further updating and expansion, with extension if required, subject to necessary consents.
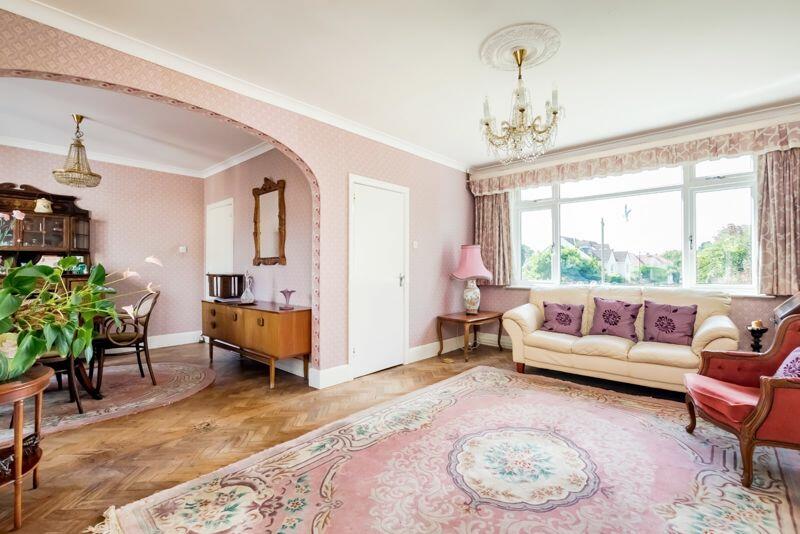
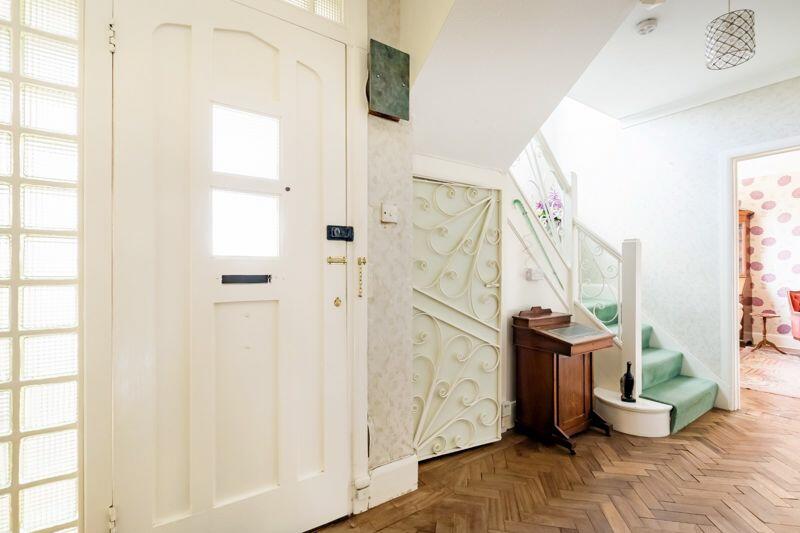
An attractive and well-arranged house in an idyllic setting offering a blank canvas for one to update and personalise to suit their tastes and requirements.GROUND FLOORAPPROACH: by a long sweeping driveway affording off-road parking for multiple cars. The driveway leads beside a large level lawned front garden and continues up the right-hand side of the property towards the garage and main front door to the house.ENTRANCE VESTIBULE: tiled floor and period part glazed door leading to:-ENTRANCE HALLWAY: welcoming entrance hallway with generous understairs storage cupboard, original parquet wood flooring, with doors off to the sitting room, dining area, kitchen/breakfast room and ground floor cloakroom/wc.SITTING ROOM: 16' 8'' x 11' 8'' (5.08m x 3.55m)lovely bright sitting room with large double-glazed window to front looking over the front garden and down Grove Avenue, ceiling coving, original parquet wood flooring, period Crittal French doors leading into a conservatory/garden room and wide arch wall opening connecting through to dining room. Feature fireplace with wood burning stove and radiator.DINING ROOM: 11' 3'' x 10' 0'' (3.43m x 3.05m)good sized dining space with double glazed windows to rear offering a lovely outlook over the rear garden. Radiator, original parquet flooring and door connecting back to the entrance hallway.KITCHEN/BREAKFAST ROOM: 26' 3'' x 7' 7'' (7.99m x 2.31m)extended kitchen with base and eye level kitchen units with roll edged laminate worktops over, inset double bowl sink and drainer units. Integrated appliances including an eye level double oven. Ceramic hob with extractor fan over, dishwasher and fridge freezer. Double glazed windows to rear and side, overlooking the rear garden, radiator, part glazed door through to utility room, further door accessing a recessed cupboard, double glazed door to side accessing a cupboard, walkway which provides a useful space for bins and passage through from the front to the rear garden, this also has access to the garage.UTILITY ROOM: 10' 6'' x 5' 10'' (3.20m x 1.78m)base and eye level units with roll edged laminate worktop over and inset stainless steel sink and drainer unit. Loft hatch providing access into the loft space above the kitchen extension. Plumbing and appliance space for washing machine, dryer and freezer. Double glazed door to rear accessing the rear garden.CONSERVATORY: 18' 6'' x 11' 0'' (5.63m x 3.35m)double glazed windows on three sides with double doors to side accessing the rear garden.GROUND FLOOR CLOAKROOM/WC: low level wc, corner wash basin, part tiled walls and double-glazed window to side.FIRST FLOORLANDING: landing full of natural light provided by the large obscured double-glazed window to front, doors leading off the landing to three double bedrooms, shower room/wc and airing cupboard. Loft hatch provides access to loft storage space. Radiator.BEDROOM 1: 19' 11'' x 11' 7'' (6.07m x 3.53m)generous principal bedroom spanning the length of the property with double glazed windows to front and rear with the front offering a pleasant aspect over the large front garden and rooftops of neighbouring areas towards the trees in Abbotts Leigh in the distance, with the rear window overlooking the rear garden. Radiators and ceiling coving.BEDROOM 2: 11' 2'' x 10' 0'' (3.40m x 3.05m)double bedroom with ceiling coving and double-glazed windows to rear, overlooking the rear garden and radiator.BEDROOM 3: 11' 2'' x 7' 8'' (3.40m x 2.34m)ceiling coving and double-glazed window to rear, built in wardrobe and a radiator.SHOWER ROOM/WC: smart white shower room with oversized shower enclosure with system fed shower, low level wc, wash hand basin with storage drawers beneath, shaver point, radiator and dual aspect double glazed windows to front and side.OUTSIDEFRONT GARDEN: 80' 9'' x 45' 0'' (24.59m x 13.71m)lovely generous front garden setting the property back from Grove Avenue with driveway laid to block paving providing ample off-road parking for multiple cars, the driveway leads beside a level lawned front garden to the garage.GARAGE: tandem double length garage with pitched roof and access through to the side lobby, window to side connecting back into the property.REAR GARDEN:65' 0'' x 45' 0'' (19.80m x 13.71m)superb peaceful level rear garden of a great size with mostly lawned sections, generous paved seating area closest to the property, orchard area with several fruit trees, garden shed, greenhouse and side access through to the front of the property.IMPORTANT REMARKSVIEWING & FURTHER INFORMATION: available exclusively through the sole agents, Richard Harding Estate Agents, tel: .FIXTURES & FITTINGS: only items mentioned in these particulars are included in the sale. Any other items are not included but may be available by separate arrangement.TENURE: it is understood that the property is Freehold. This information should be checked with your legal adviser.LOCAL AUTHORITY INFORMATION: Bristol City Council. Council Tax Band: FBrochuresProperty BrochureFull Details


