For Sale
£92,500
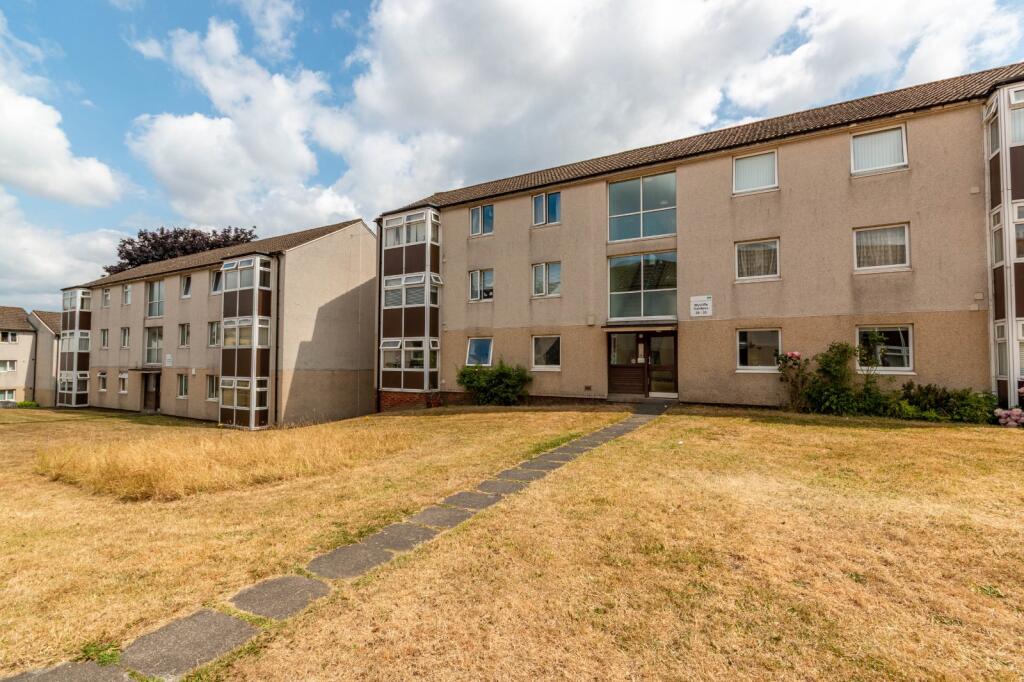
Wycliffe Gardens, Shipley, BD18
2 bd
1 ba
Flat
Shipley
Listed by Linley & Simpson, Bingley
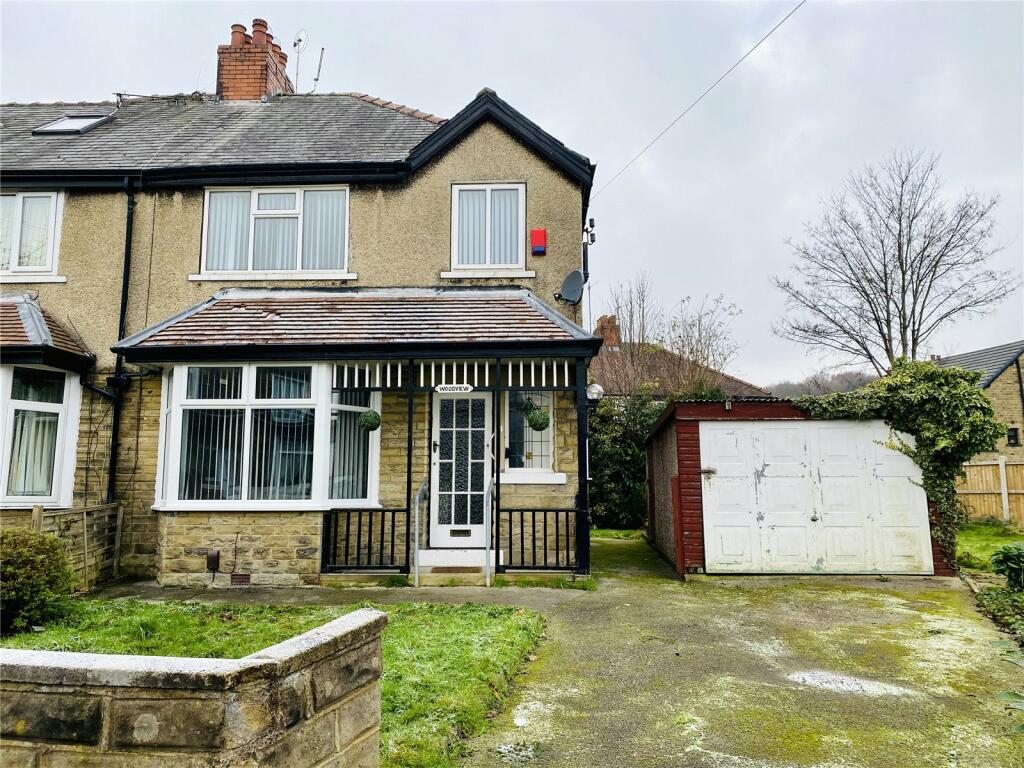
Property Details: • Type: Semi-Detached • Tenure: N/A • Floor Area: N/A
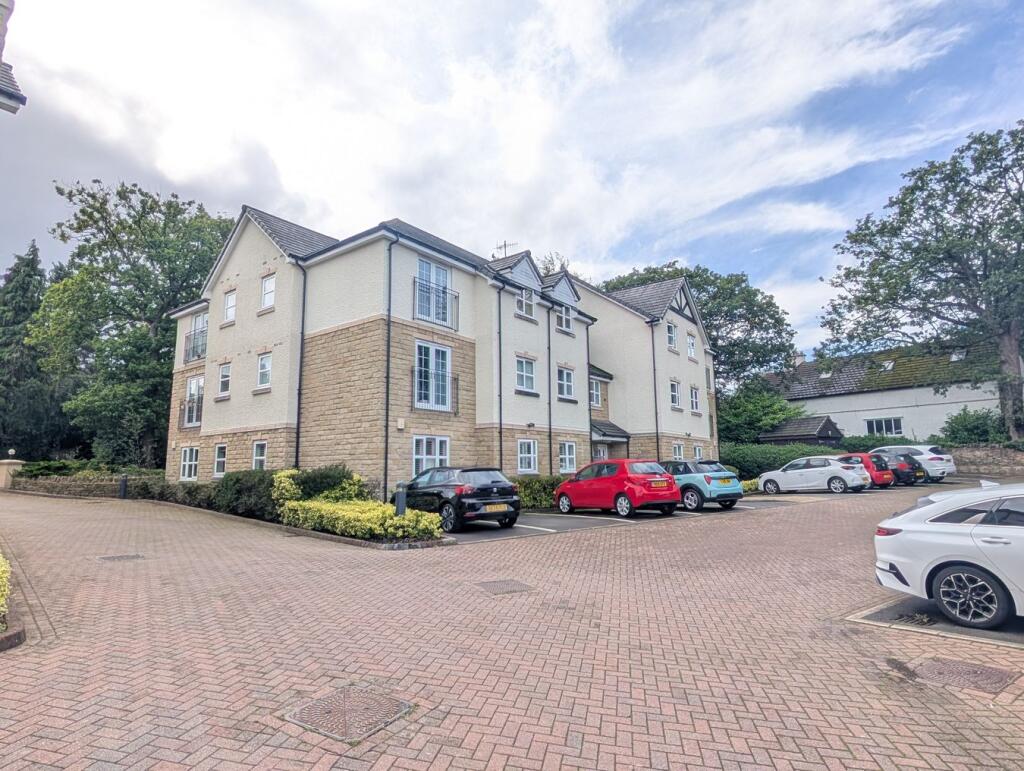
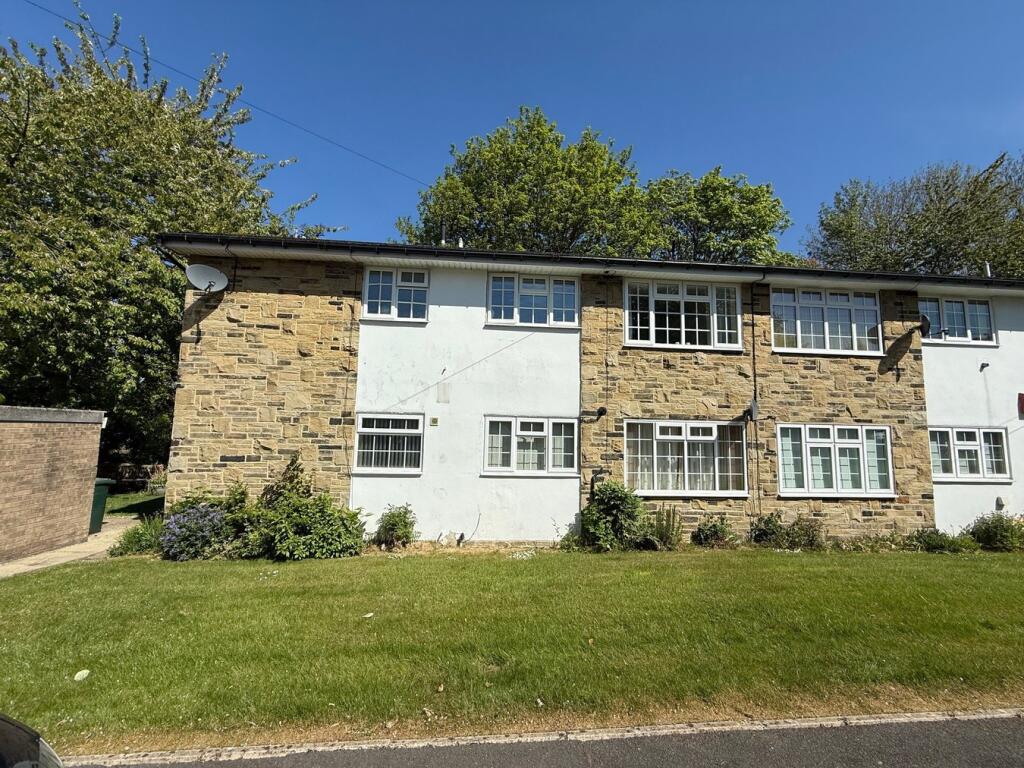
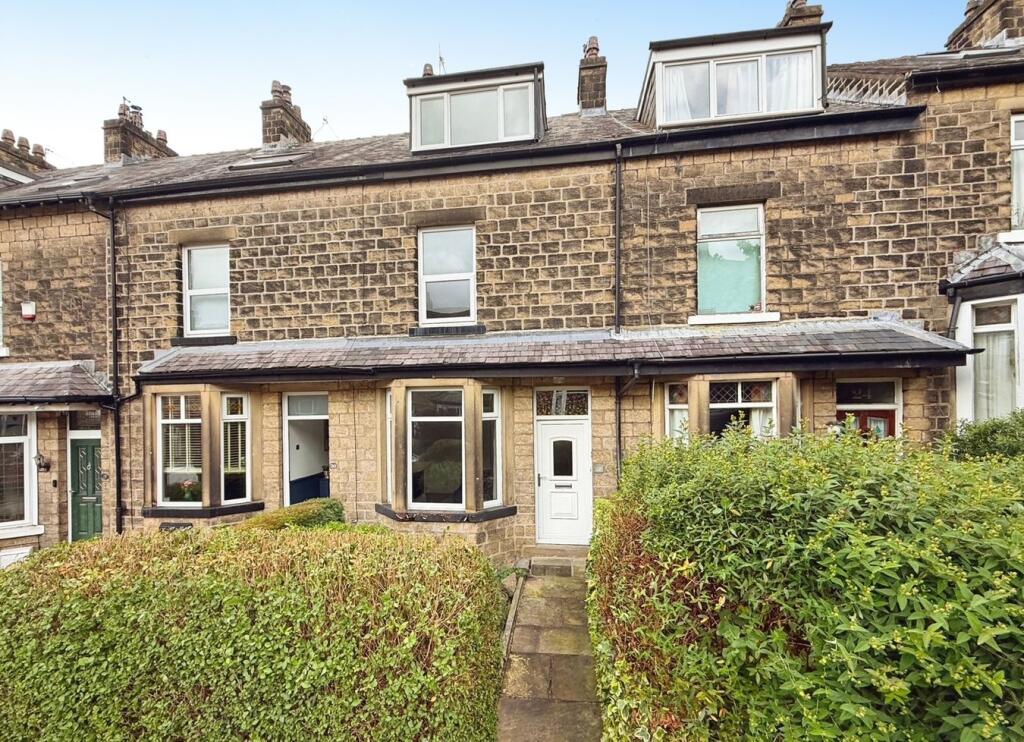
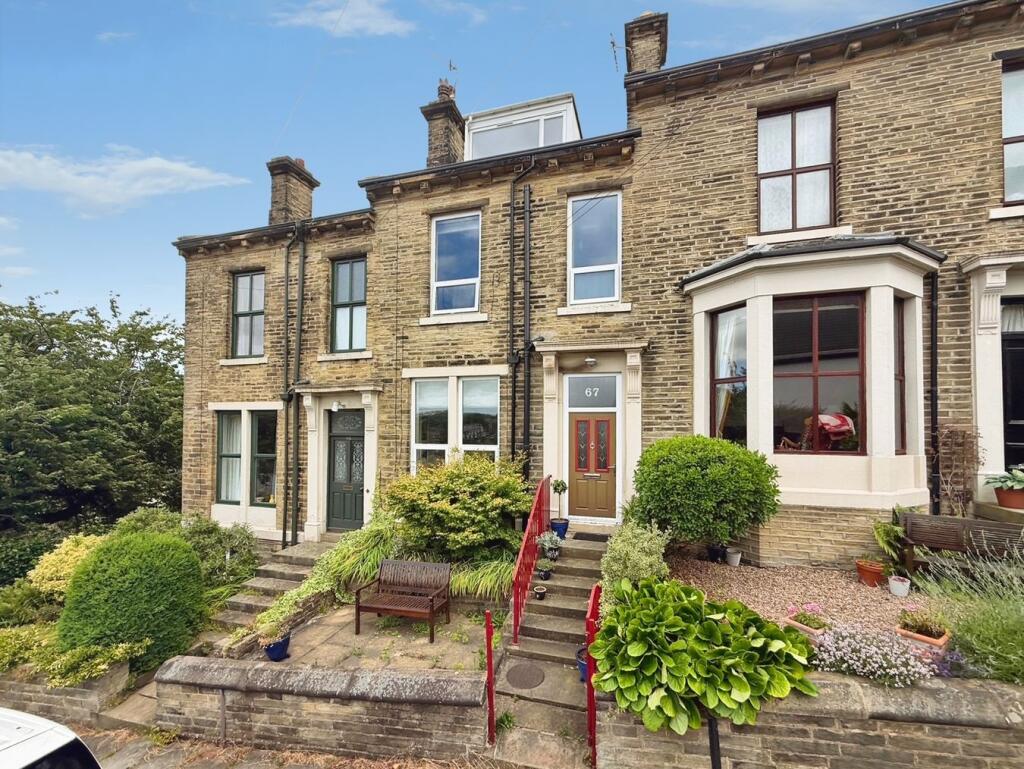
Key Features: • Three Bed Semi Detached • Corner Plot • Generous Gardens • Modern Kitchen & Bathroom • BD18 Location • EPC Rating D
Location: • Nearest Station: N/A • Distance to Station: N/A
Agent Information: • Address: 65 Darley Street Bradford BD1 3HN
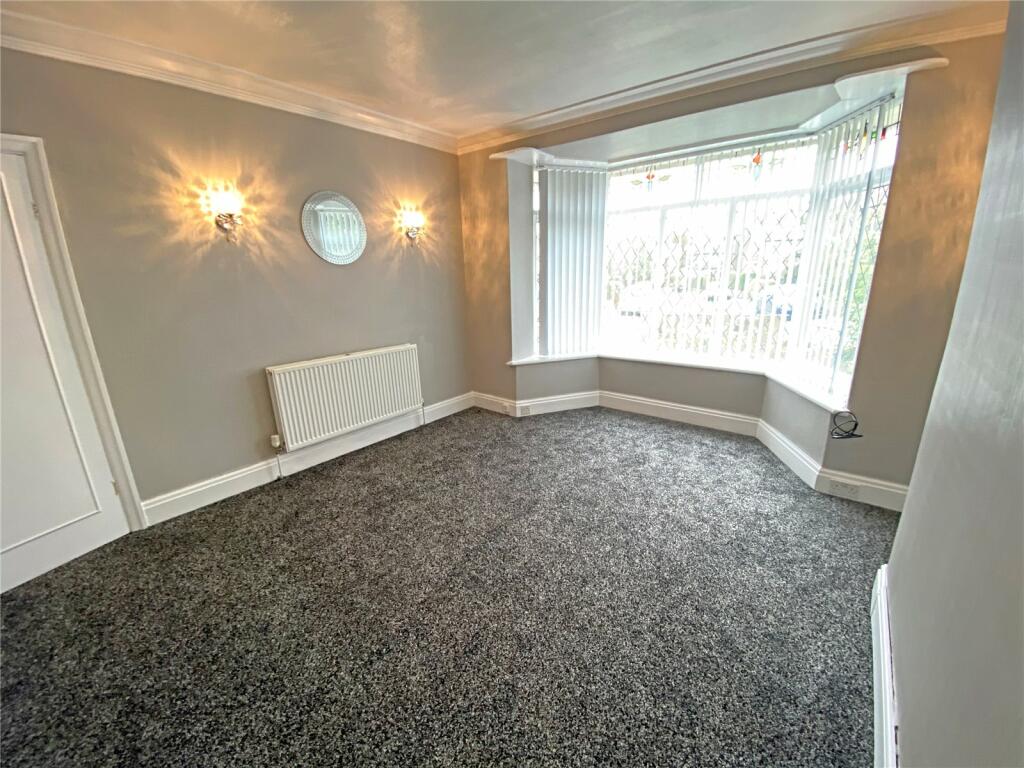
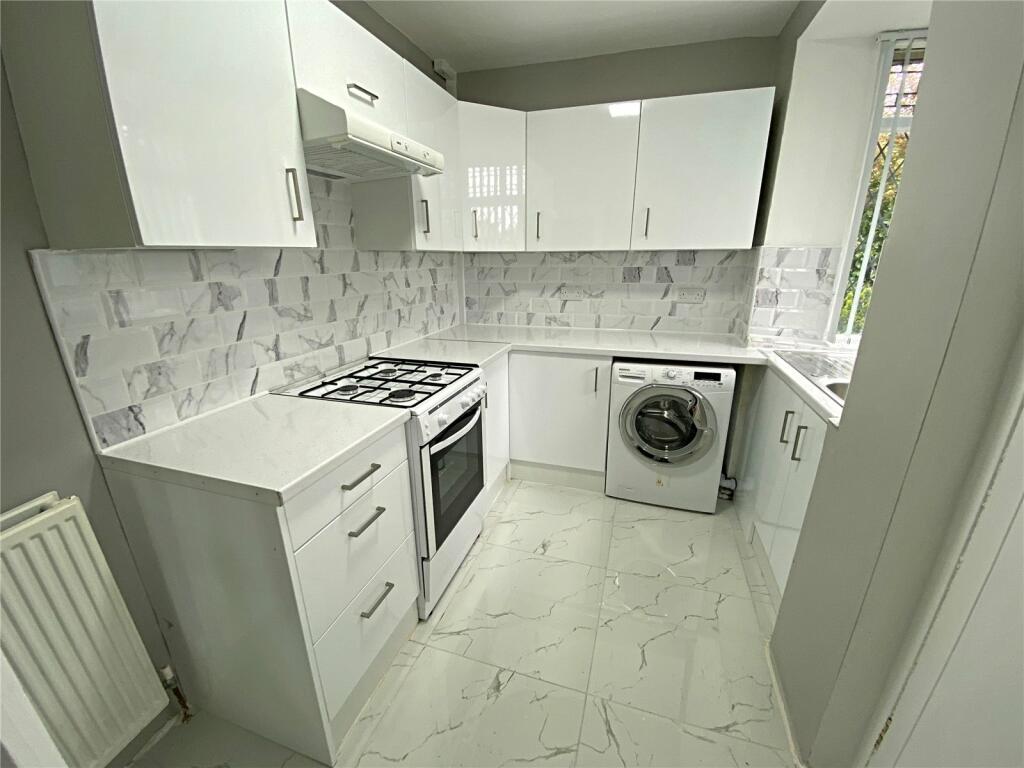
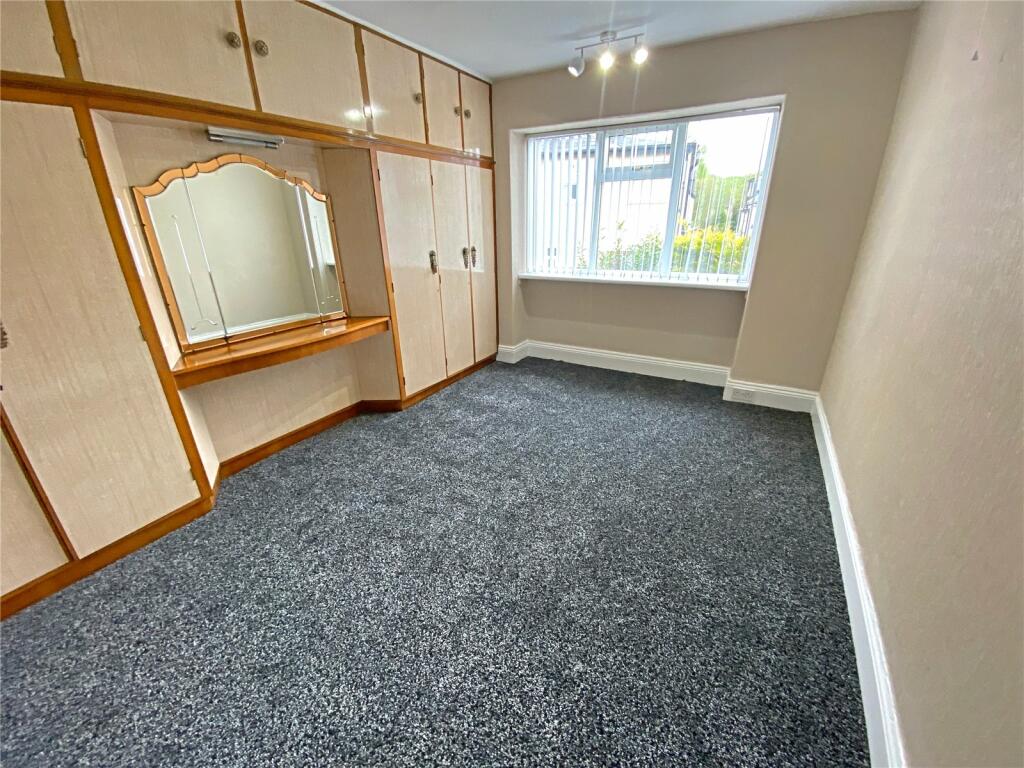
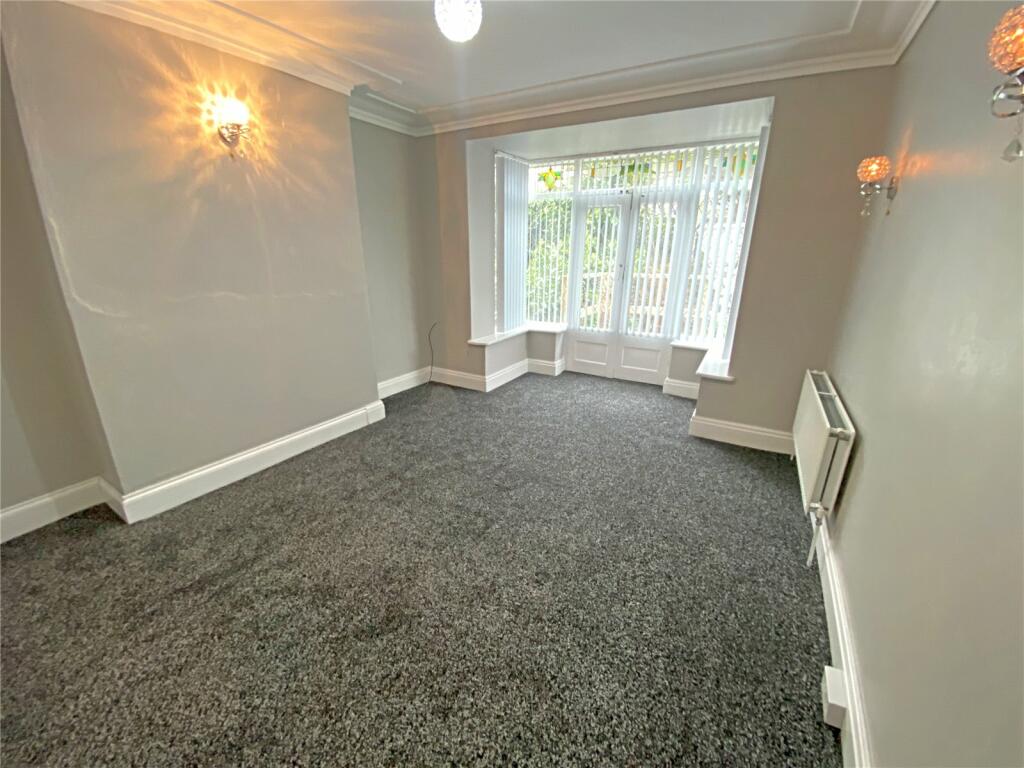
Full Description: AVAILABLE IMMEDIATELY!A THREE BED SEMI DETACHED PROPERTY, LOCATED IN BD18! Situated on a corner plot having generous gardens, the property also benefits from a modern Kitchen and Bathroom.Bond £1,150.00 Holding Fee £230.00 A great family home having two receptions and plenty of space to sit out and enjoy the spacious garden.Located in BD18, having plenty of amenities, schools and access to public transportation.Briefly comprises, Entrance Hall, Living Room, Dining Room, Modern Kitchen & Bathroom and Three Bedrooms. Externally, gardens to the front and rear along with a detached garage.Entrance HallFront entrance door leads into the hallway, having windows to the front and side elevations, central heating radiator and a cupboard housing the boiler. Staircase rises to the first floor landing.Living Room12' 3" x 14' 6" (3.73m x 4.42m)Bay window to the front elevation with a central heating radiator, Tv and telephone point.Dining Room11' 7" x 12' 7" (3.53m x 3.84m)Window to the rear elevation, central heating radiator and patio doors lead out to the rear garden.KitchenA new modern Kitchen, offering a range of wall and base units with contrasting work surfaces incorporating a sink and drainer with tiling to splashbacks. Oven with gas hob and an extractor hood above. Plumbing for automatic washing machine, window to the rear and door to the side elevation.First Floor LandingA stained glass window to the side elevation and an airing cupboard.Bedroom One11' 6" x 12' 2" (3.5m x 3.7m)Window to the front elevation and a central heating radiator.Bedroom Two8' 11" x 13' 5" (2.72m x 4.1m)Window to the rear elevation, built in wardrobes and a central heating radiator.Bedroom Three6' 6" x 6' 10" (1.98m x 2.08m)Window to the front elevation and an electric wall heater.BathroomA modern bathroom, being fully tiled and offering a bath with shower over, Wc, wash hand basin and a central heating radiator.ExteriorTo the front has a lawn and a driveway leading to the detached Garage.
To the rear has a generous garden which is mainly laid to lawn with paved areas.Detached GarageHaving an up and over door, light and power with a window to the rear and a door to the side.BrochuresParticulars