For Sale
£425,000
London Road, Woore, Crewe
4 bd
3 ba
Detached
Woore
Listed by Swetenhams, Winsford
Only details supplied with this listing are shown. Ask the listing contact to confirm measurements, taxes and costs.
Property Details: • Type: Detached • Tenure: N/A • Floor Area: N/A
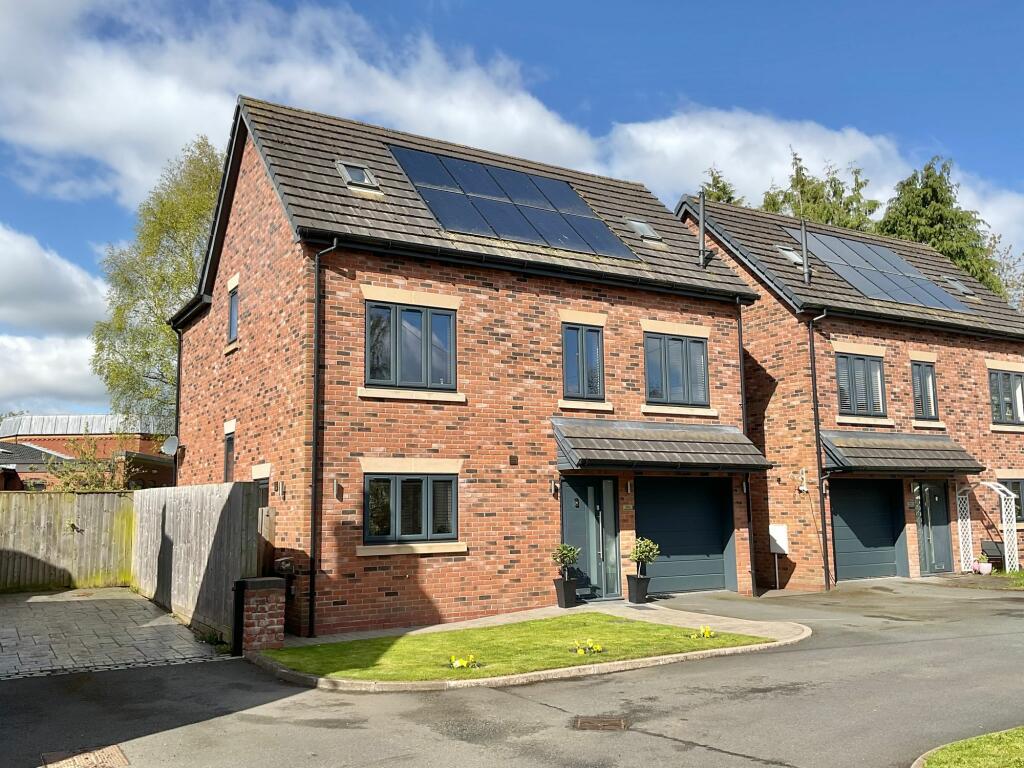
Key Features: • Modern Detached House • Beautifully Presented • Superb Family Home • Four Bedrooms • En Suite Shower Room • Garage & Driveway • Gardens Front & Rear
Location: • Nearest Station: N/A • Distance to Station: N/A
Agent Information: • Address: 20 Beam Street Nantwich CW5 5LL
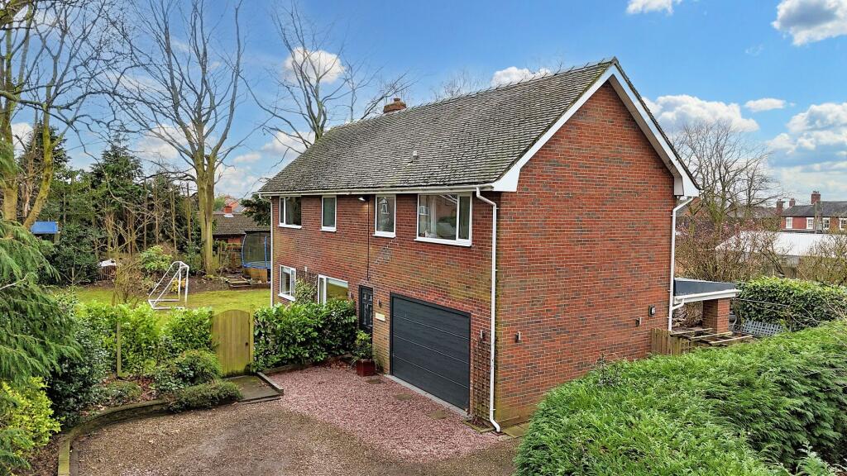
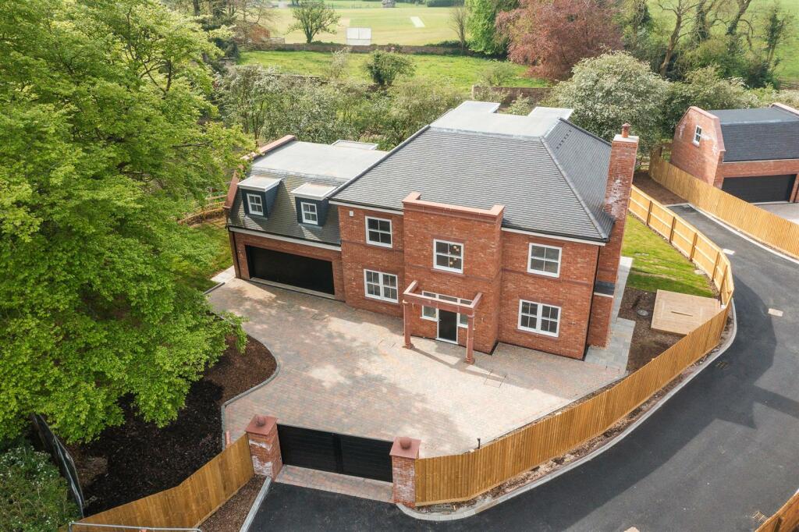
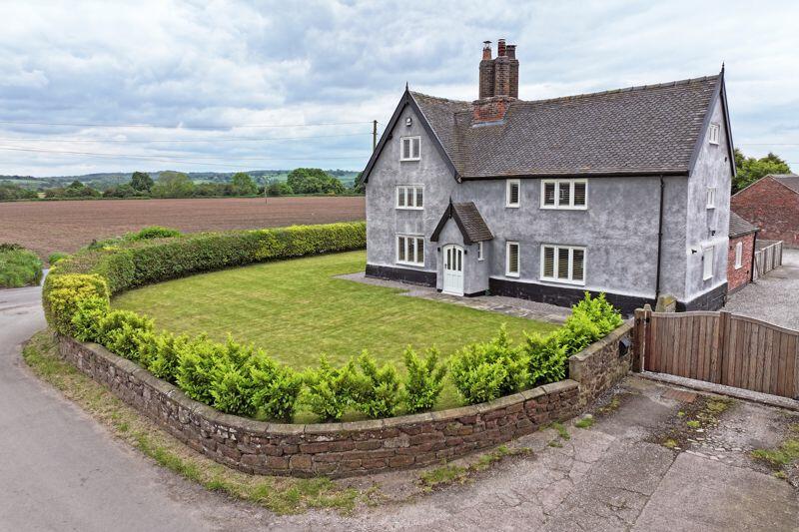
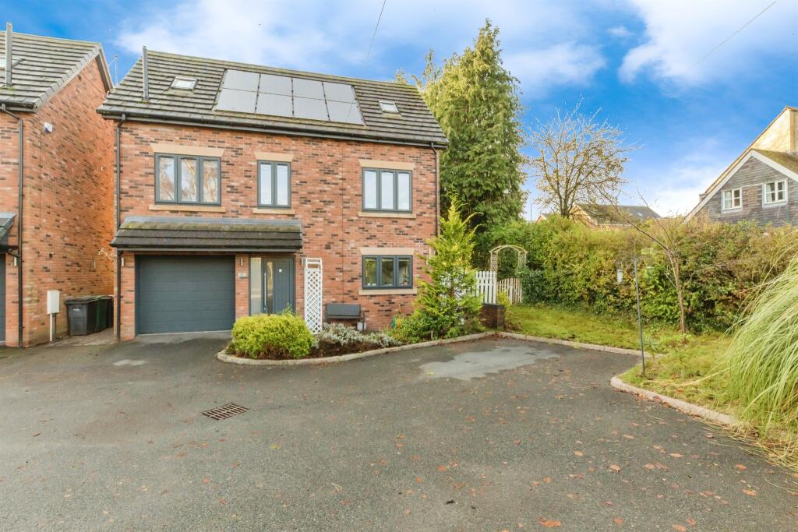
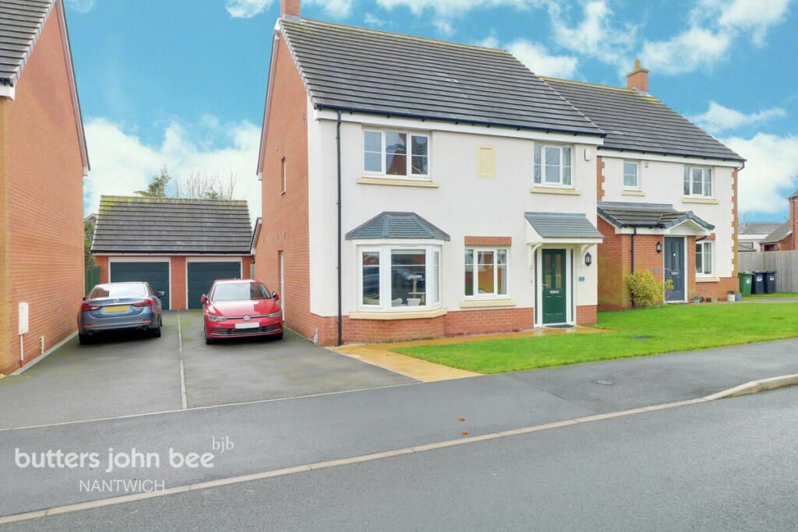
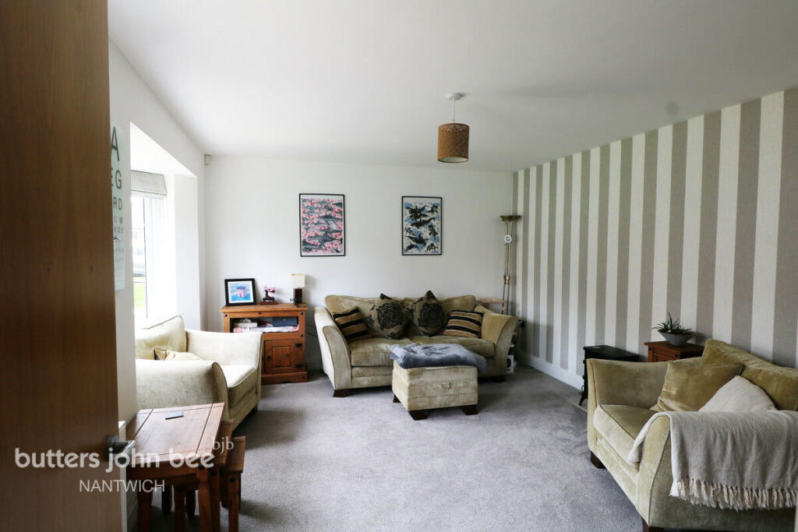
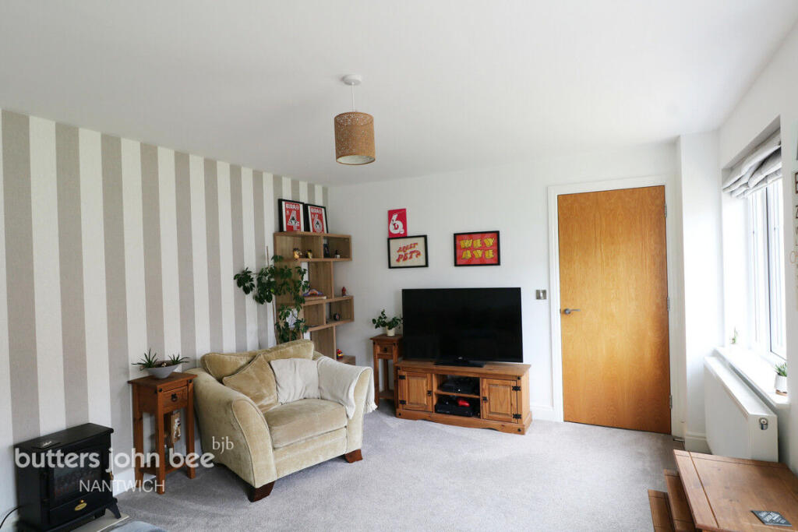
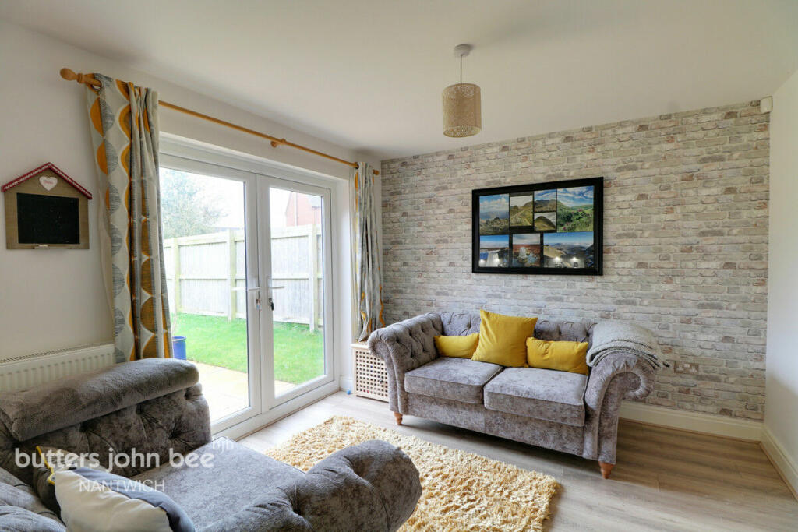
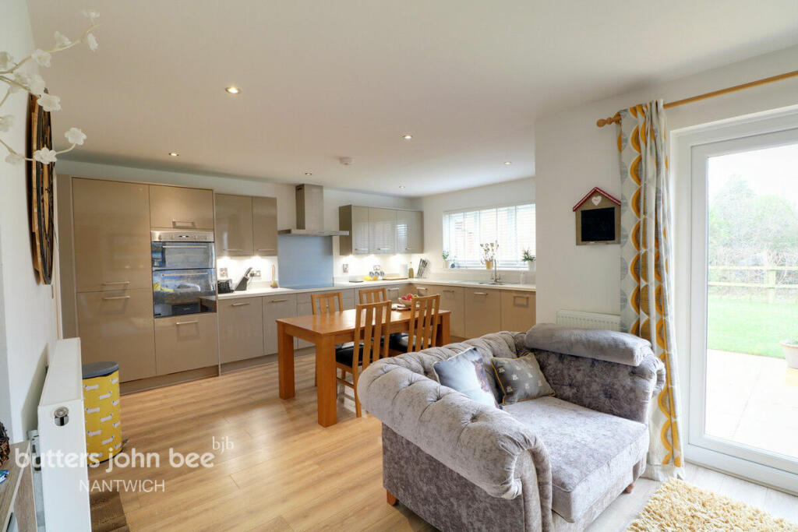
Full Description: What a fantastic combination! A modern family house set in a secluded cul-de-sac within the popular village of Woore. With a pub, a local shop, great local school and easy commuting to Newcastle, Market Drayton and Nantwich, it’s also pretty convenient for all you’ll need. This lovely home is beautifully presented, ready to move into and offers well proportioned accommodation comprising entrance hall, lounge, large ‘L’ shaped kitchen/dining room/family room, utility room, downstairs wc, landing, master bedroom with en-suite shower room, three further bedrooms and family bathroom. Outside, the property has a separate garage and driveway to the side and gardens to the front and rear.Ground FloorEntrance HallOffering double glazed composite front door with double glazed panels to either side, fitted mat in mat well, under stairs storage cupboard, double radiator and stairs to first floor.Lounge15'10 x 12'0 (exc. bay)Offering uPVC double glazed angled bay window to front elevation, further uPVC double glazed window to front elevation, radiator and TV aerial point.Kitchen/Dining Room/Family Room16'1 (max) x 22'8 (max)‘L’ shaped, open plan kitchen/dining/family room with the kitchen/dining area offering a range of fitted base, wall and full height units, extensive work surfaces, 1½ bowl stainless steel sink unit with mixer tap, integral electric double oven, five ring electric hob, cooker hood with lighting, integral fridge and freezer, integral dishwasher, double radiator and uPVC double glazed window to rear elevation whilst the family area offers double radiator and uPVC double glazed French doors to rear garden.Utility RoomOffers fitted base and wall units to match kitchen, work surfaces, plumbing for a washing machine, built in cupboard with heating system and uPVC double glazed door to side.Downstairs WCOffering pedestal wash hand basin with monobloc mixer tap, low level push button flush wc and radiator.First FloorLandingOffering radiator, uPVC double glazed window to side elevation and access to loft space.Bedroom One12'3 (max) x 10'8 (min)Offering built-in wardrobes, radiator and uPVC double glazed window to front elevation.En Suite Shower RoomOffering generous size shower cubicle with drencher mixer shower and separate shower handset, pedestal wash hand basin with monobloc mixer tap, low level push button flush wc and double radiator.Bedroom Two12'0 (max) x 11'4 (max)Offering double radiator and uPVC double glazed window to rear elevation.Bedroom Three11'4 (max) x 10'3 (max)Offering radiator and uPVC double glazed window to rear elevation.Bedroom Four10'2 (max) x 7'3 (max)Offering built-in cupboard, radiator and uPVC double glazed window to front elevation.BathroomOffering panelled bath, pedestal wash hand basin with monobloc mixer tap, low level push button flush wc and heated towel rail.OutsideGarageThe property has a separate garage with lighting, power points and up and over door.GardensThe property has gardens to the front and rear and a driveway to the side with space for two or three cars. The front garden offers an open aspect with lawn and paved path to front door whilst the rear garden is enclosed to offer paved patio, lawn and boundary fencing.DisclaimerButters John Bee Estate Agents also offer a professional, ARLA accredited Lettings and Management Service. If you are considering purchasing your property in order to rent, are looking at buy to let or would like a free review of your current portfolio then please call the Lettings Branch Manager on the number shown above.Butters John Bee Estate Agents is the seller's agent for this property. Your conveyancer is legally responsible for ensuring any purchase agreement fully protects your position. We make detailed enquiries of the seller to ensure the information provided is as accurate as possible. Please inform us if you become aware of any information being inaccurate.BrochuresBrochure 1
If the interactive map is unavailable, open the supplied location in maps.
Open location in mapsThe pin uses coordinates supplied with this listing. Confirm the exact location with the listing contact.
Added and updated dates describe the Mirror record. Source publication and verification dates are shown separately when known; none establishes time on market. Confirm current price and availability with the listing contact.
View original listing