Grove Gardens, Westbrook
About this home
Property Details: • Type: Semi-Detached • Tenure: N/A • Floor Area: N/A
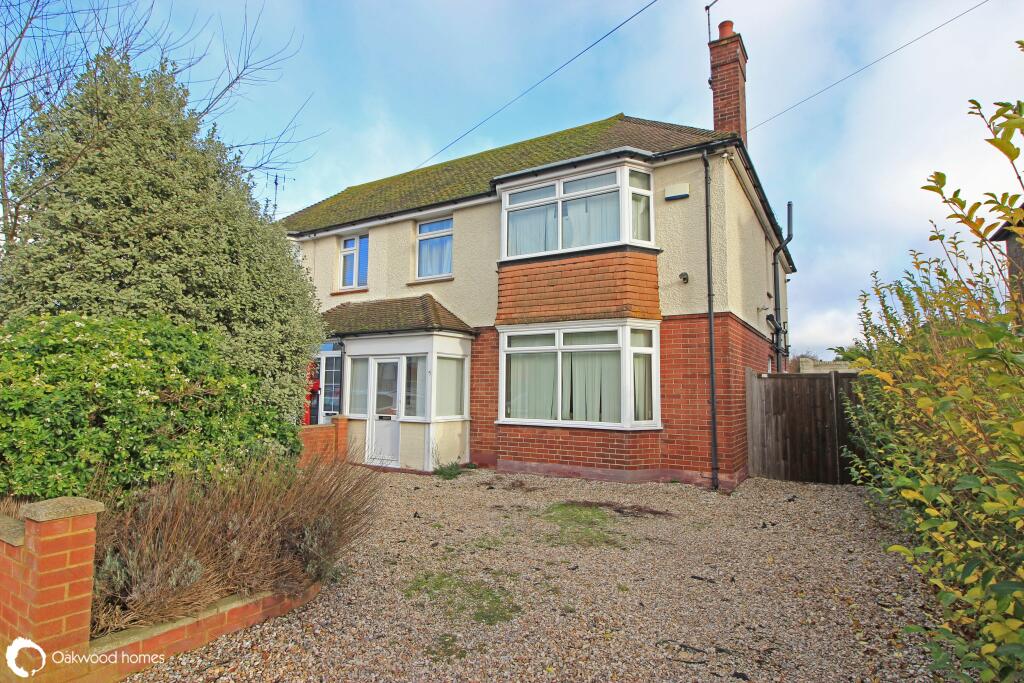
Key Features: • Large 3 bedroom semi detached family home • Great location • En-suite & family bathroom • Lounge • Kitchen/diner • 80ft rear garden • Central heating • Off road parking • No chain
Location: • Nearest Station: N/A • Distance to Station: N/A
Agent Information: • Address: Stockwell House, Cecil Square, Margate, CT9 1BD
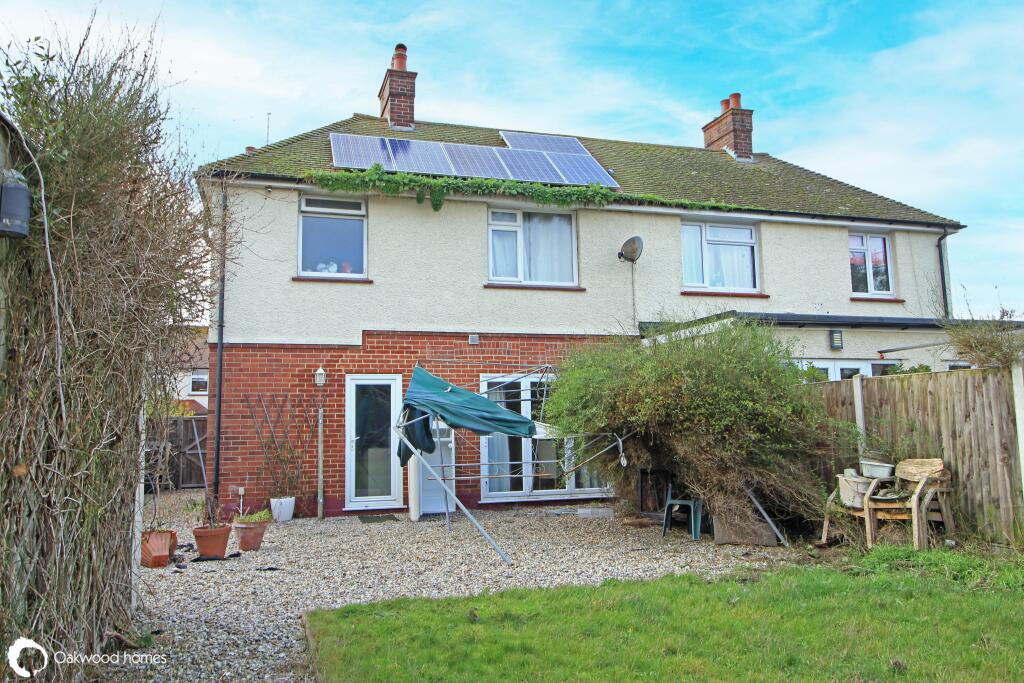
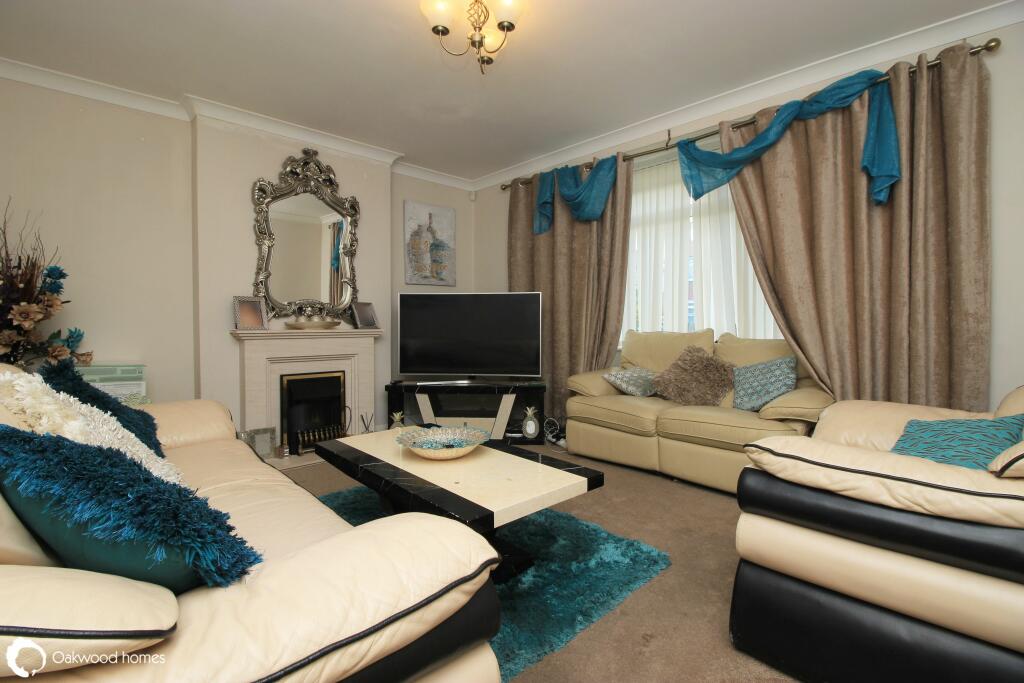
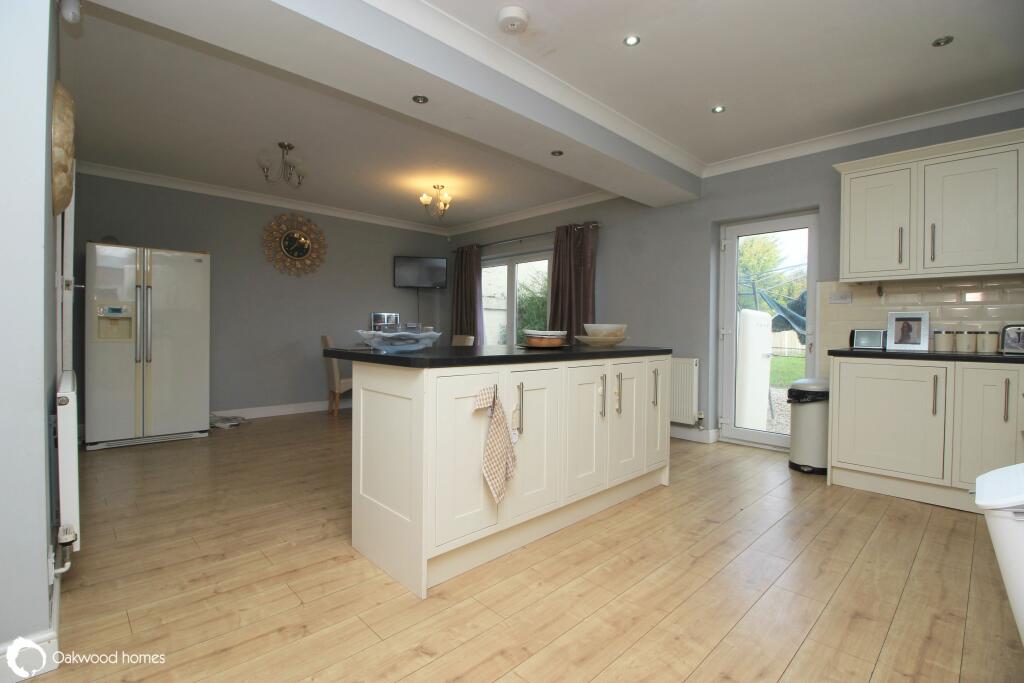
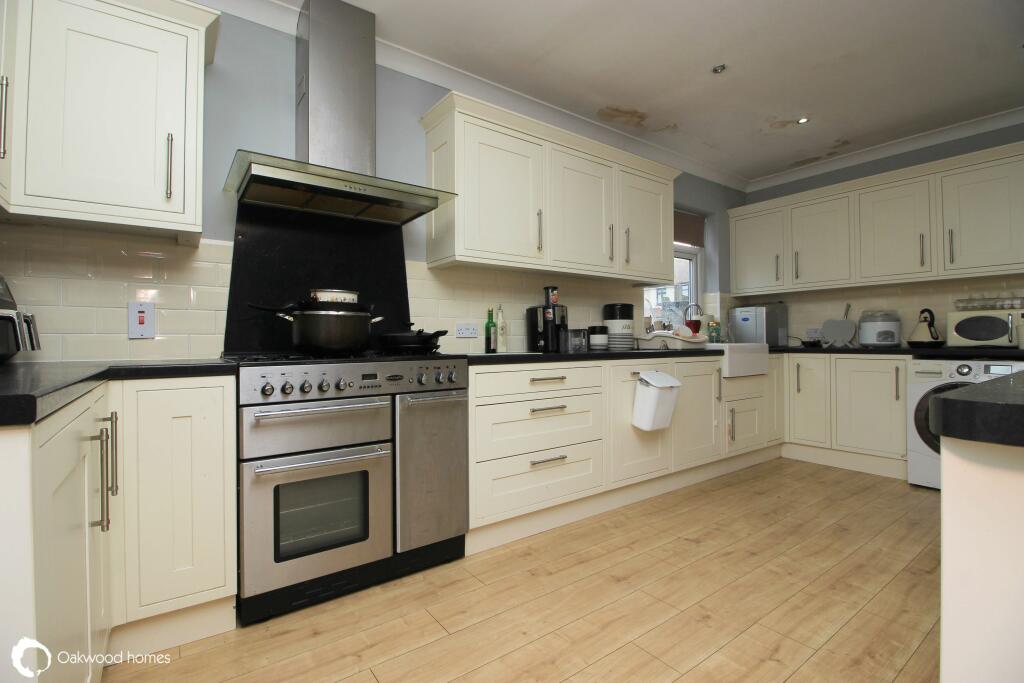
Full Description: A LARGE SEMI DETACHED 3 BEDROOM FAMILY HOME WITH GOOD SIZED GARDEN IN POPULAR WESTBROOK. Early viewing is a must to appreciated the size as well as the potential of this home which could easily be extended and enlarged subject to consents. The accommodation offers a lounge, large kitchen/diner and a cloakroom on the ground floor, whilst on the first floor there are 3 bedrooms with an en-suite to bedroom 1 as well as a large and well appointed family bathroom. To the rear of the property is an 80ft garden with a shed, and a driveway to the front for 3 cars. No Chain
GROUND FLOOR Hallway Lounge 15'4" (4.67m) x 12'0" (3.66m) not into bay Cloakroom Kitchen/Diner 21'10" (6.65m) x 17'8" (5.38m) max Landing Bedroom 1 12'5" (3.78m) x 11'10" (3.61m) not in to built in wardrobes to one wall En - Suite 6'7" (2.01m) x 6'0" (1.83m) Bedroom 2 14'5" (4.39m) x 9'6" (2.90m) Bedroom 3 8'2" (2.49m) x 7'10" (2.39m) Family Bathroom 14'5" (4.39m) x 9'6" (2.90m)
OUTSIDE Front garden with drive for 3 cars Rear garden approx 80' (24.38m) laid to lawn
Broadband is supplied via fibre to the cabinet The property is fitted with solar panels which are owned outright.
Council Tax Band DBrochuresBrochure 1