Property Details:
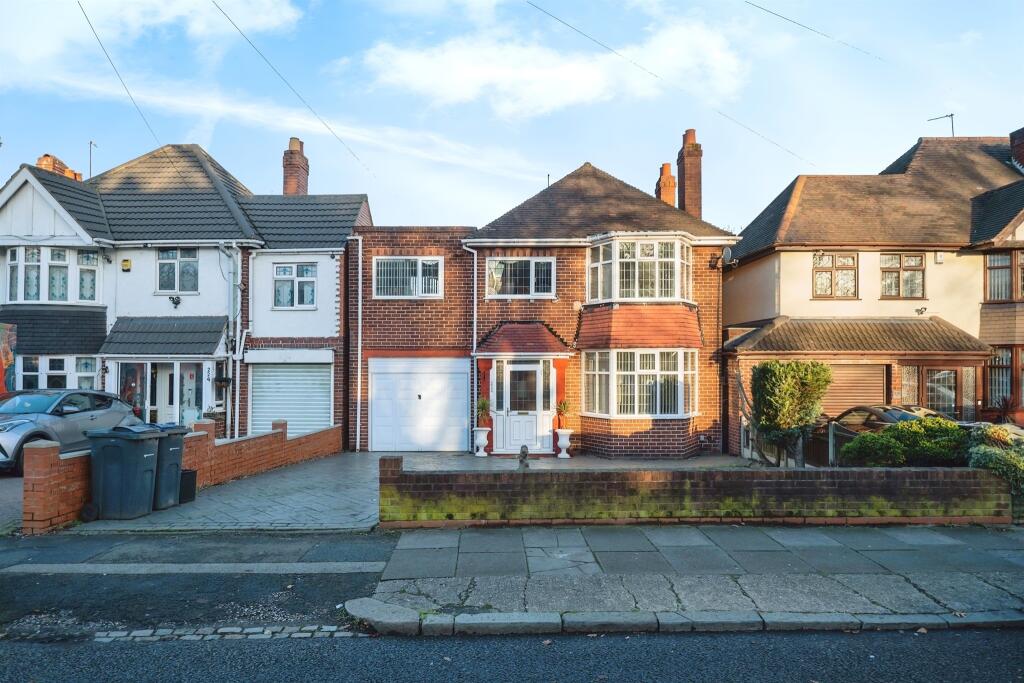
• Type: Detached
• Tenure: N/A
• Floor Area: N/A
Key Features:
• HUGE DEVELOPMENT OPPORTUNITY TO REAR STPP
• LARGE DETACHED FAMILY HOME
• FOUR DOUBLE BEDROOMS
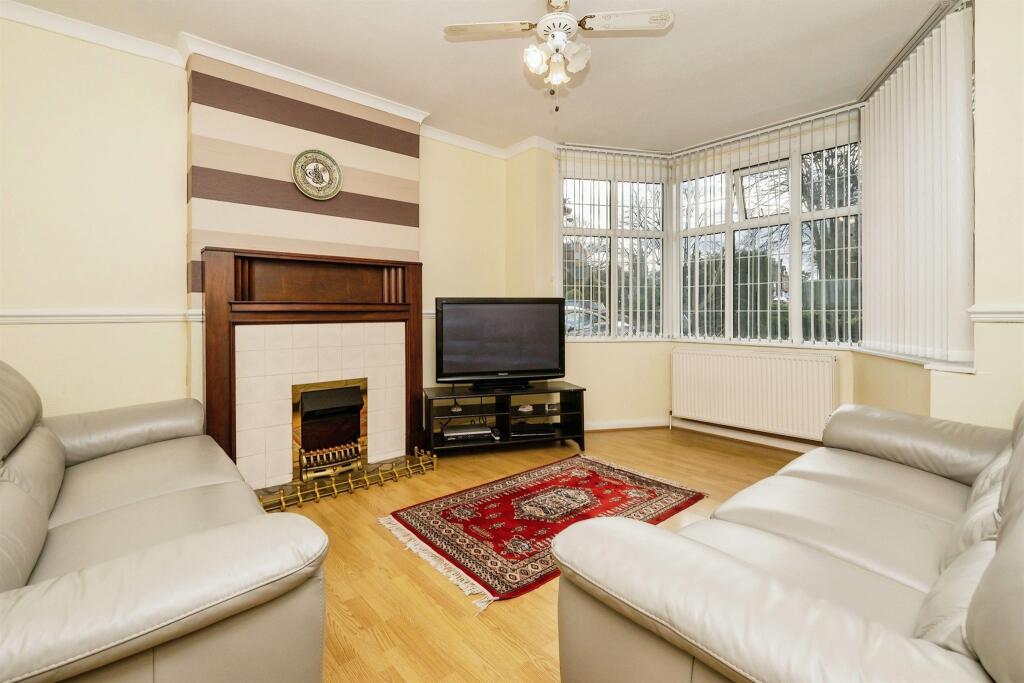
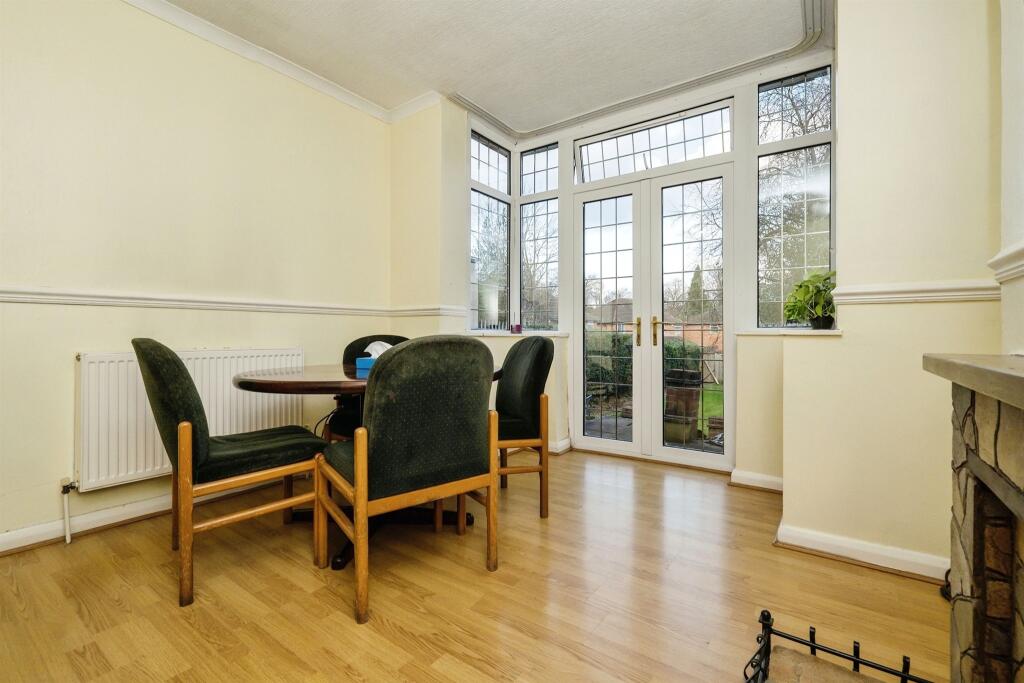
• TWO RECEPTION ROOMS
• GARAGE AND LARGE DRIVEWAY
• GROUND FLOOR WC AND LAUNDRY ROOM
• LOVELY LONG GARDEN
• CLOSE TO SHOPS AND SCHOOLS
Location:
• Nearest Station: N/A
• Distance to Station: N/A
Agent Information:
• Address: 907 Walsall Road,
Great Barr, B42 1TN
Full Description:
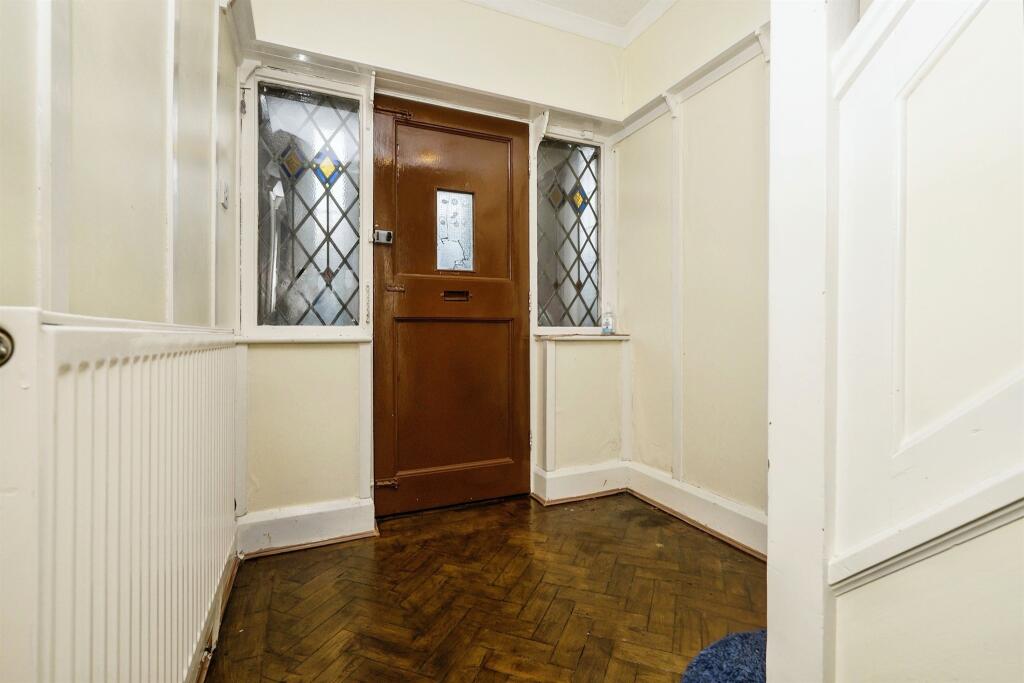
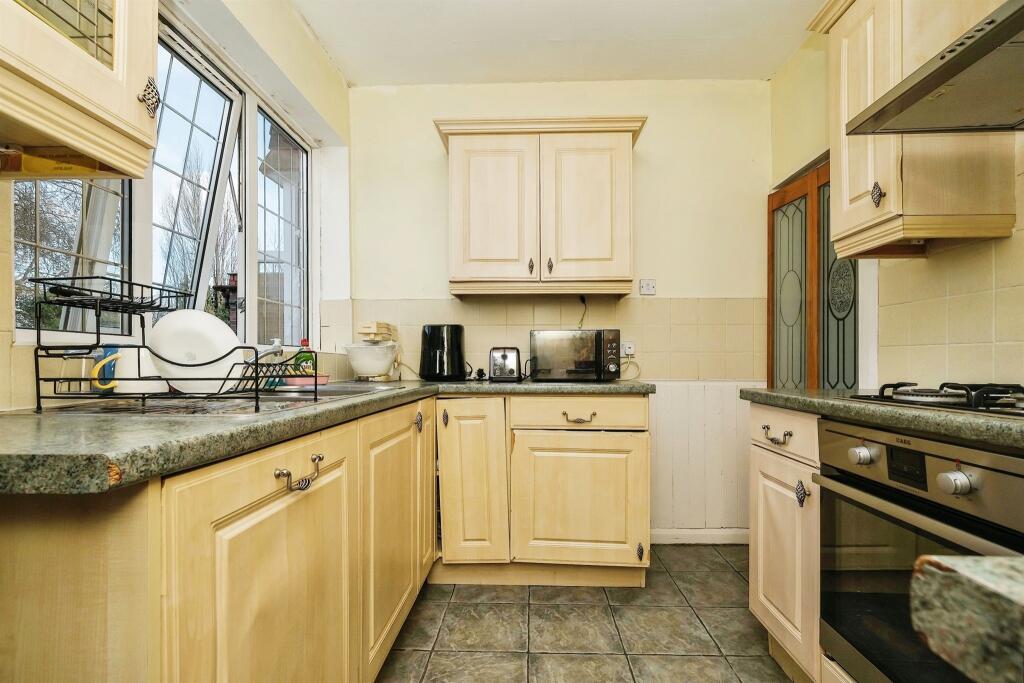
SUMMARY**WONDERFULLY LARGE AND REGAL FAMILY HOME** **PERFECT AS A FAMILY HOME OR EVEN AS A DEVELOPMENT OPPORTUNITY** **CALL CONNELLS GREAT BARR TODAY TO ASK FOR MORE DETAILS**DESCRIPTION**POTENTIAL DEVELOPMENT OPPORTUNITY AT THE BOTTOM OF GARDEN - ACCESS FROM KILBY GROVE** Connells Great Barr are delighted to offer this deluxe and rather charming detached residence located in a wonderfully popular little area of North Birmingham. This family home finds itself close to a plethora of local shops, some great schools, places of worship and a myriad of parks and greens. The property also boasts potential for the new buyer to utilise the bottom of the garden, subject to planning permission of course. Definitely worth looking at if your a DEVELOPER or INVESTOR. Call us for more details. Internally the property very briefly comprises of; porchway, hallway, two reception rooms, kitchen, laundry room, guest wc, four bedrooms, bathroom and first floor wc. Externally we have a garage, plentiful driveway and a long, private rear garden that could also be accessed from Kilby Grove if needed. Birmingham City Centre is nearby as are such towns as West Bromwich, Walsall and Sutton Coldfield. **CALL CONNELLS GREAT BARR TO REGISTER YOUR INTEREST TODAY**Entrance Porchway Entrance Hallway Lounge 11' 8" x 14' 8" ( 3.56m x 4.47m )Dining Room 10' 8" x 14' 1" ( 3.25m x 4.29m )Kitchen 7' 6" x 9' 8" ( 2.29m x 2.95m )Ground Floor Wc Lean Too-Utility First Floor Landing Bedroom One 11' 8" x 14' 10" ( 3.56m x 4.52m )Bedroom Two 10' 10" x 14' ( 3.30m x 4.27m )Bedroom Three 9' 8" x 13' 9" ( 2.95m x 4.19m )Bedroom Four 6' x 13' ( 1.83m x 3.96m )Family Bathroom Guest Wc Garage Large Front Driveway Long Private Garden Development Opportunity Call Connells Great Barr 1. MONEY LAUNDERING REGULATIONS - Intending purchasers will be asked to produce identification documentation at a later stage and we would ask for your co-operation in order that there will be no delay in agreeing the sale.
2: These particulars do not constitute part or all of an offer or contract.
3: The measurements indicated are supplied for guidance only and as such must be considered incorrect.
4: Potential buyers are advised to recheck the measurements before committing to any expense.
5: Connells has not tested any apparatus, equipment, fixtures, fittings or services and it is the buyers interests to check the working condition of any appliances.
6: Connells has not sought to verify the legal title of the property and the buyers must obtain verification from their solicitor.BrochuresPDF Property ParticularsFull Details