Grove Street, Leamington Spa
Property facts
- Property type
- Town House
- Bedrooms
- 5
- Bathrooms
- 1
- Taxes (as supplied)
- Band: E
Only details supplied with this listing are shown. Ask the listing contact to confirm measurements, taxes and costs.
About this home
Property Details: • Type: Town House • Tenure: N/A • Floor Area: N/A
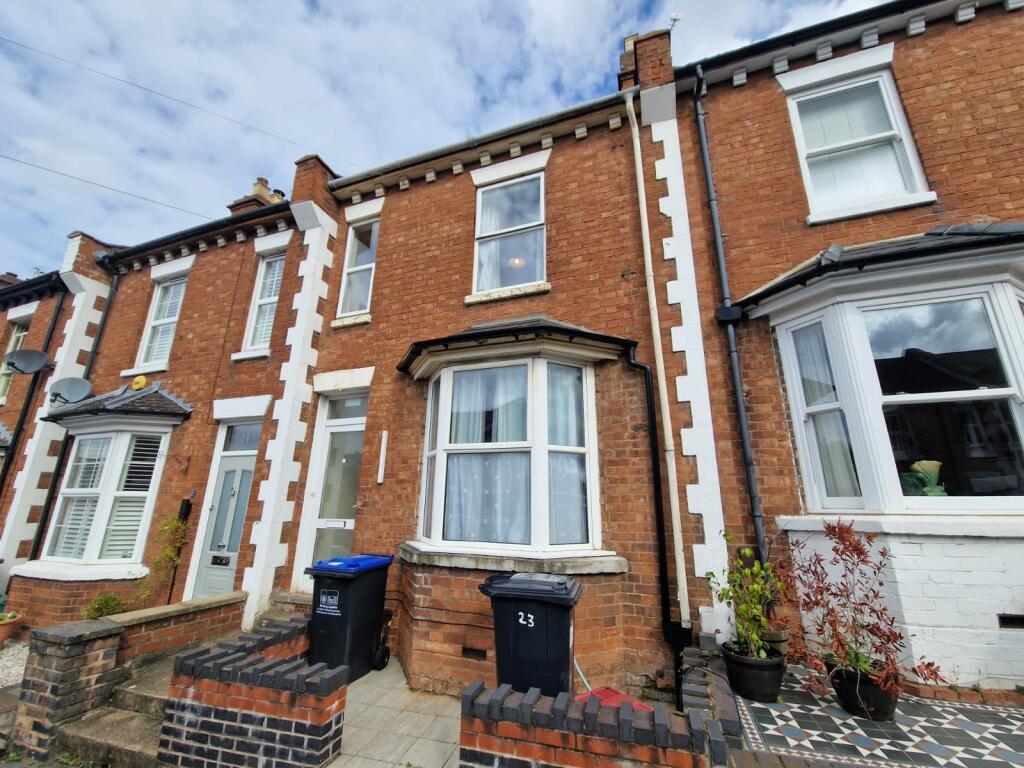
Key Features: • Attractive Georgian town house • Five bedrooms • Character features • Town centre location • West facing courtyard garden • Walking distance to train station • Basement conversion • Breakfast kitchen • Spacious and versatile accommodation
Location: • Nearest Station: N/A • Distance to Station: N/A
Agent Information: • Address: 29 Denby Buildings, Regent Grove, Leamington Spa, CV32 4NY
Full Description: An attractive and well proportioned Georgian town house situated in this fashionable central Leamington Spa location. The property has been updated considerably whilst retaining a wealth of character features.The accommodation comprises - Entrance hall, spacious living room, stylish refitted kitchen/breakfast room with a range of integrated appliances, utility room and W.C. On the lower ground floor there are two rooms currently being used as a gym and a games room and having the benefit of independent access to the front and rear of the property. To the first floor there is a very impressive master bedroom with dressing area housing the sauna, further bedroom, w.c and reading room/utility with bi-fold doors leading to the balcony. On the second floor there are three further double bedrooms and a good sized bathroom featuring a stand alone roll top bath. Outside the property benefits from a west facing courtyard garden.A viewing is highly recommended for this highly versatile family home.Entrance Hall - Living Room - 4.25 x 5.36 (13'11" x 17'7") - Kitchen/Breakfast Room - 3.91 x 4.62 (12'9" x 15'1") - Utility Room - Cloakroom/W.C - Gym - 4.11 x 4.84 (13'5" x 15'10") - Games Room - 3.80 x 6.22 (12'5" x 20'4") - Bedroom - 4.25 x 5.82 (13'11" x 19'1") - Dressing Room/Sauna - Bedroom - 3.91 x 2.92 (12'9" x 9'6") - Utility Room - Cloakroom/W.C - Bedroom - 4.25 x 3.66 (13'11" x 12'0") - Bedroom - 4.02 x 3.38 (13'2" x 11'1") - Bathroom - BrochuresGrove Street, Leamington SpaKey Facts for Buyers and Material Information Pack
Features & amenities
Location
If the interactive map is unavailable, open the supplied location in maps.
Open location in mapsThe pin uses coordinates supplied with this listing. Confirm the exact location with the listing contact.
Listing information
- Original source
- www.rightmove.co.uk
- Added to Mirror
- Record updated
Added and updated dates describe the Mirror record. Source publication and verification dates are shown separately when known; none establishes time on market. Confirm current price and availability with the listing contact.
View original listingSimilar homes nearby