For Rent
Price on request
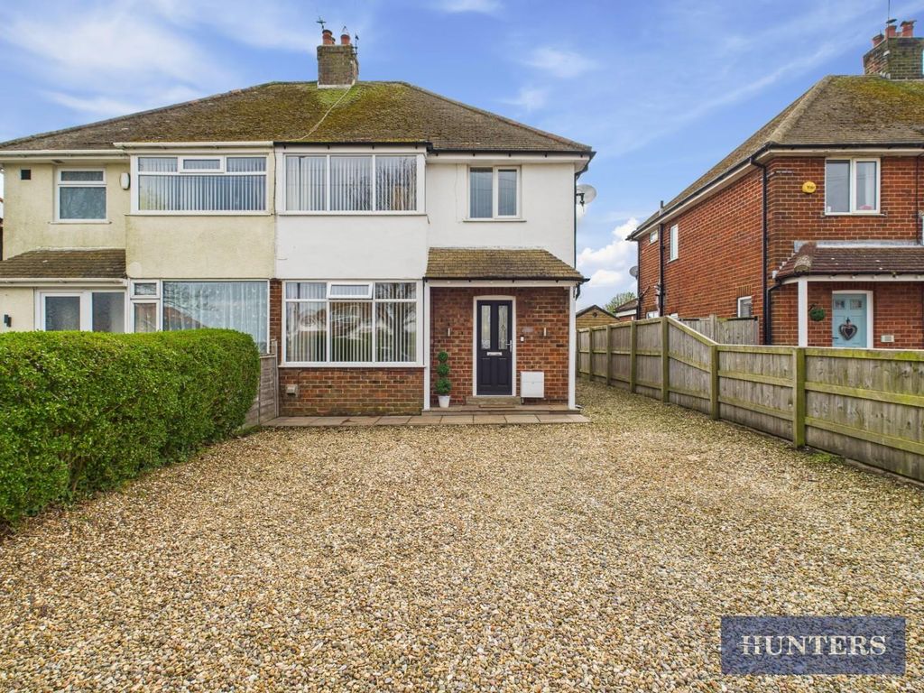
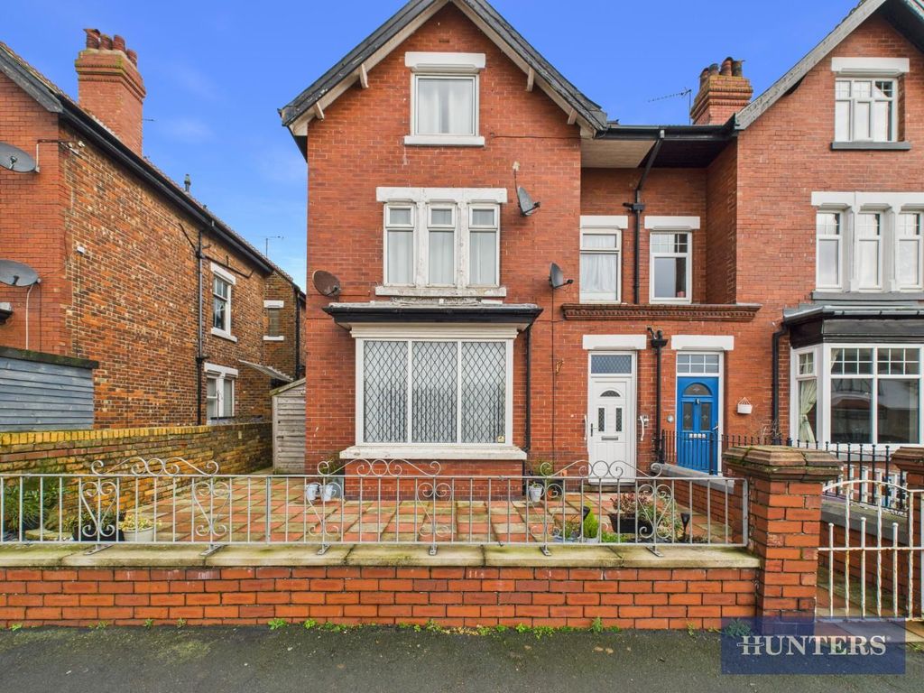
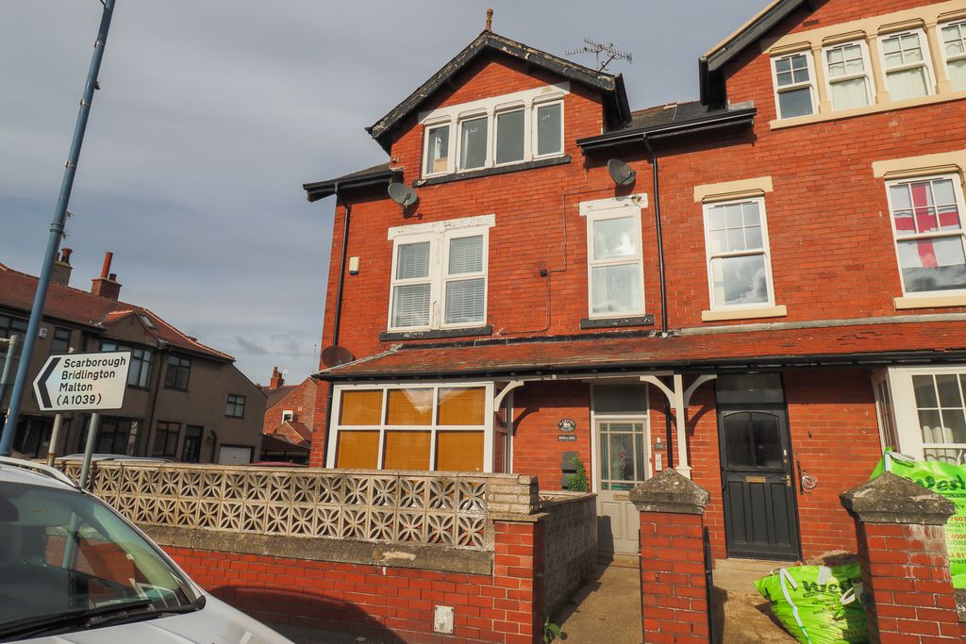
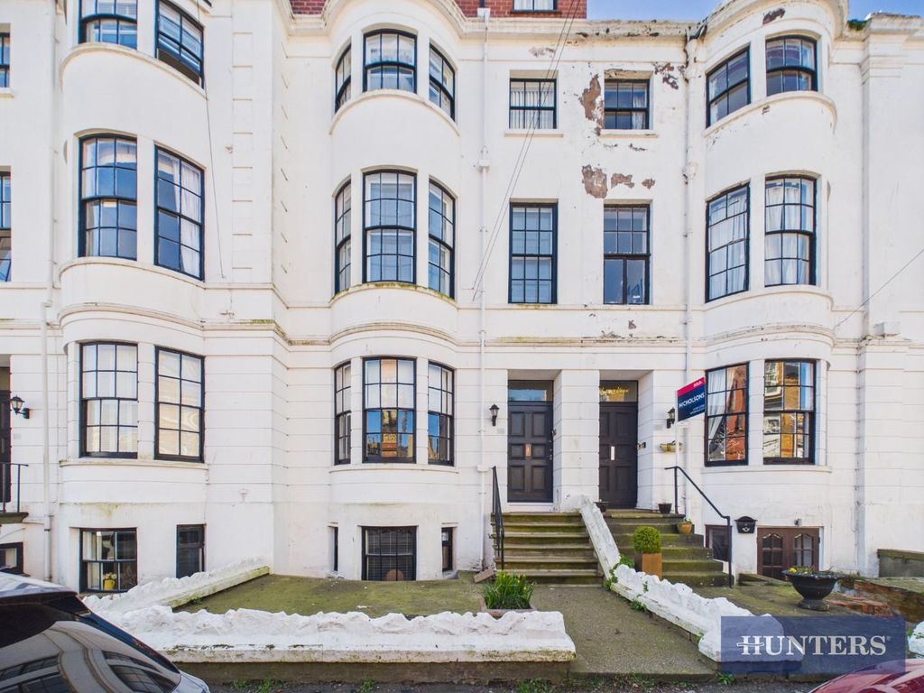
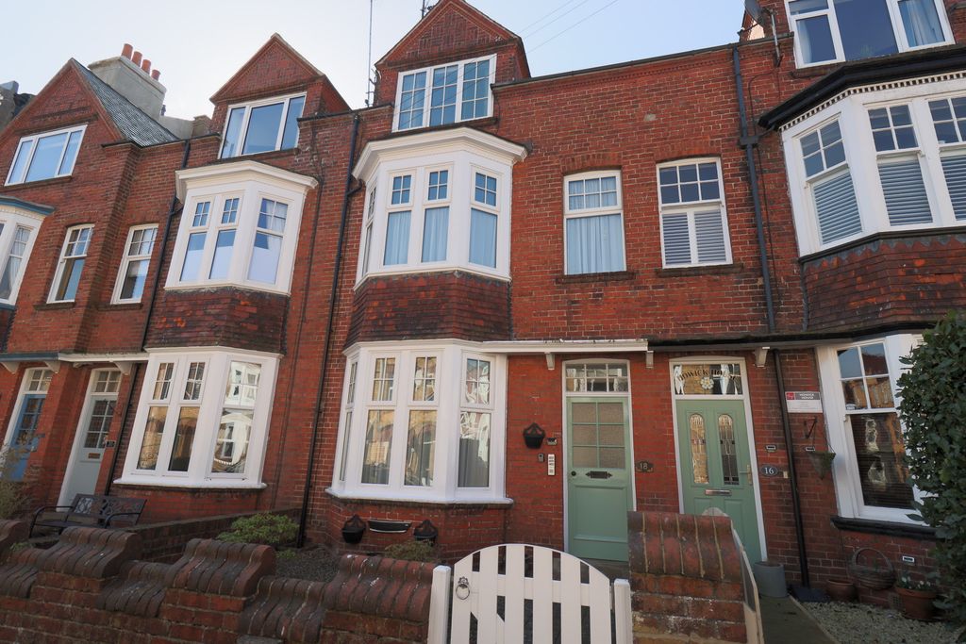
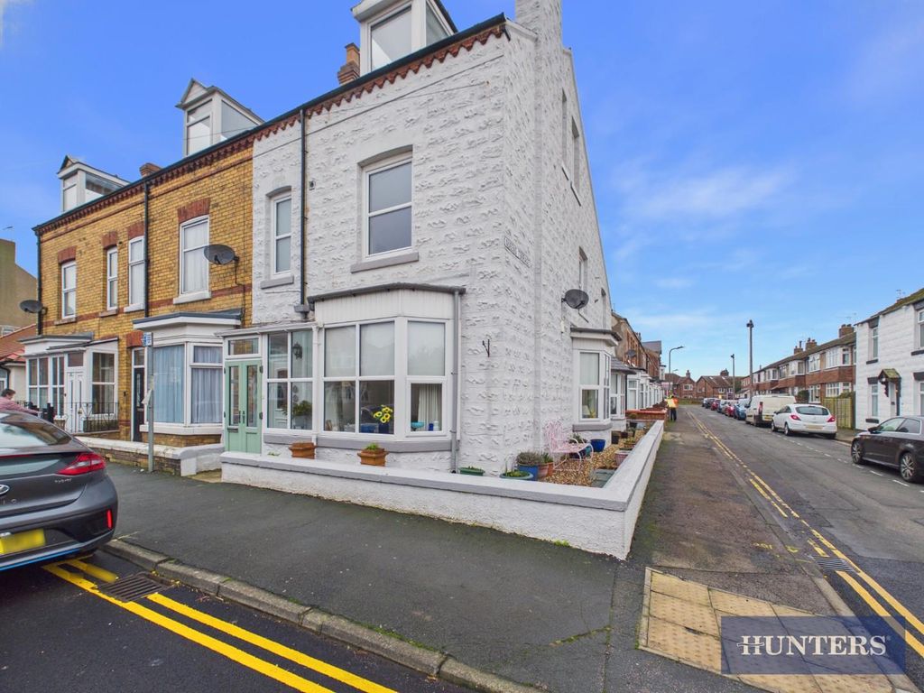
5 bed end terrace house for saleWest Road, Filey YO14
Filey YO14


Only details supplied with this listing are shown. Ask the listing contact to confirm measurements, taxes and costs.
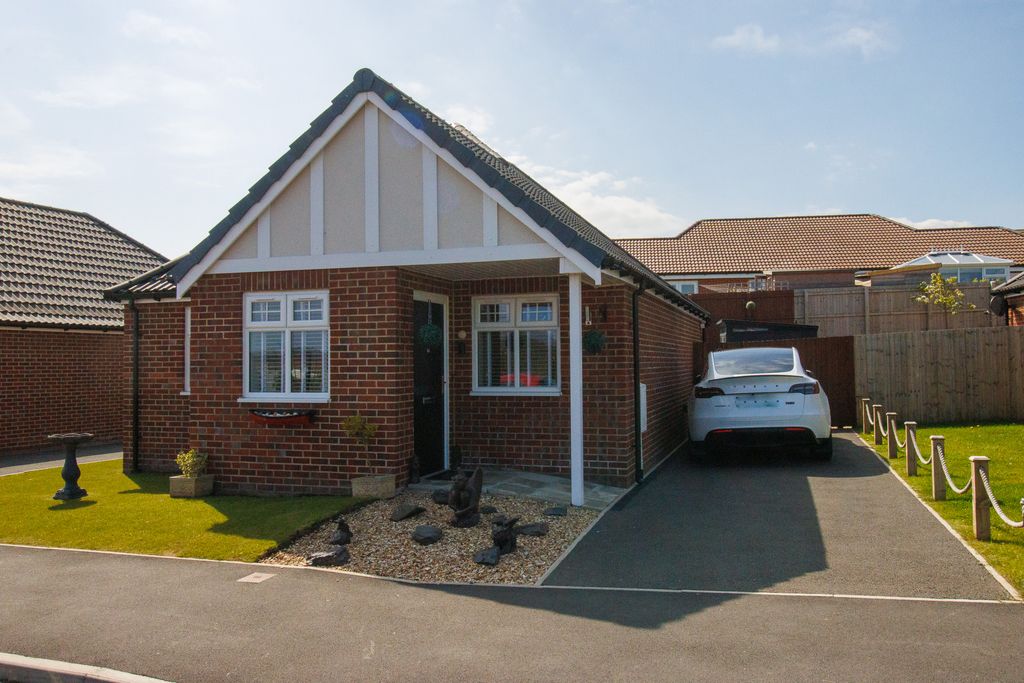
Property Details: - Type: Detached bungalow - Bedrooms: 2 - Bathrooms: 1
Agent: DMA Estate Agents - Filey Phone: 01723 266916
<p>Upvc Side Door to:</p><p><br/></p><p>ENTRANCE HALL</p><p><br/></p><p> Cupboard. Radiator. Loft access.</p><p><br/></p><p>DINING KITCHEN3.30m x 3.17m (10'10" x 10'5")</p><p><br/></p><p>Inset beige stone finished sink and drainer. Good range of wood finish base cupboards with work tops over. Matching wall cupboards. Tall larder cupboard. Provision for tall 'fridge / freezer. Plumbing for automatic washing machine and slimline dishwasher. Gas combination boiler. Radiator. Upvc double glazed side window. Upvc double glazed front window. </p><p><br/></p><p>LOUNGE 5.48m x 3.50m (18'0" x 11'6") </p><p><br/></p><p>Electric fire set in stone fireplace. Radiator. Upvc double glazed front window.</p><p><br/></p><p>BEDROOM ONE 3.70m x 3.50m (12'2" x 11'6")</p><p><br/></p><p>Fitted wardrobes. Wall lights. Radiator. Upvc double glazed window. </p><p><br/></p><p><br/></p><p>BEDROOM TWO 3.35m x 2.74m (11'0" x 9'0")</p><p><br/></p><p>Fitted wardrobes and desk. Tall modern radiator. Two upvc double glazed windows. Upvc patio door to:</p><p><br/></p><p><br/></p><p>CONSERVATORY 3.20m x 2.43m (10'6" x 8'0")</p><p><br/></p><p>Wall lights. Radiator. Upvc double glazed windows. Upvc double glazed doors to garden.</p><p><br/></p><p>BATHROOM 2.08m x 1.90m (6'10" x 6'3")</p><p><br/></p><p>Quadrant shower cubicle. Handbasin and wc. Tiled walls and floor. Fitted cupboard. Ladder towel radiator. Radiator. Upvc double glazed window. </p><p><br/></p><p>OUTSIDE:</p><p> </p><p>Front garden. Drive with double gates to CAR PORT. GARAGE with electric door and workshop to the side. SHED. Rear garden.</p><p><br/></p>
If the interactive map is unavailable, open the supplied location in maps.
Open location in mapsThe pin uses coordinates supplied with this listing. Confirm the exact location with the listing contact.
Added and updated dates describe the Mirror record. Source publication and verification dates are shown separately when known; none establishes time on market. Confirm current price and availability with the listing contact.
View original listing