For Rent
Price on request
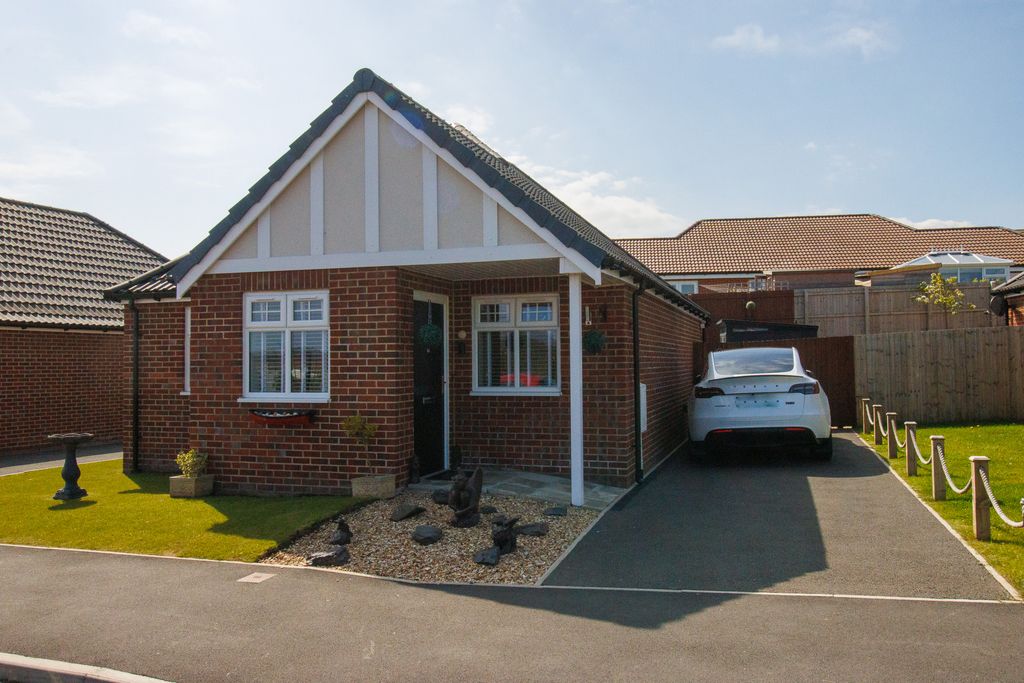
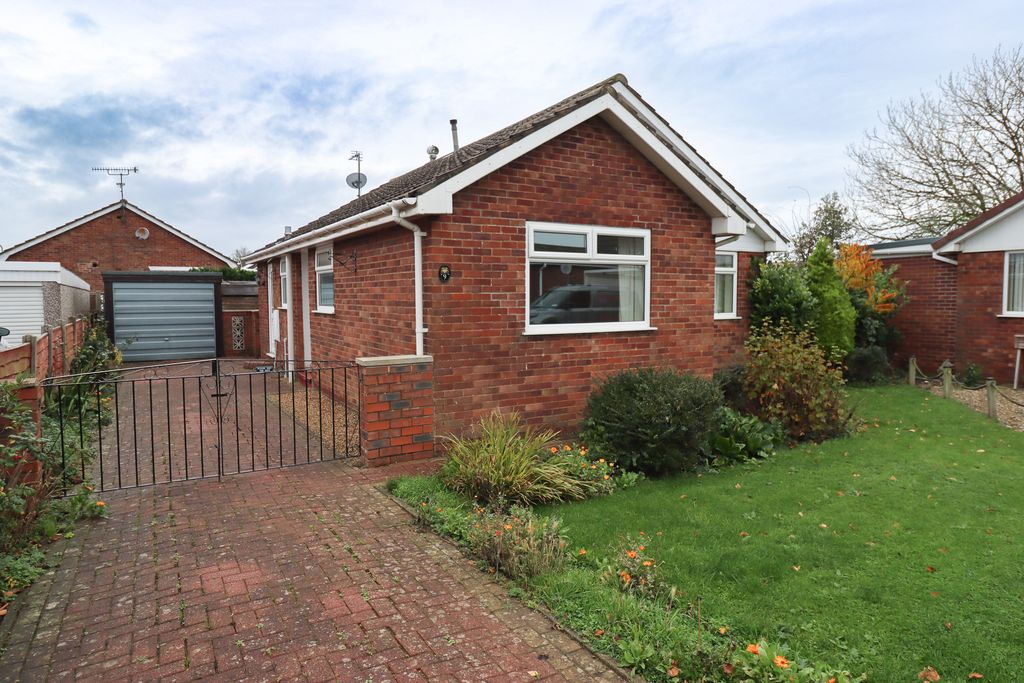
3 bed detached bungalow for saleCedar Grove, Filey YO14
Filey YO14


Only details supplied with this listing are shown. Ask the listing contact to confirm measurements, taxes and costs.
Property Details: - Type: Semi-detached bungalow - Bedrooms: 3 - Bathrooms: 2
Agent: DMA Estate Agents - Filey Phone: 01723 266916
<p>Three bedroom semi-detached dormer bungalow. Situated on the popular Country Park estate and convenient for Parish Woods. Built to a high standard by 'Wares' in the mid 1960's. Gas central heating to radiators. Upvc double glazed windows. Large conservatory. Modern kitchen. Shower room and ensuite shower room. Enclosed rear garden. Drive to large single garage. Sold with no onward chain. Viewing is very highly recommended.</p><p><br/></p><p>Upvc Door to:</p><p><br/></p><p>ENTRANCE HALL</p><p><br/></p><p>Radiator. Inset spotlights. </p><p><br/></p><p>KITCHEN3.07m x 2.90m (10'1" x 9'6")</p><p><br/></p><p>Inset stainless steel sink and drainer. Modern base units with worktops over. Matching wall cupboards. Gas hob with stainless steel extractor hood above. Built-in oven. Integrated 'fridge / freezer and dishwasher. Chrome ladder radiator. Two upvc double glazed windows.</p><p><br/></p><p>LOUNGE5.21m x 3.91m (17'1" x 12'10")</p><p><br/></p><p>'Living flame' gas fire. Wall lights. Radiator. Upvc double glazed bow window.</p><p><br/></p><p><br/></p><p>SHOWER ROOM 2.36m x 1.65m (7'9" x 5'5") </p><p><br/></p><p>Shower cubicle. Handbasin and wc in vanity unit. Fully tiled floor and walls. Towel radiator. Upvc double glazed window.</p><p><br/></p><p><br/></p><p>BEDROOM TWO2.60m x 2.44m (8'6" x 8'0")</p><p><br/></p><p>Built-in wardrobes with sliding mirror doors. Plumbing for automatic washing machine. Radiator. Bi-folding doors to:</p><p><br/></p><p>CONSERVATORY4.80m x 3.05m (15'9" x 10'0")</p><p><br/></p><p>Radiator. Inset spotlights. Tiled floor. Upvc double glazed windows. Upvc patio doors to the garden.</p><p><br/></p><p>BEDROOM ONE 3.48m x 5.08m (11'5" x 16'8")</p><p><br/></p><p>Radiator. Upvc double glazed window.</p><p><br/></p><p>FIRST FLOOR:</p><p><br/></p><p>BEDROOM THREE 4.17m x 3.68m (13'8" x 12'1")</p><p><br/></p><p>Built-in wardrobes. Radiator. Inset spotlights. Upvc double glazed window. </p><p><br/></p><p>ENSUITE SHOWER ROOM3.10m x 2.87m (10'2" x 9'5") </p><p><br/></p><p>Shower cubicle. Handbasin and wc. Eaves storage housing hot water tank. Tiled floor. Chrome ladder radiator. Radiator. 'Velux' window.</p><p><br/></p><p>OUTSIDE:</p><p><br/></p><p>Front garden. Drive to large single GARAGE (6.63m x 3.05m (21'9" x 10'0") with light and power. Enclosed rear garden. </p><p><br/></p>
If the interactive map is unavailable, open the supplied location in maps.
Open location in mapsThe pin uses coordinates supplied with this listing. Confirm the exact location with the listing contact.
Added and updated dates describe the Mirror record. Source publication and verification dates are shown separately when known; none establishes time on market. Confirm current price and availability with the listing contact.
View original listing