For Rent
£750/mo
1 Bed Flat, Guildhall Lane, LE1, N1 7GU
1 bd
1 ba
Flat
Ashdon
Listed by OpenRent Landlord
Only details supplied with this listing are shown. Ask the listing contact to confirm measurements, taxes and costs.
Property Details: • Type: Semi-Detached • Tenure: FREEHOLD • Floor Area: 1175 sqft
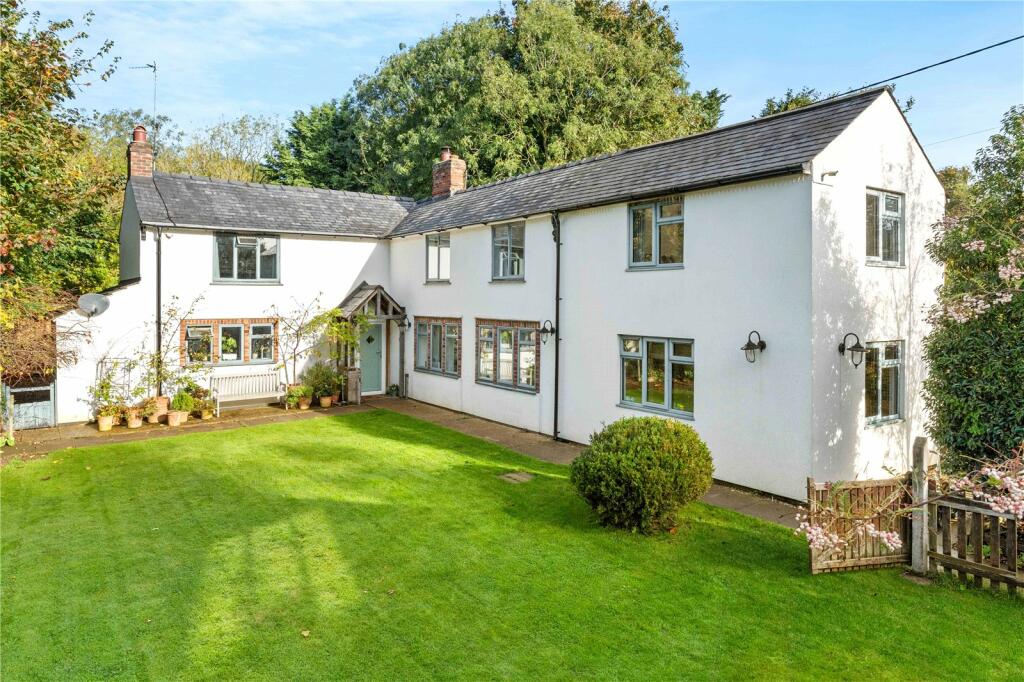
Key Features: • Welcoming hallway leading to versatile reception rooms and modern kitchen. • Four well-proportioned bedrooms served by a contemporary family bathroom upstairs. • Neat front garden featuring mature hedging and shingle borders. • Expansive landscaped rear garden with patio, lawn, and sheds • Private bay offering parking for multiple vehicles • Offered with no onward chain
Location: • Nearest Station: Great Chesterford Station • Distance to Station: 4.654611695721533 miles
Agent Information: • Address: 22 King Street, Saffron Walden, CB10 1ES
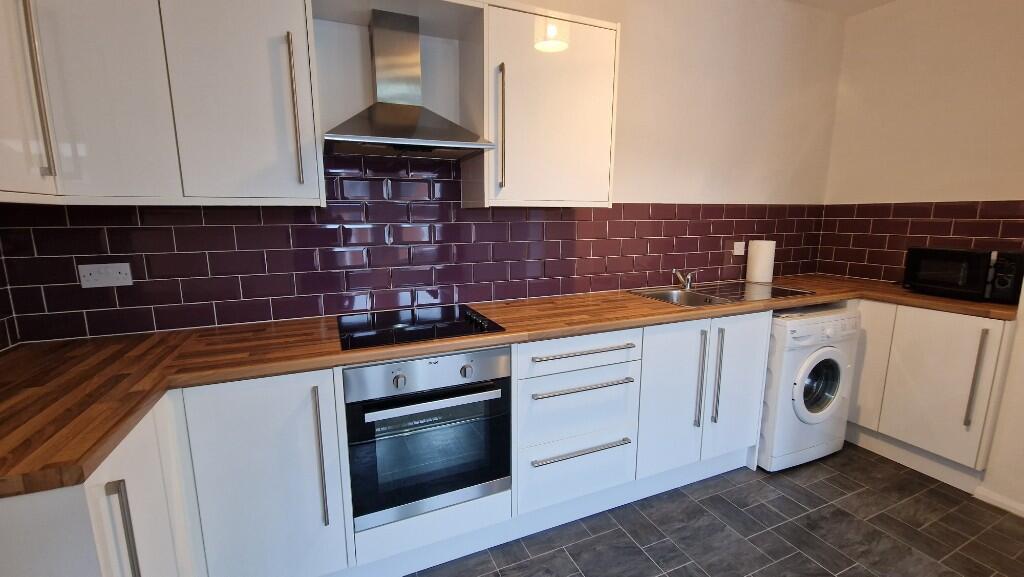
Full Description: <p> </p><p>The Accommodation </p><p>The ground floor is introduced by a welcoming entrance hall with stairs rising to the first floor, flowing effortlessly into a wonderfully versatile layout that includes a comfortable family room, a bright and inviting sitting room overlooking </p><p>the garden, and a superb, well-appointed kitchen fitted with a comprehensive range of modern shaker-style base and eye-level units, ample dining space, and integrated appliances, all complemented by a convenient and stylishly finished ground floor shower room.</p><p>Ascending from the ground floor via the central staircase, the first-floor landing leads you to a thoughtfully arranged sleeping and bathing quarters comprising four bedrooms and a family bathroom. To the rear sits the generous principal Bedroom complete with built-in mirrored wardrobes. Across the landing are Bedroom two and three and the versatile single Bedroom four, which features attractive blue accent decor and a built-in study/desk setup. These rooms are well-served by a bright, pristine family bathroom boasting tiled walls, a panelled bath with a glass screen and overhead shower, a modern vanity wash basin, and a low-level WC.</p><p>Outside</p><p>Approached via a neat front garden framed by mature hedging and slate shingle borders with a central paved path leading to the front entrance, side access leads round to an impressively generous and beautifully landscaped rear garden. Immediately to the rear of the property is a expansive paved patio area, ideal for alfresco dining and entertaining, complemented by raised flower beds and fully enclosed timber fencing. Beyond the patio, a central lawn stretches back, bisected by a paved pathway that leads to useful outbuildings at the foot of the garden, including a dark timber garden workshop/potting shed and a substantial metal store shed, creating a wonderfully versatile outdoor space.</p>
If the interactive map is unavailable, open the supplied location in maps.
Open location in mapsThe pin uses coordinates supplied with this listing. Confirm the exact location with the listing contact.
Added and updated dates describe the Mirror record. Source publication and verification dates are shown separately when known; none establishes time on market. Confirm current price and availability with the listing contact.
View original listing