For Rent
£925/mo
Princes Road, Clevedon, North Somerset
1 bd
Flat
Clevedon
Listed by Mayfair Town & Country, Clevedon


Property Details: - Type: Detached house - Bedrooms: 4 - Bathrooms: 1
Agent: Steven Smith Town & Country Estate Agents - Clevedon Phone: 01275 604960
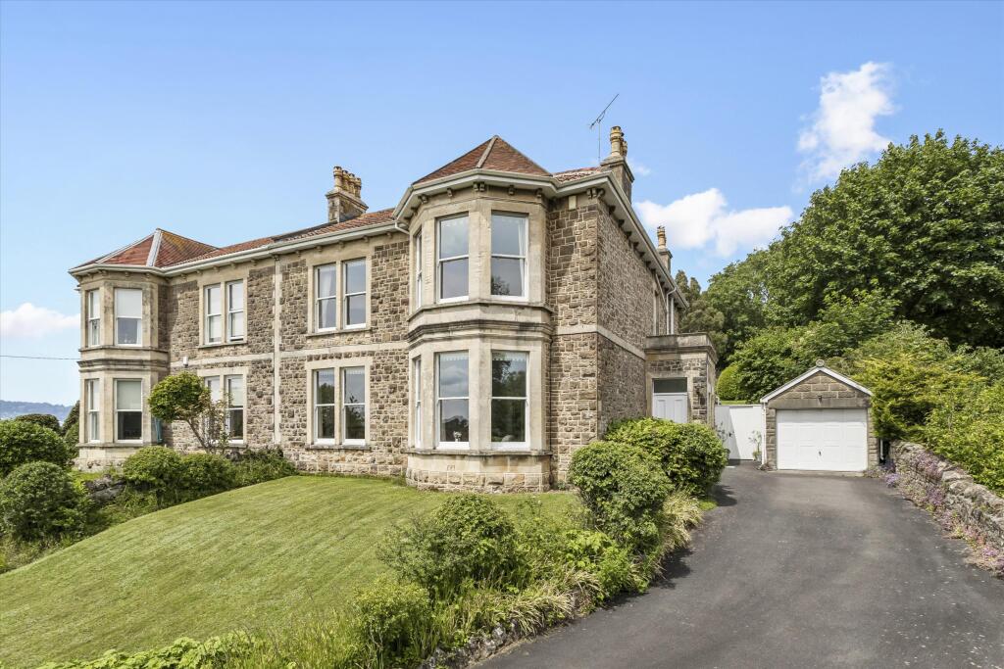
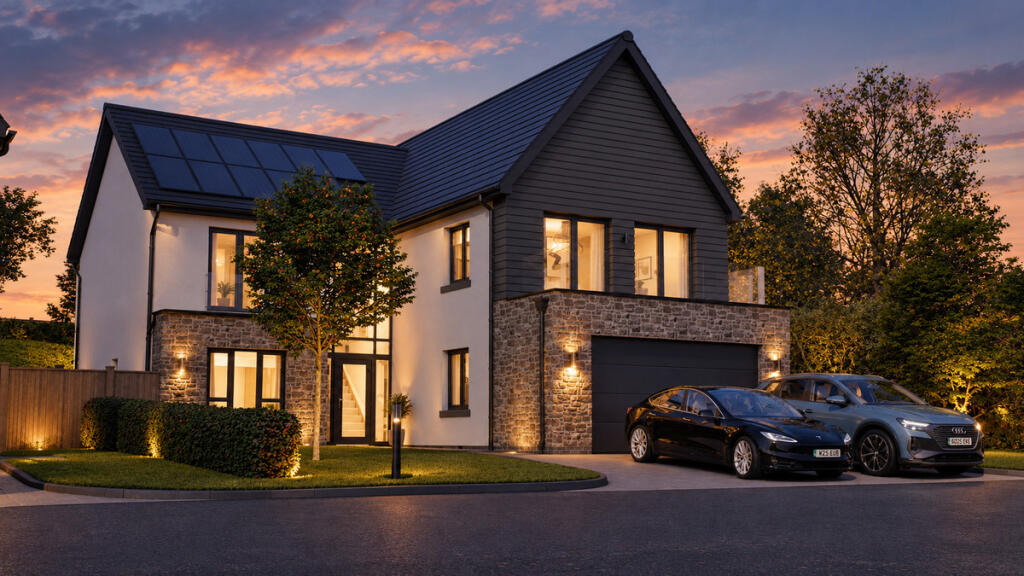
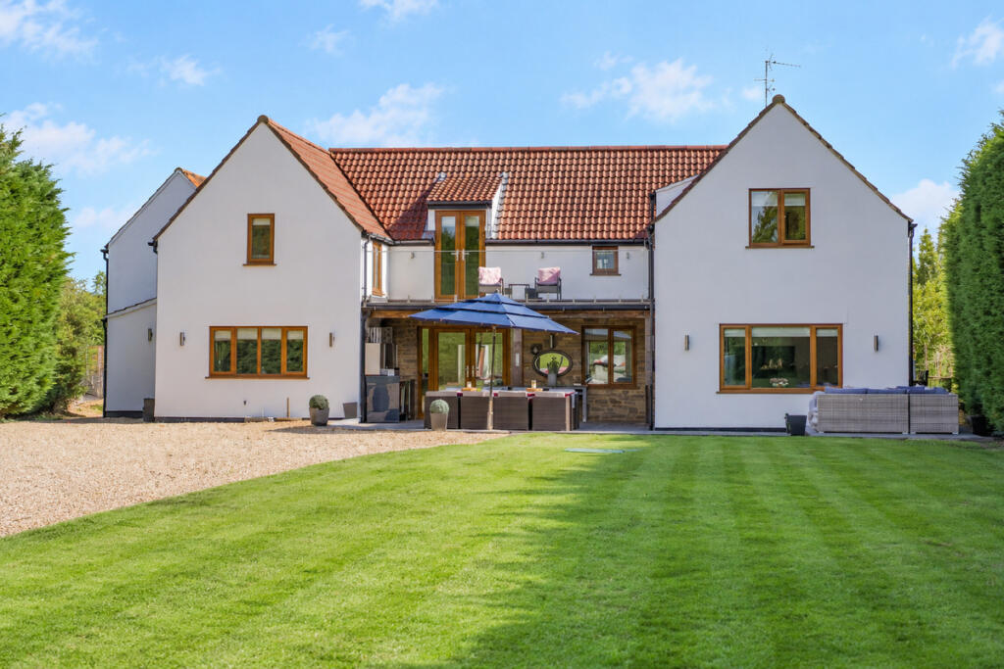
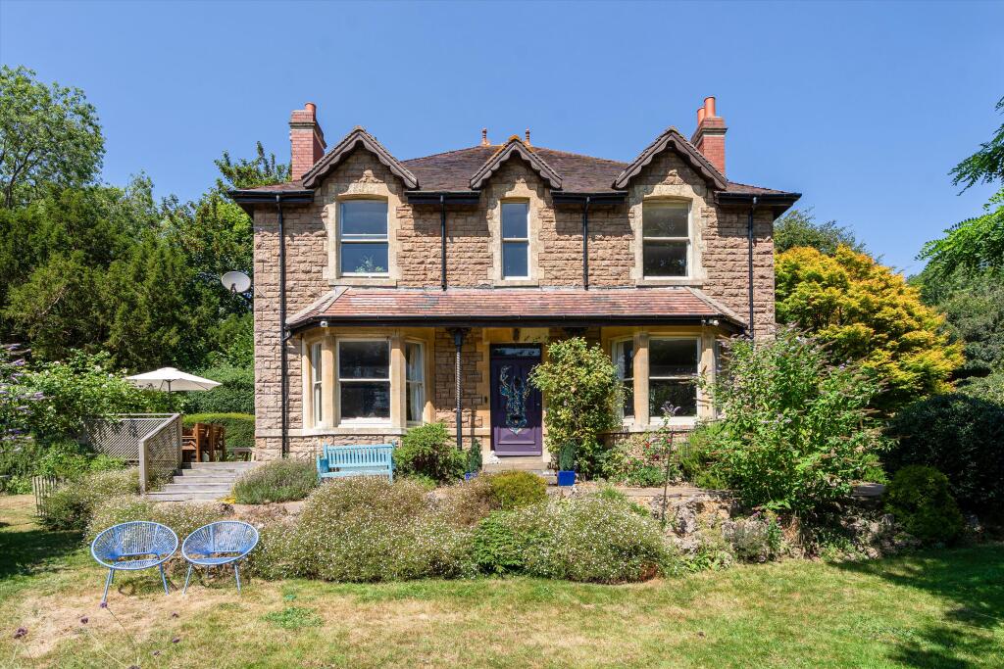
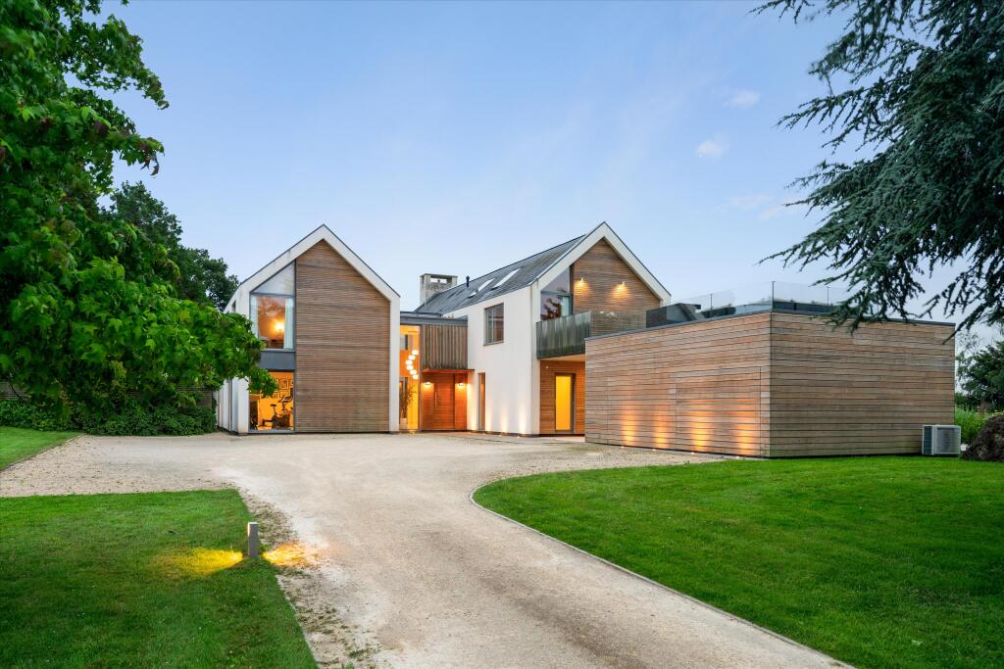
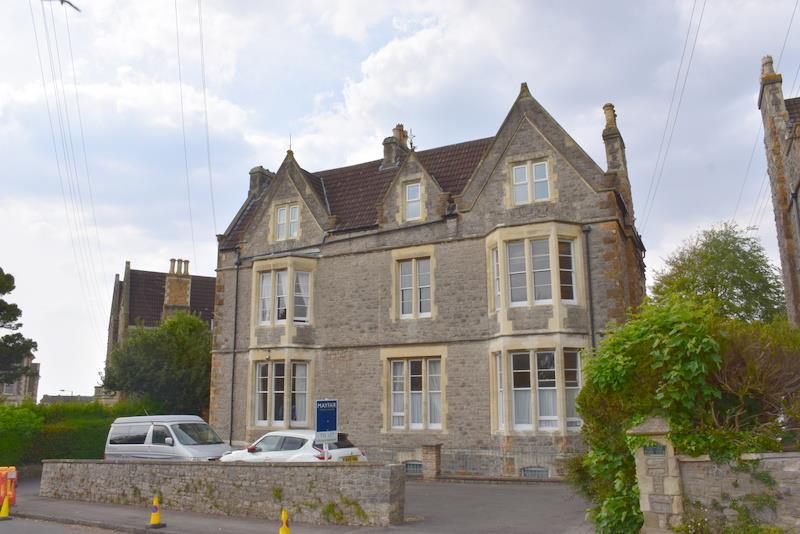
Tucked away within a highly regarded cul de sac on the level in Clevedon, this beautifully presented four bedroom detached home offers the perfect blend of modern family living, generous outdoor space and an enviable lifestyle close to the coast. The property enjoys a peaceful setting while remaining conveniently close to excellent schools, nearby amenities, scenic walks and Clevedon's charming seafront.The accommodation is thoughtfully arranged and perfectly suited to modern day living. Upon entering, you are welcomed by a bright and spacious interior with two generous reception rooms providing versatile living and entertaining space. One of the reception rooms enjoys a lovely connection to the garden with French doors opening directly onto the patio, creating the ideal setting for summer dining and relaxed evenings with family and friends. The modern kitchen is stylishly appointed and designed with practicality in mind, while a convenient downstairs WC completes the ground floor.Upstairs, the property continues to impress with four well proportioned bedrooms offering comfortable accommodation for growing families, guests or those working from home. The stunning shower room has been beautifully updated with a contemporary finish, adding a real touch of luxury to the first floor.Outside, the property enjoys attractive gardens to the front alongside a driveway leading to the garage, providing ample parking. The rear garden offers a wonderful sense of privacy and is predominantly laid to lawn with a lovely Indian sandstone patio creating the perfect space for outdoor entertaining and enjoying the warmer months. Extending to the side, the gardens continue with an additional lawned area surrounded by a variety of established trees and shrubs, giving the garden a mature and tranquil feel rarely found in modern homes.Clevedon is renowned for its unique combination of coastal charm and everyday convenience. Residents enjoy beautiful shoreline walks, the iconic Victorian pier, independent cafes and restaurants, excellent commuter links to Bristol and beyond, together with a strong sense of community that makes this such a sought after place to call home.<br/><br/>Accommodation (all measurements approximate)<br/>GROUND FLOORFront door opens to: <br/><br/>Hall<br/>Window to front, stairs to first floor. Door opens to: <br/><br/>Dining Room - 19' 3'' x 11' 11'' (5.86m x 3.63m)<br/>Measurements include two built in cupboards. Window overlooking the front garden, door to kitchen. Door opens to: <br/><br/>Sitting Room - 19' 3'' x 11' 10'' (5.86m x 3.60m)<br/>A front to back room with window overlooking the front garden and a set of french doors opening to the rear garden. Cottage style beam ceiling. <br/><br/>Kitchen - 11' 10'' x 11' 2'' (3.60m x 3.40m)<br/>Fitted with a range of wall and base units with working surfaces, stainless steel sink, gas and electric cooker points with contemporary extractor hood, space for American style fridge/freezer, plumbing for washing machine and dishwasher, wine rack, tiled splashbacks. Window overlooking the rear garden and door giving access out to the patio. Tiled effect floor, skylight. <br/><br/>Cloakroom<br/>White suite of WC, washhand basin with storage below, partially tiled walls, tiled effect floor, obscure window. <br/><br/>FIRST FLOOR<br/>Landing. Access to loft space. <br/><br/>Bedroom 1 - 12' 2'' x 10' 1'' (3.71m x 3.07m)<br/>Window looking out to front. <br/><br/>Bedroom 2 - 10' 7'' x 8' 10'' (3.22m x 2.69m)<br/>Measurements include mirror fronted built in wardrobes and exclude an over-stairs cupboard. Window to front. <br/><br/>Bedroom 3 - 8' 5'' x 8' 0'' (2.56m x 2.44m)<br/>Window to rear. <br/><br/>Bedroom 4 - 8' 4'' x 7' 11'' (2.54m x 2.41m)<br/>Window overlooking the rear garden. <br/><br/>Luxury Shower Room<br/>Beautifully fitted with a three piece white suite of WC, washhand basin with drawer storage below, king size shower cubicle with mains shower, fully tiled walls and floor, chrome ladder radiator, skylight. <br/><br/>OUTSIDE<br/>From Gullifords Bank a pathway leads to the front door and splits two areas of lawn with established shrubs and perennials to borders. To the left hand side there is a driveway which leads to the single garage. A lockable side gate gives access to: <br/><br/>The Rear Garden<br/>The rear garden is a particular delight and offers a great amount of privacy. Immediately outside of the french doors from the sitting room and the door from the kitchen is a lovely Indian sandstone patio which opens up to an area of level lawn with slate shingle borders incorporating established trees and shrubs. The pathway extends around the side of the property leading to the second part of the garden which again is laid to level lawn with further established shrubs and perennials. There is also a gate giving access to the front. A lockable door gives access to a useful storage cupboard for lawnmowers etc and double doors open to: <br/><br/>The Garage - 16' 6'' x 8' 2'' (5.03m x 2.49m)<br/>With power and light and useful loft storage. <br/><br/>Health and Safety Statement<br/>We would like to bring to your attention the potential risks of viewing a property that you do not know. Please take care as we cannot be responsible for accidents that take place during a viewing.<br/><br/>Council Tax Band: D<br/>Tenure: Freehold