For Sale
£850,000
Hampton Road II, Worcester Park, Surrey KT4
4 bd
Worcester Park
Listed by Zoopla Agent


Only details supplied with this listing are shown. Ask the listing contact to confirm measurements, taxes and costs.
Property Details: - Type: Apartment - Bedrooms: 1 - Bathrooms: 1
Agent: Cromwells Estate Agents - Worcester Park Phone: 020 8115 2035
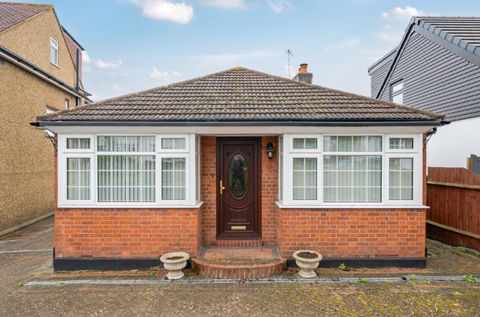
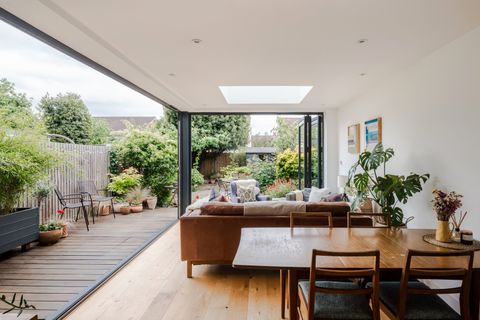
<br/>Located in a modern riverside development is this beautiful 1 bed, ground floor apartment. The property has been lovingly maintained and offers modern kitchen, lounge/diner with doors on to a private terrace area, plantation shutters, bathroom, gas central heating, bedroom, ample storage and allocated parking. Situated within a well equipped development offering electric car charging, bike storage, river walks and well kept communal grounds. Within 1 mile of Worcester Park and Malden Manor mainline stations, The River Club (gym), A3 and well stocked Worcester Park high street. Internal viewing highly recommended.<br/><br/>Front Communal Door<br/>Secure video entry phone.<br/><br/>Front Door<br/>Communal hallway, access to stairs and lift.<br/><br/>Hallway<br/>Karndean flooring, radiator, wall mounted video entry phone, double doors to utility cupboard with storage, space and plumbing for washing machine, wall mounted fuse board, further double doors to storage, wall mounted thermostat, door to.<br/><br/>Bathroom<br/>Modern 3 piece suite comprising panel enclosed bath with shower overhead, w/c, pedestal wash hand basin, shaver point, part tiled walls, tiled floor, wall mounted chrome radiator, extractor fan.<br/><br/>Bedroom - 12' 6'' x 9' 6'' (3.81m x 2.89m)<br/>Double glazed window to front aspect and double glazed floor to ceiling window with bespoke shutters overlooking terrace, radiator, carpeted.<br/><br/>Lounge/Diner/Kitchen - 0' 0'' x 0' 0'' (0.00m x 0.00m)<br/>Lounge/Diner 16'3 x 13'0 - Double glazed door to terrace, floor to ceiling double glazed awning window, small double glazed window with bespoke shutters, Karndean flooring, door to storage cupboard also housing 'Ideal' combination boiler, 2 radiators, open toKitchen 6'7 x 8'8 - Modern range of white high gloss units with matching cupboards and drawers below, wood effect work surfaces, inset 1.5 bowl sink, integrated 'Zanussi' oven with gas hob and extractor above, integrated fridge/freezer, integrated dishwasher, under cupboard and plinth lights, Karndean flooring.<br/><br/>Terrace<br/>Railings, paved.<br/><br/>Parking<br/>Allocated space and visitors bays, permitted access, electric car charging point.<br/><br/>Communal Gardens<br/><br/>Communal Bin Store<br/><br/>Communal Lockable Bike Store<br/><br/>Council Tax Band: C<br/>Tenure: Leasehold
If the interactive map is unavailable, open the supplied location in maps.
Open location in mapsThe pin uses coordinates supplied with this listing. Confirm the exact location with the listing contact.
Added and updated dates describe the Mirror record. Source publication and verification dates are shown separately when known; none establishes time on market. Confirm current price and availability with the listing contact.
View original listing