Property Details:
• Type: Detached
• Tenure: N/A
• Floor Area: N/A
Key Features:
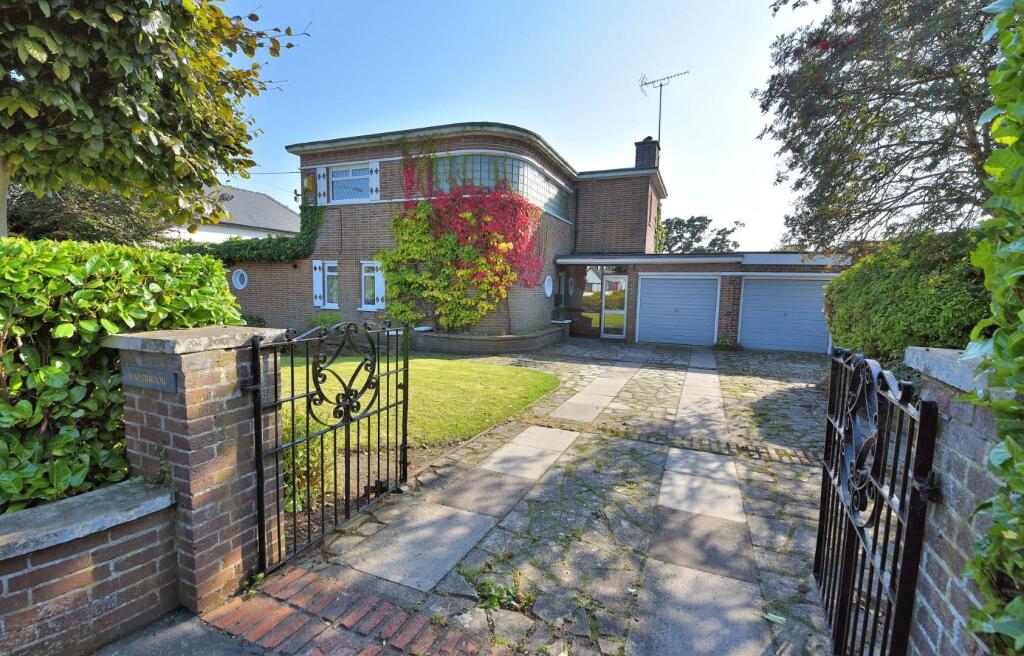
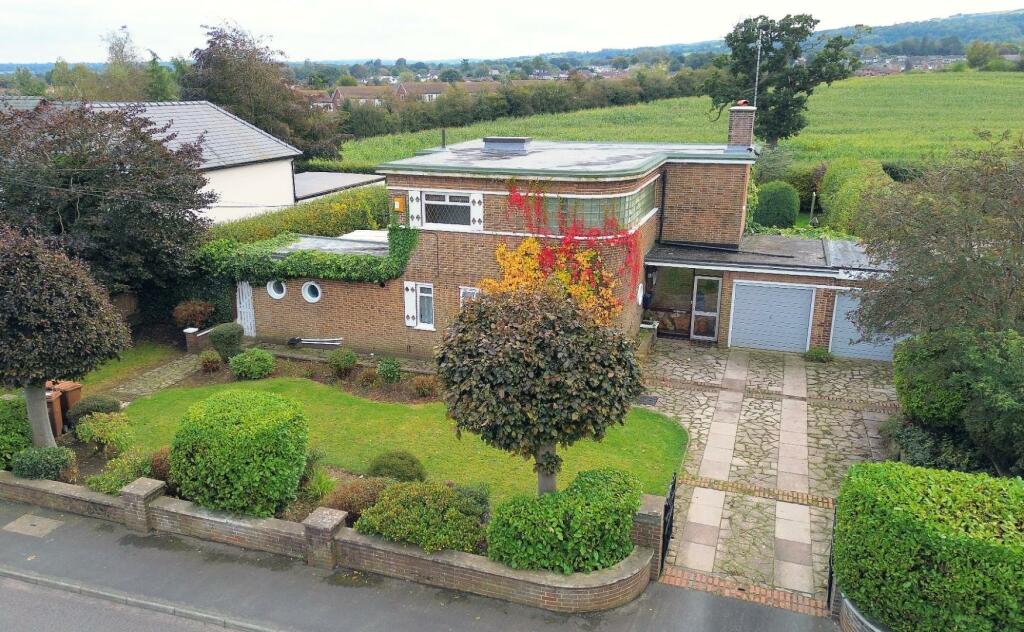
• Distinctive 'Art Deco' Family Home
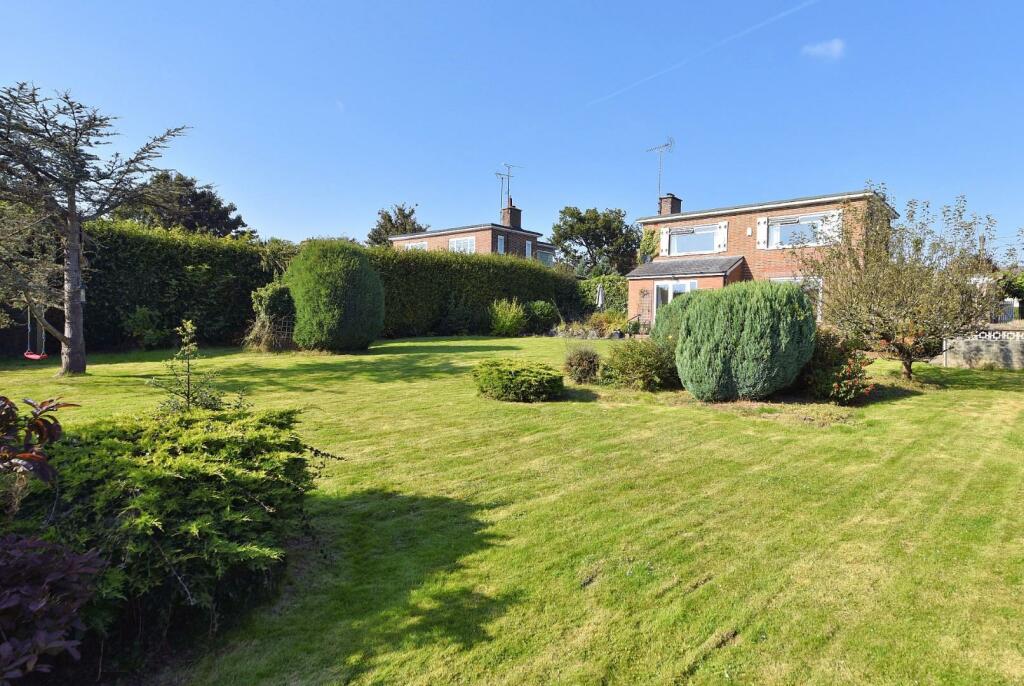
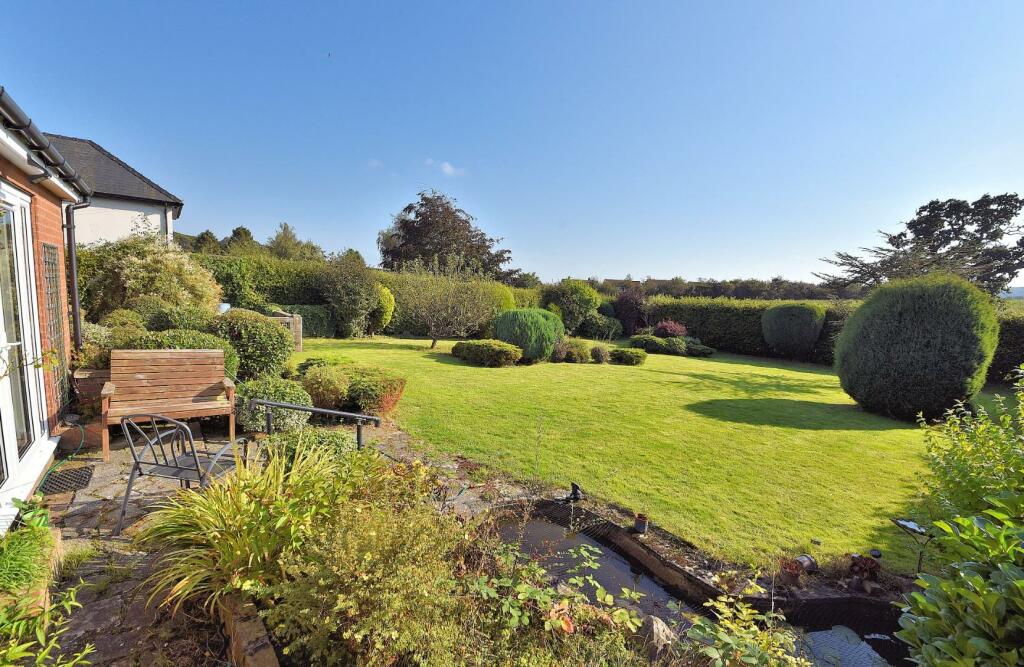
• Set In Large Private Gardens
• Approximately 1/3 Acre
• Three/Four Bedrooms
• Two Reception Rooms
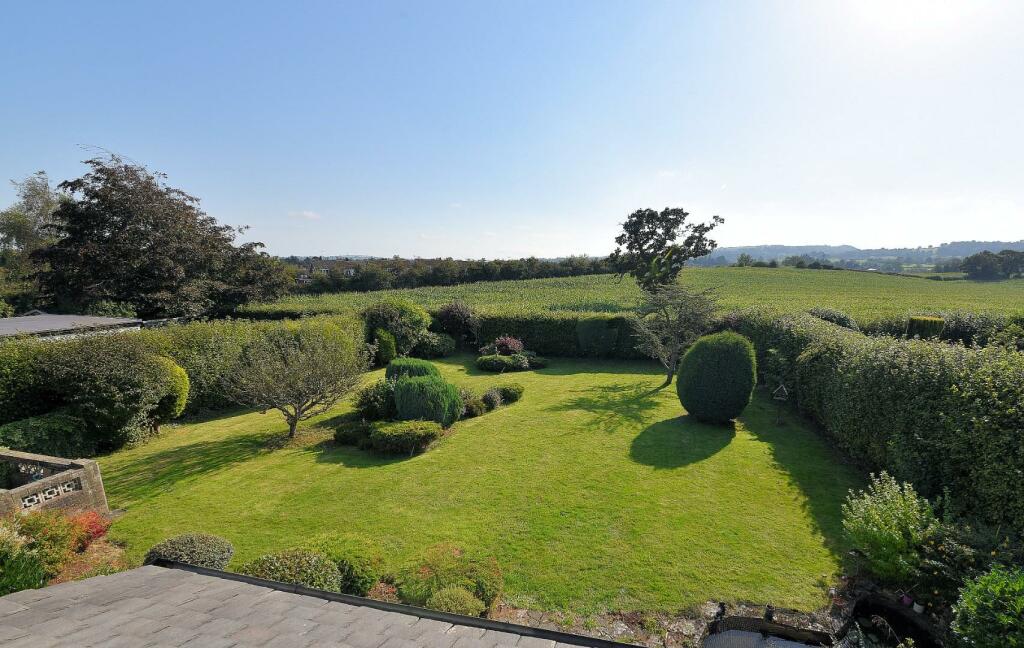
• Views Over Farmland & Clwydian Hills
• Twin Garages
• Garden Room
• Within Walking Distance Of The Town Centre
• Viewing Highly Recommended
Location:
• Nearest Station: N/A
• Distance to Station: N/A
Agent Information:
• Address: The Cross,
Mold,
CH7 1AZ
Full Description:
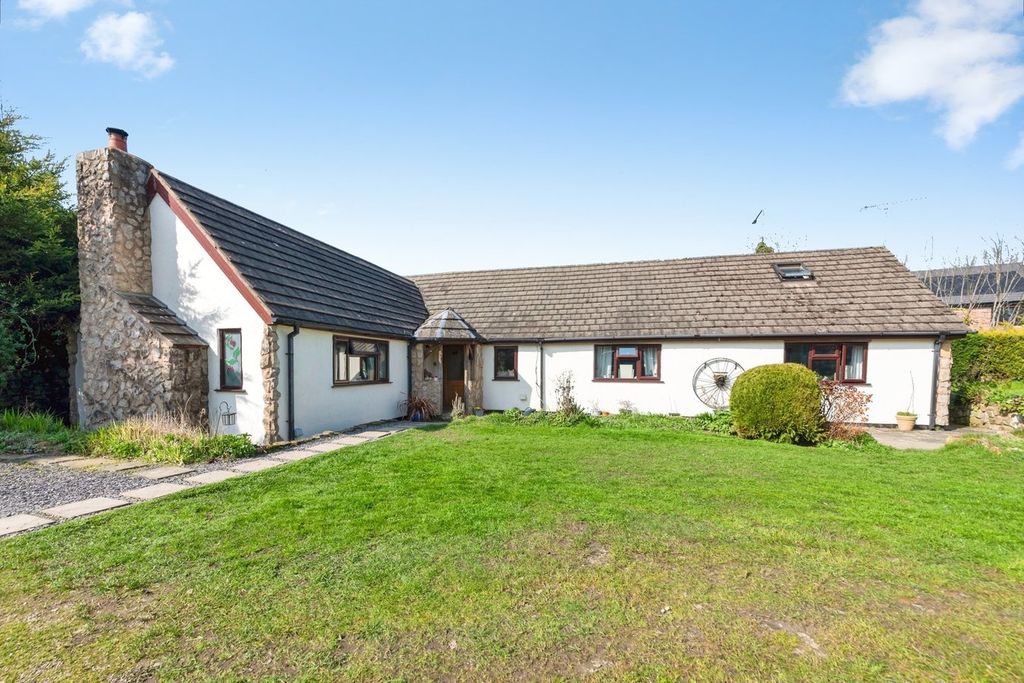
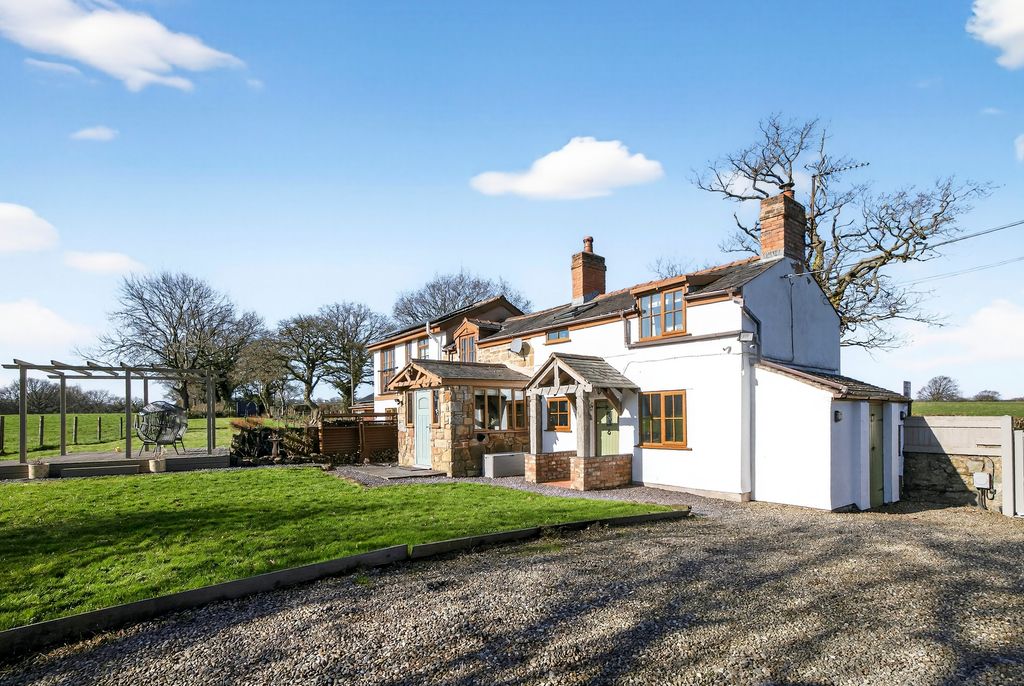
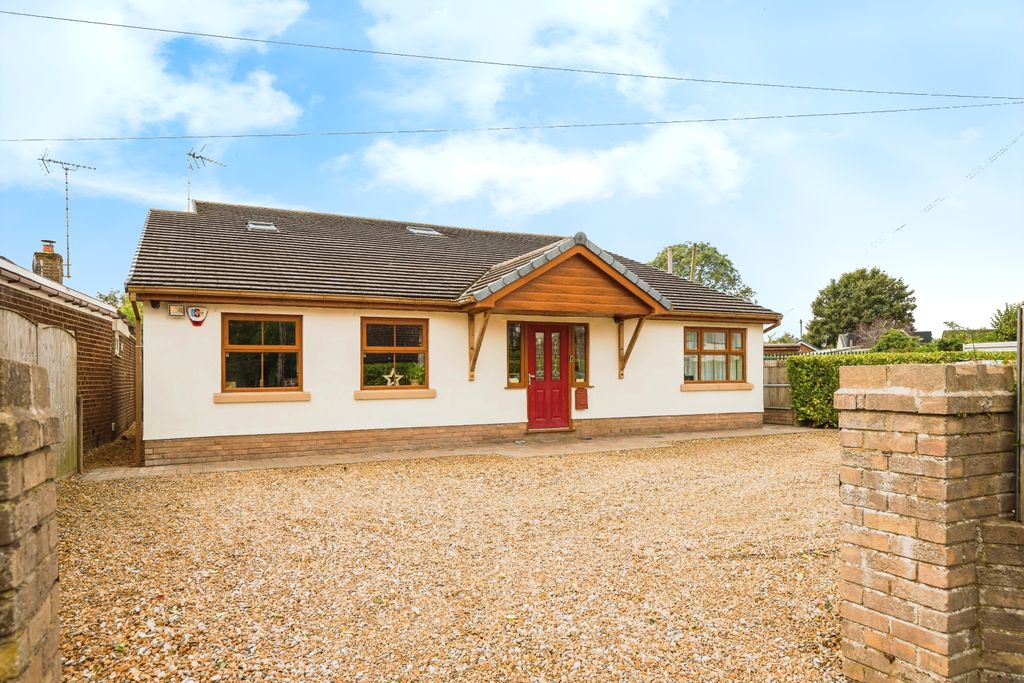
A quite unique three/four bedroom 'Art Deco' link detached family house set within large private gardens of about 0.3 acre with south westerly views over adjoining farmland towards the Clwydian Hills. Maesbrook is one of a small number of very distinctive houses dating from 1940/41 built by ICI to an exacting standard, located in this noted residential area within 0.5 mile of the town centre. The accommodation affords well proportioned and well lit rooms retaining original features, in brief comprising: entrance porch, hall, extended living room with feature fireplace, dining room, study, kitchen with pantry, utility/shower room, cloakroom/WC and garden room with workshop/store. First floor landing, three bedrooms and bathroom with separate WC. Delightful mature gardens, driveway for several cars and twin garages.Location - The property is located along this much sought-after road comprising mainly of large individual detached homes. It is well screened from the road and stands in a generous sized plot with views to the rear over neighbouring farmland across to the Clwydian Hills in the far distance. Mold town centre is within walking distance, which provides a comprehensive range of shopping facilities catering for most daily needs, a popular twice weekly street market, high street banks and post office. There are also several popular eating establishments in the town, popular schools for all ages in both the medium of Welsh and English, and leisure facilities. The town is ideally placed for ease of access to the A55 and A494 road networks, enabling ease of access towards Chester, Wrexham and motorway network beyond.The Accommodation Comprises - Aluminium framed double glazed front door to entrance porch.Entrance Porch - 2.34m x 1.17m (7'8" x 3'10") - Double glazed window, quarry tiled floor and original stained/leaded wood panelled inner door to reception hall.Reception Hall - 3.25m x 2.77m (10'8" x 9'1") - A central hallway with turned staircase to the first floor, deep understairs cloaks cupboard with circular window and coat hooks, double panelled radiator, coved ceiling and panelled glazed interior doors leading to all rooms.Living Room - 4.78m x 2.46m max overall (15'8" x 8'1" max overal - An extended room with double glazed French doors to the rear with views over the garden and with further double glazed windows to either side. Feature briquette style fireplace with quarry tiled hearth and extended plinths into alcoves and multi fuel fire grate. Plate rack.Dining Room - 4.75m x 3.61m (15'7" x 11'10") - Double glazed patio door with views over the garden, further double glazed window to the side gable, feature briquette style fireplace with quarry tiled hearth and extended plinth into alcove and display shelving. Herringbone wood block floor and TV aerial point.Study/Optional Fourth Bedroom - 2.26m x 2.16m (7'5" x 7'1") - Double glazed window to the front.Kitchen - 3.58m x 2.82m (11'9" x 9'3") - Fitted with a range of oak fronted base and wall units with light tone worktops, inset corner sink unit with preparation bowl and mixer tap and tiled splashback. Integrated appliances comprising electric oven and four gas burner hob. Void and plumbing for slimline dishwasher, breakfast bar, radiator, electricity meter, part tiled walls and Pantry with shelving and double glazed window to the front of the house.Utility/Shower Room - 2.13m x 2.13m (7' x 7') - Comprising corner shower cubicle with electric shower, plumbing for washing machine, wall mounted Worcester gas fired central heating boiler, stable door to the garden room, internal door leading through to cloakroom/WC.Cloakroom/Wc - Fitted with a modern suite comprising low flush WC with wash hand basin. Circular window.Garden Room - 3.81m x 3.76m (12'6" x 12'4") - A spacious room with UPVC double glazed windows and exterior door, polycarbonate type roof covering, raised planters, quarry tiled floor, power points, internal stable door to useful workshop/store.Workshop/Store - 2.13m x 1.35m (7' x 4'5") - Stainless steel sink unit, power and light installed and two circular windows.First Floor Landing - Feature semi circular glass block window to the front, radiator, airing cupboard with pre lagged hot water cylinder tank and coved ceiling.Bedroom One - 4.85m x 3.61m (15'11" x 11'10") - A spacious and well lit room with double glazed windows to the side and rear elevations with far reaching rural views.Bedroom Two - 4.65m x 3.63m (15'3" x 11'11") - A well lit room with double glazed windows to the rear and side elevations with views over the garden and across the surrounding countryside, wash basin, wall light points and radiator.Bedroom Three - 4.06m x 2.31m (13'4" x 7'7") - Double glazed window to the front, radiator and built in wardrobe with locker type storage cupboards above.Box Room - 1.73m x 1.17m (5'8" x 3'10") - A useful room which could be used as a small home office with glass block window and light.Bathroom - 2.77m x 1.80m (9'1" x 5'11") - Fitted with a coloured suite comprising panelled bath with mains shower valve and glass screen and pedestal wash basin. Part tiled walls, tiled floor, chrome towel radiator and double glazed window.Separate Wc - Separate WC.Outside - The property is approached via a brick splayed entrance with metal gates leading to a wide paved drive providing ample parking and access to the attached twin garages.Front Garden - Well maintained front garden area with shaped lawns and deep well stocked shrubbery borders with low brick walling to the roadside and with various established shrubs, bushes and specimen trees. A separate pedestrian gate leads onto Gwernaffield Road and there is gated access to the left hand gable of the house leading through to the rear garden.Garage One - 5.18m x 2.62m (17' x 8'7") - Up and over door, power and light installed. Right hand side garage.Garage Two - 16'5" x 7'10" - Up and over door, power and light installed. Left hand side garage.Rear Garden - To the rear is a large private enclosed lawned garden which enjoys a southerly aspect with views across to the surrounding hillside. The garden is screened by high mature hedging and includes a large central lawn interspersed by various established trees and bushes. There is a garden pond to the side of the house as well as a useful paved/gravelled service area adjoining the garden room. Fuel bunkers, outside lights and tap.Location Plan - For identification purposes only. Not to scale.Directions - From the Agent's Mold office continue up the High Street passing through the traffic lights and thereafter bear left onto Pwllglas. Continue to the T junction turning left onto Gwernaffield Road and follow the road up the hill whereupon the property will be found set back from the road on the left hand side.Council Tax - Flintshire County Council - Tax Band GTenure - Understood to be FreeholdAgents Notes - Anti Money Laundering Regulations - Intending purchasers will be asked to produce identification documentation before we can confirm the sale in writing. There is an administration charge of £80.00 inc VAT per transaction payable by both buyers and sellers, as we must electronically verify the identity of all in order to satisfy Government requirements regarding customer due diligence. We work in partnership with Lifetime Legal, who will carry out these checks. We would ask for your co-operation in order that there will be no delay in agreeing the sale.Material Information Report - The Material Information Report for this property can be viewed on the Rightmove listing. Alternatively, a copy can be requested from our office which will be sent via email.Extra Services - Mortgage referrals, conveyancing referral and surveying referrals will be offered by Cavendish Estate Agents. If a buyer or seller should proceed with any of these services then a commission fee will be paid to Cavendish Estate Agents Ltd upon completion.Viewing - By appointment through the Agent's Mold Office .FLOOR PLANS - included for identification purposes only, not to scale.DW/PMWBrochuresGwernaffield Road, Mold