Property Details:
• Type: Semi-Detached
• Tenure: N/A
• Floor Area: N/A
Key Features:
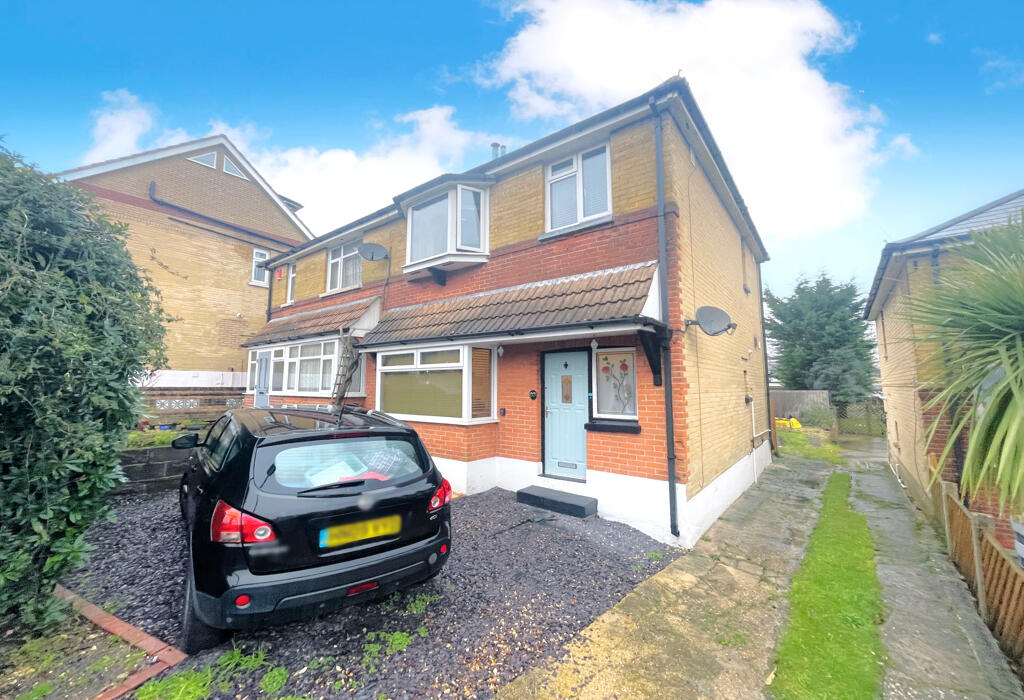
• CHARACTERFUL 1930S SEMI-DETACHED HOUSE WITH HIGH CEILINGS AND PLENTY OF NATURAL LIGHT
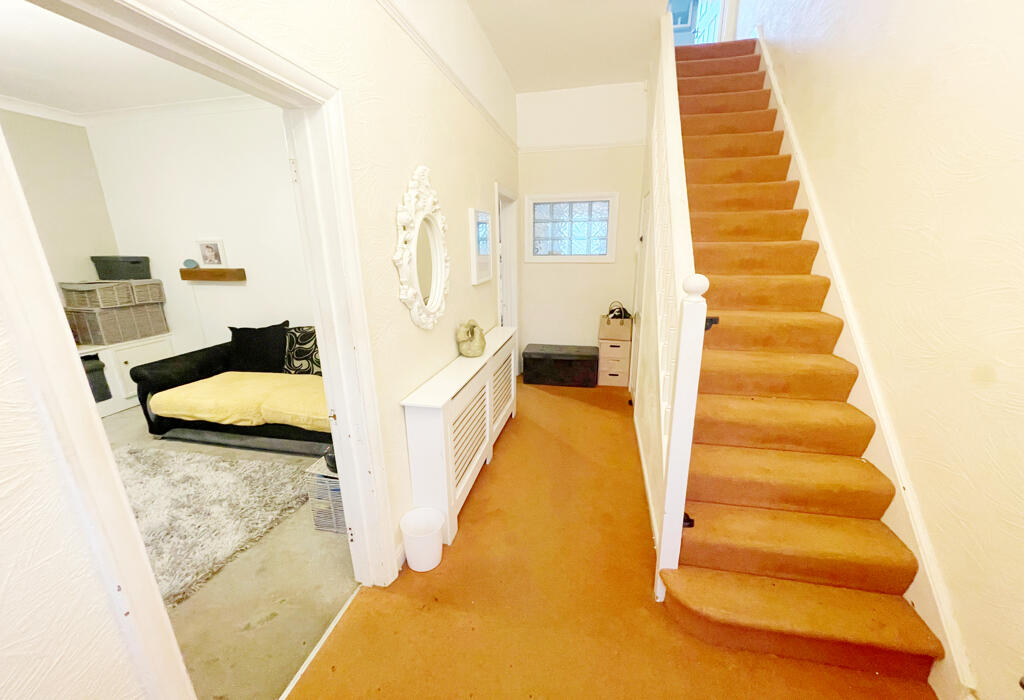
• TYPICAL 1930S ENTRANCE HALL WITH LARGE UNDERSTAIRS CUPBOARD - POTENTIAL FOR GROUND FLOOR CLOAKROOM/WC
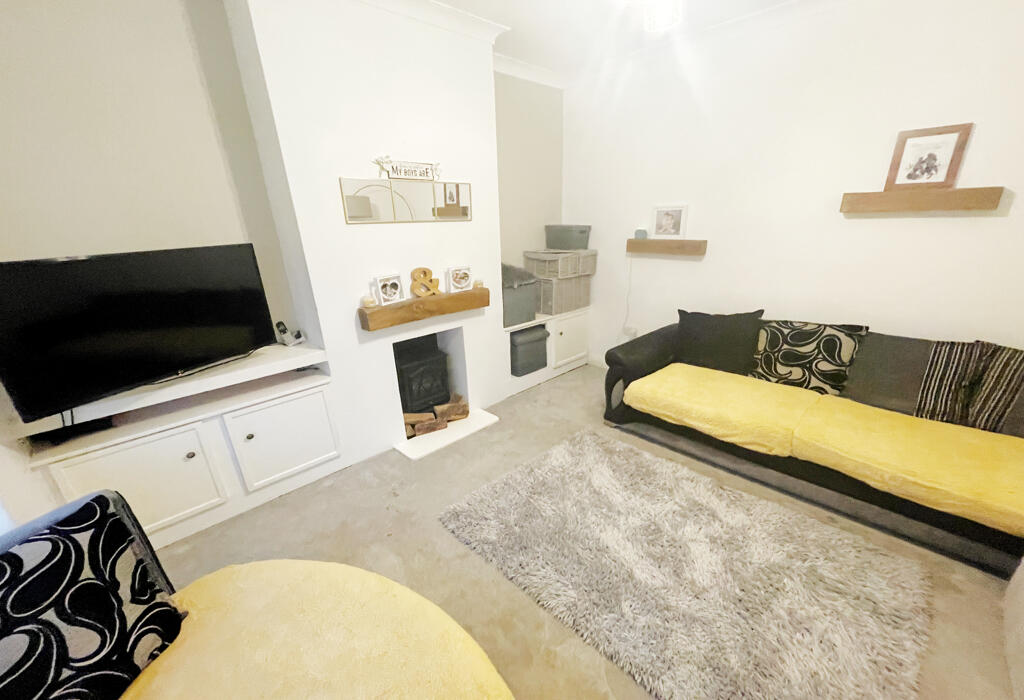
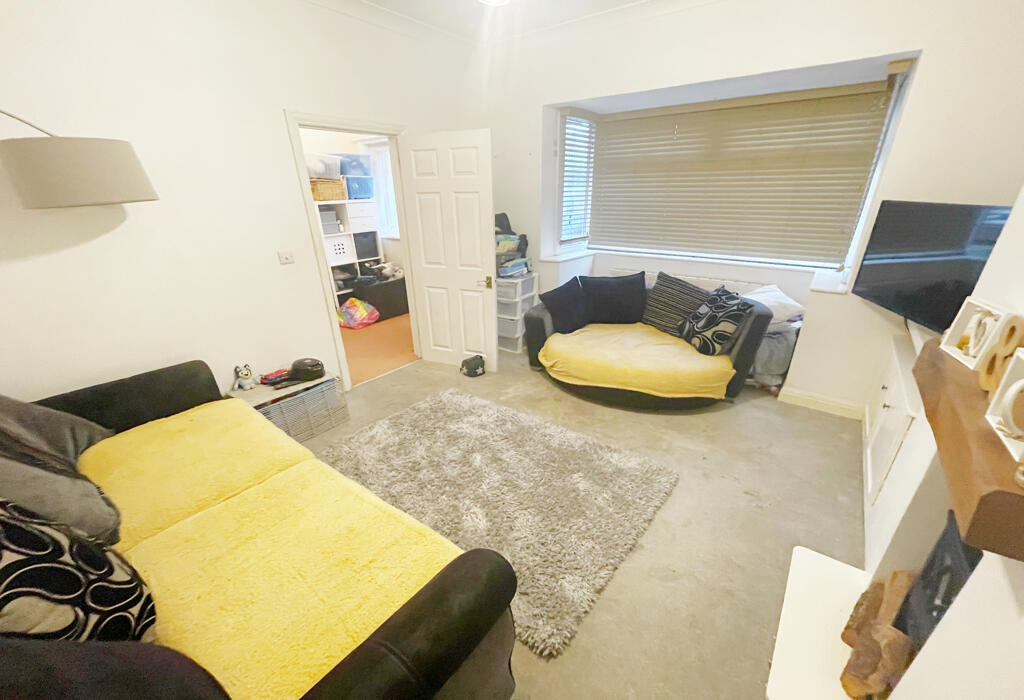
• LOUNGE WITH FEATURE BOX BAY WINDOW AND ORNATE FIREPLACE
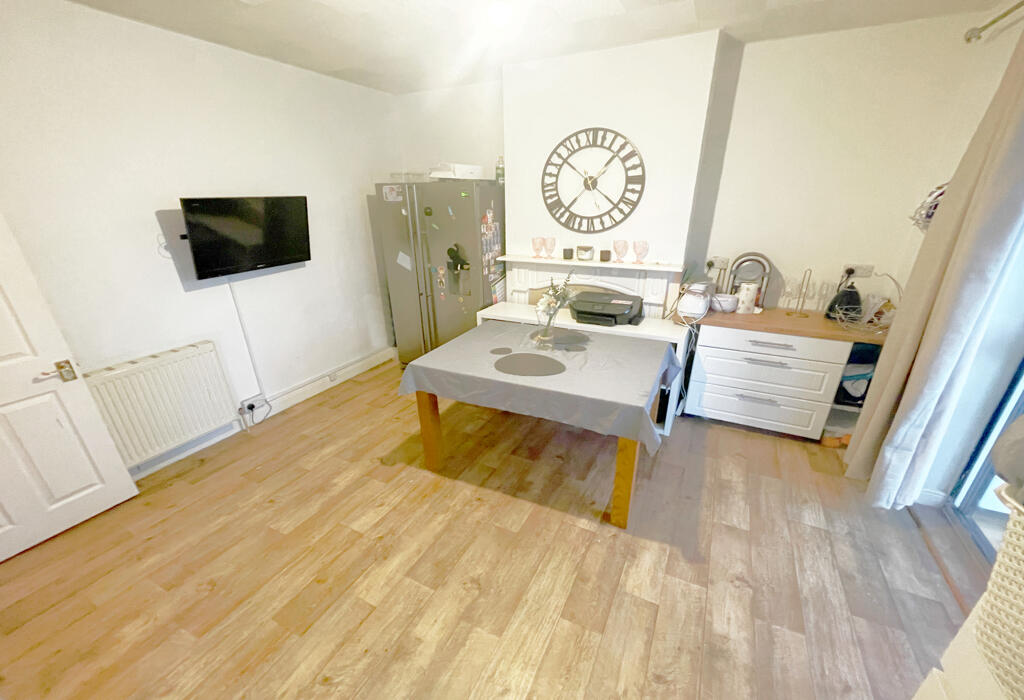
• OPEN PLAN STYLE KITCHEN/DINER TO THE REAR WITH ACCESS INTO THE CONSERVATORY OVERLOOKING THE REAR GARDEN
• THREE BEDRROM - TWO GENEROUS DOUBLES AND ONE SINGLE/OFFICE
• MODERN STYLE FAMILY BATHROOM
• NICE SIZED REAR GARDEN MAINLY LAID TO LAWN AND PAVING
• DOUBLE GARAGE AND SHARED DRIVEWAY, OFF ROAD PARKING TO THE FRONT OF THE PROPERTY
• LOCATED WITHIN EASY WALKING DISTANCE OF ASHLEY ROAD SHOPES/AMENITIES
Location:
• Nearest Station: N/A
• Distance to Station: N/A
Agent Information:
• Address: 1567 -1569 Wimborne Road,
Bournemouth,
BH10 7BB
Full Description:
Corbin & Co are delighted to offer for sale this family HomeStep into this charming 1930s property and be greeted by a traditional hallway, complete with a spacious understairs storage cupboard (potential cloakroom/WC) and stairs leading to the upper floor.The bright and airy front lounge features a large windows and an ornate fireplace – the ideal spot to unwind after a busy day. To the rear, the heart of the home awaits: an open-plan kitchen/diner with a high-gloss kitchen, ample dining space, and a generous conservatory overlooking the garden. Perfect for family life, this space lets you keep an eye on the kids playing outside while you cook up a storm.Upstairs, you’ll find two spacious double bedrooms, a third versatile room, and a modern style bathroom with a white suite and stylish tiled walls.Outside, the garden is mostly laid to lawn with a patio area, it’s perfect for summer BBQs, all secured behind double gates and panelled fencing. The double garage, shared driveway, and additional parking space to the front ensure plenty of room for vehiclesConveniently located near Ashley Road’s shops and amenities, with excellent transport links including regular buses to Poole and Bournemouth, and a short walk to Branksome train station for direct routes to London Waterloo. Local schools, including the sought-after Heatherlands Combined School, are just a stroll away.Don’t miss out – call to book your viewing today!
Council tax band: CAdditional InformationVerified Material InformationCouncil tax band: CTenure: FreeholdProperty type: HouseProperty construction: Standard formElectricity supply: Mains electricitySolar Panels: NoOther electricity sources: NoWater supply: Mains water supplySewerage: MainsHeating: Central heatingHeating features: Double glazingBroadband: FTTP (Fibre to the Premises)Mobile coverage: O2 - Good, Vodafone - Good, Three - Good, EE - GoodParking: Driveway, Off Street, Garage, and RearBuilding safety issues: NoRestrictions - Listed Building: NoRestrictions - Conservation Area: NoRestrictions - Tree Preservation Orders: NonePublic right of way: NoLong-term area flood risk: NoCoastal erosion risk: NoPlanning permission issues: NoAccessibility and adaptations: NoneCoal mining area: NoNon-coal mining area: YesEnergy Performance rating: DBrochuresNew - Brochure A4 Portrait Borderless without room