For Rent
Price on request

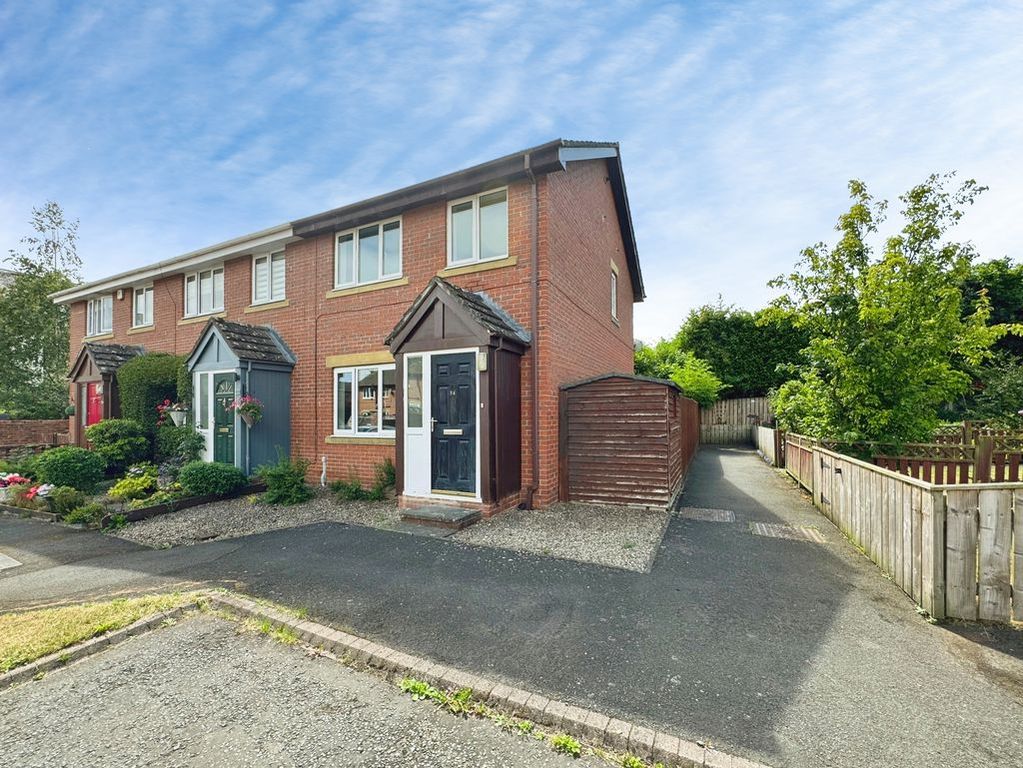
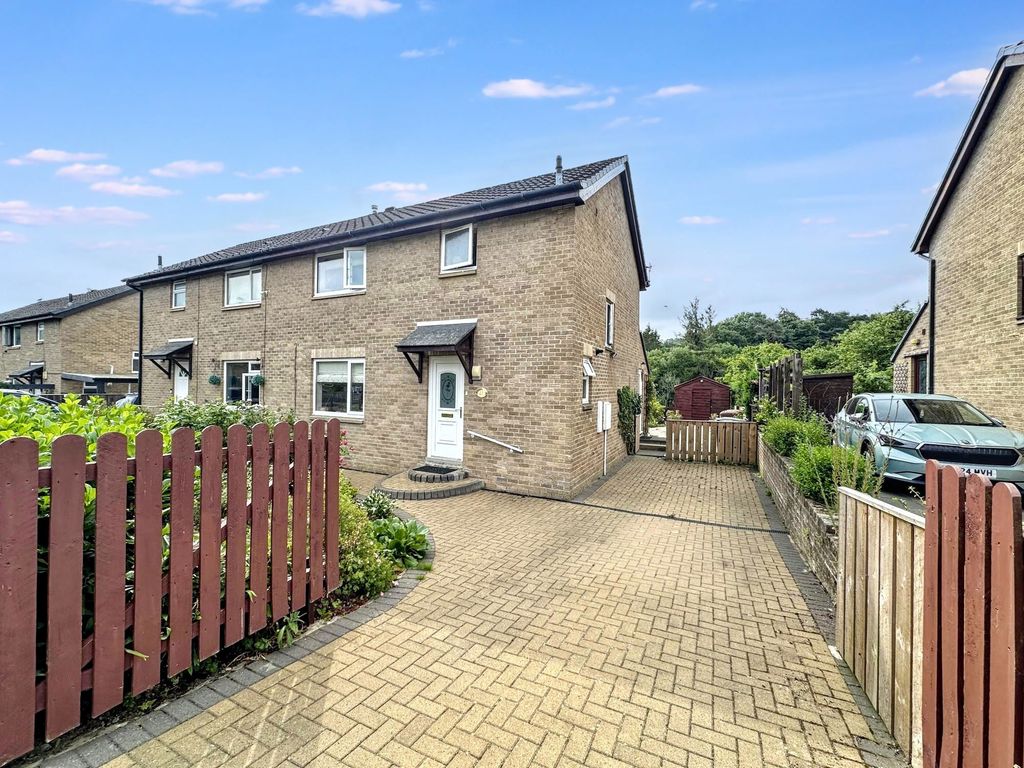
2 bed semi-detached house for saleWhite Cross, Hexham NE46
Studio
Hexham NE46


Property Details: - Type: Detached house - Bedrooms: 4 - Bathrooms: 2
Agent: Brunton Residential - Hexham Phone: 01434 509570
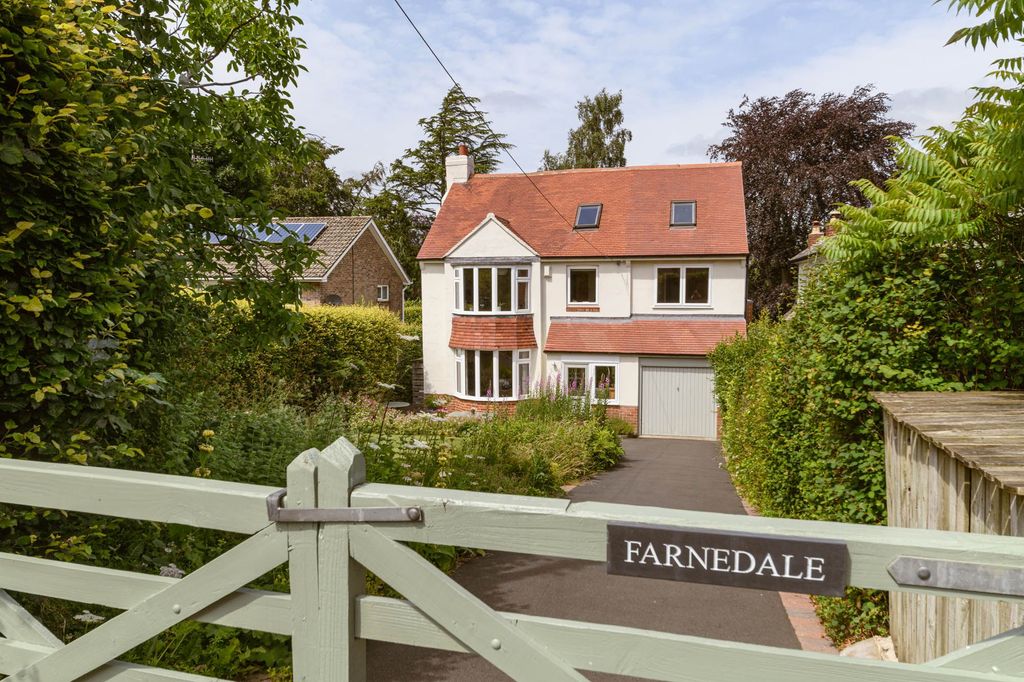
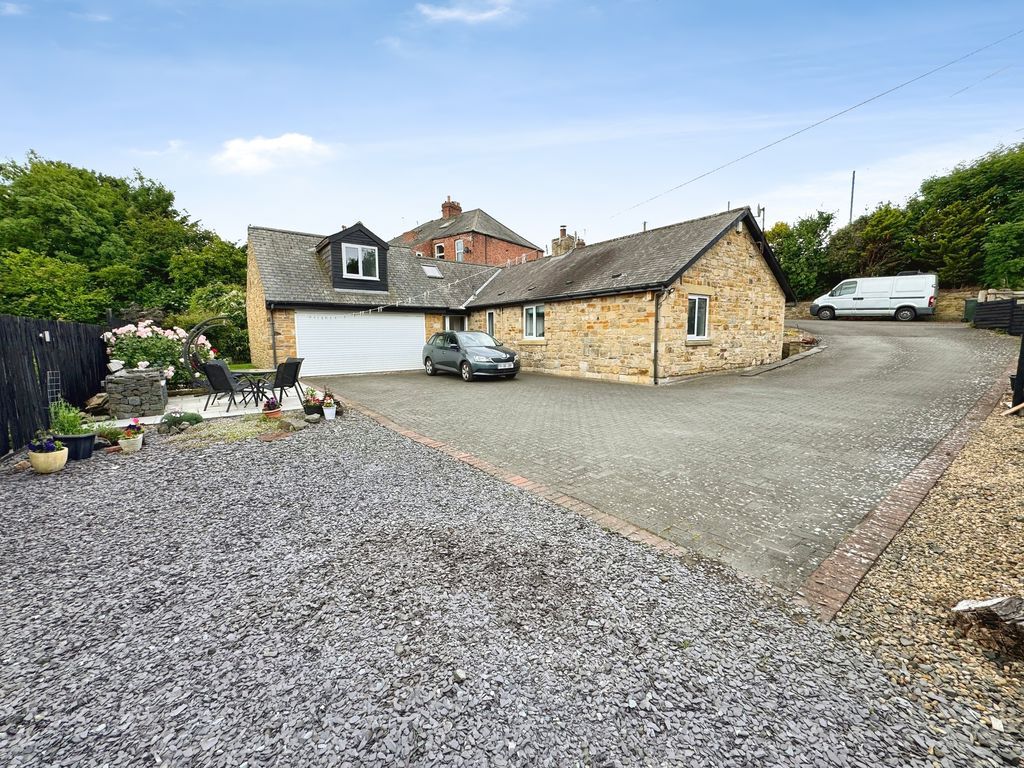
Brunton Residential are delighted to present this excellent four-bedroom detached family home, occupying a prime position on the periphery of this highly desirable residential development and enjoying extensive westerly views across Hexham and the Tyne Valley beyond. This substantial and versatile property offers well-proportioned and beautifully presented accommodation, providing an ideal home for modern family living. Further benefits include an integral garage and attractive gardens to both the front and rear, with the combination of generous accommodation, excellent views and desirable location making this an outstanding opportunity.<br/><br/>Situated within walking distance of the bustling market town of Hexham, the property is perfectly placed for easy access to an array of amenities. Hexham is known for its vibrant atmosphere, offering everything from supermarkets, independent shops, and local delicatessens to a bimonthly farmers’ market. Residents also enjoy a range of professional services, leisure facilities, a cinema, and a theatre. The historic Abbey lies at the heart of the town, surrounded by other notable buildings.<br/><br/>The surrounding area is perfect for those who enjoy outdoor pursuits, with scenic walking routes, golf courses, sports clubs, and Hexham Racecourse just a short distance away. The nearby village of Corbridge adds to the charm, offering additional shops and local artisan stores, while Matfen Hall, Wentworth Leisure and Close House provide excellent leisure facilities. Hexham’s excellent transport links also make it easy to reach Newcastle, with all the cultural, recreational, and shopping options the city offers.<br/><br/>For families, Hexham boasts a selection of top-rated schools, including the renowned Sele First School, which has received consistently outstanding Ofsted reports, and Queen Elizabeth High School.<br/><br/>The front door opens into a welcoming entrance hall, with a convenient downstairs WC and internal access to the integral garage. Stairs rise to a half landing, where the spacious sitting room is located, featuring doors opening directly onto the garden.<br/><br/>Continuing to the first floor, the property boasts a generous kitchen fitted with a range of modern units, a Belfast sink and a selection of integrated appliances. The kitchen leads through to a useful utility room, which provides ample space for freestanding appliances, incorporates a stainless-steel sink and houses the boiler, with direct access to the rear garden. Adjacent to the kitchen is an excellent dining room with dual-aspect windows, making the most of the open outlook and providing a pleasant setting for both everyday dining and entertaining. There is also a handy study with front-aspect views.<br/><br/>A further hallway leads to four well-proportioned bedrooms. The principal bedroom benefits from a stylish en-suite shower room, complete with a walk-in shower, WC and wash hand basin. There is also a contemporary family bathroom fitted with a bath and separate shower cubicle, WC and wash hand basin. A conservatory, accessed from one of the bedrooms, provides a versatile additional space and enjoys direct access to the garden, which is a haven for wildlife, including a resident hedgehog.<br/><br/>Externally, a paved driveway provides off-road parking and leads to the integral garage. Steps rise to the front entrance, while gated side access on both sides of the property leads through to the large rear garden. The garden has been thoughtfully landscaped and planted with a selection of established trees and shrubs, together with a patio area, creating an attractive and private outdoor space which complements the property particularly well.<br/><br/><b>On The Ground Floor</b> - <br/><br/><b>Hall</b> - 3.67m x 2.00m (12'0" x 6'7") - Measurements taken at widest points.<br/><br/><b>Garage</b> - 6.72m x 5.00m (22'1" x 16'5") - Measurements taken at widest points.<br/><br/><b>Wc</b> - 1.92m x 0.91m (6'4" x 3'0") - Measurements taken at widest points.<br/><br/><b>Sitting Room</b> - 4.22m x 6.23m (13'10" x 20'5") - Measurements taken at widest points.<br/><br/><b>On The First Floor</b> - <br/><br/><b>Study</b> - 2.34m x 3.37m (7'8" x 11'1") - Measurements taken at widest points.<br/><br/><b>Dining Room</b> - 4.31m x 3.63m (14'2" x 11'11") - Measurements taken at widest points.<br/><br/><b>Kitchen</b> - 4.17m x 2.55m (13'8" x 8'4") - Measurements taken at widest points.<br/><br/><b>Utility</b> - 1.80m x 2.66m (5'11" x 8'9") - Measurements taken at widest points.<br/><br/><b>Bedroom</b> - 3.44m x 2.66m (11'3" x 8'9") - Measurements taken at widest points.<br/><br/><b>Bedroom</b> - 3.30m x 3.36m (10'10" x 11'0") - Measurements taken at widest points.<br/><br/><b>Bathroom</b> - 2.07m x 2.66m (6'9" x 8'9") - Measurements taken at widest points.<br/><br/><b>En-Suite</b> - 1.32m x 2.66m (4'4" x 8'9") - Measurements taken at widest points.<br/><br/><b>Bedroom</b> - 2.12m x 3.36m (6'11" x 11'0") - Measurements taken at widest points.<br/><br/><b>Bedroom</b> - 2.64m x 4.35m (8'8" x 14'3") - Measurements taken at widest points.<br/><br/><b>Conservatory</b> - 2.03m x 4.35m (6'8" x 14'3") - Measurements taken at widest points.<br/><br/><b>Disclaimer</b> - The information provided about this property does not constitute or form part of an offer or contract, nor may be it be regarded as representations. All interested parties must verify accuracy and your solicitor must verify tenure/lease information, fixtures & fittings and, where the property has been extended/converted, planning/building regulation consents. All dimensions are approximate and quoted for guidance only as are floor plans which are not to scale and their accuracy cannot be confirmed. Reference to appliances and/or services does not imply that they are necessarily in working order or fit for the purpose.<br/><br/>