For Sale
£150,000
27 Chaucer Street, Leicester, Leicestershire LE2
6 bd
Leicester
Listed by Zoopla Agent


Property Details: - Type: Detached house - Bedrooms: 4 - Bathrooms: 3
Agent: Aston & Co - Syston Phone: 0116 448 9056
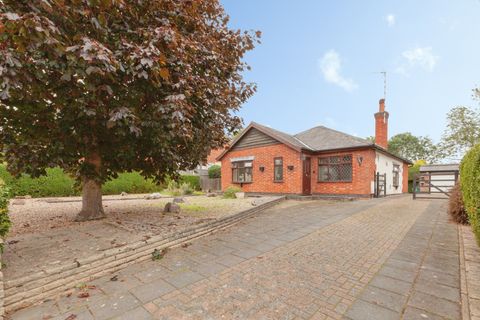
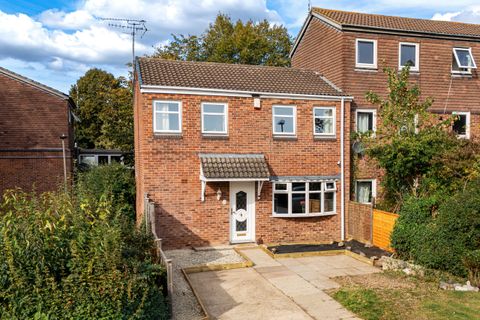
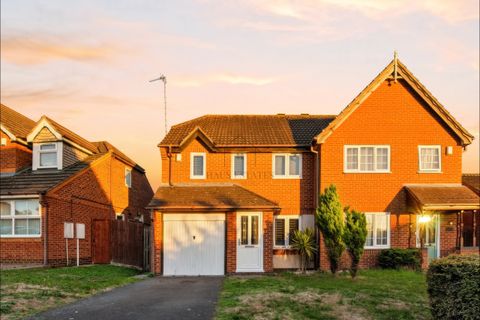
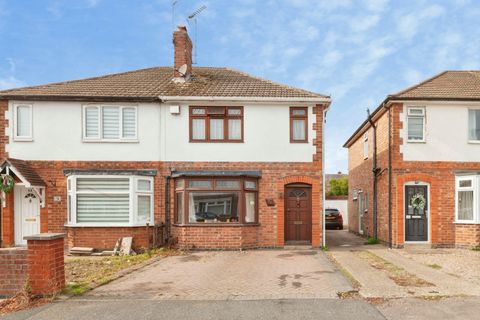
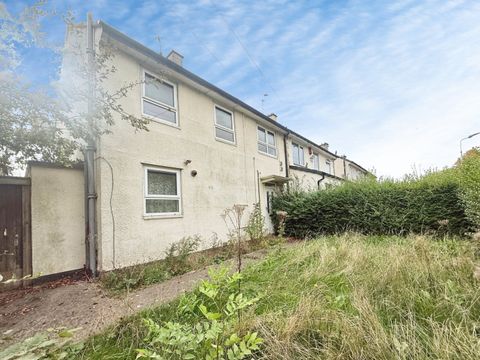
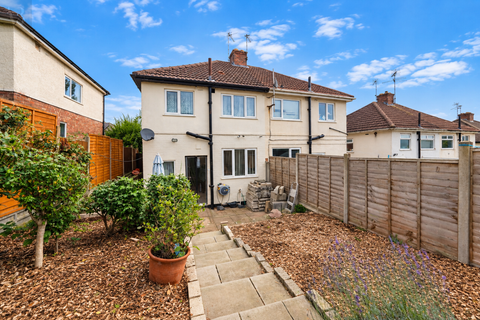
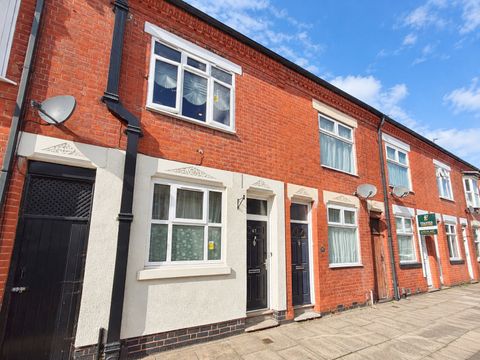
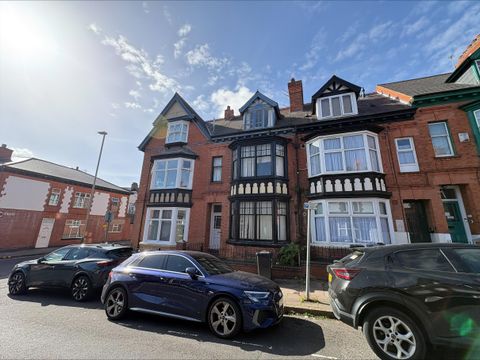
Set in a private position on a no through road is this immaculately presented, four bedroom, three bathroom detached family home set within walking distance of the centre and station. Offering four double bedrooms, two en-suites and a family bathroom this house is ideal for growing families in need of more space. The ground floor offers a full length lounge, full length kitchen-diner, utility room and a WC. The property also benefits from a private garden, off road parking, garage, uPVC double glazing and gas central heating.<br/><br/><b>Location</b> - Syston is located around 5 miles north of Leicester City Centre and approximately 10 miles from Loughborough. The location is convenient for local shops, supermarkets, Syston Train Station, Thurmaston Retail Park and the motorway network. Local Schools include Merton Primary School and Wreake Valley Academy.<br/><br/><b>The Property</b> - The property is entered via a composite door leading into.<br/><br/><b>Entrance Hall</b> - With stairs leading to the first floor, radiator and provides access to the following.<br/><br/><b>Lounge</b> - 5.00m x 3.23m (16'05 x 10'07) - Full length lounge with gas fire and feature surround, coved ceiling, uPVC double glazed window to the front aspect and uPVC double glazed French doors leading out onto the rear garden.<br/><br/><b>Kitchen-Diner</b> - 5.00m x 2.90m (16'05 x 9'06) - Fitted with a range of floor and wall mounted units with rolltop work surface and tiled splashbacks. The kitchen benefits from a gas hob, oven and extractor fan, stainless steel sink and drainer unit, integrated fridge and freezer, integrated dishwasher, spotlights and leads into the utility. <br/><br/>The dining area houses the family dining table with uPVC double glazed window to the front aspect.<br/><br/><b>Utility</b> - 1.45m x 2.08m (4'09 x 6'10) - With plumbing for a washing machine, worktop, storage under the stairs and leads out onto the rear garden via the back door.<br/><br/><b>Wc</b> - 1.70m x 1.12m (5'07 x 3'08) - With pedestal basin, wc, extractor fan and radiator.<br/><br/><b>The First Floor Landing</b> - Providing access to the following.<br/><br/><b>Bedroom One</b> - 5.00m x 3.23m (16'05 x 10'07) - Large double bedroom with fitted robes, dual aspect uPVC double glazed windows and en-suite shower room.<br/><br/><b>En-Suite</b> - 1.52m x 2.13m (5 x 7) - Fitted with a three piece suite comprising walk in shower, vanity unit with basin and wc. The tiled en-suite also benefits from a heated towel rail, extractor fan and obscure uPVC double glazed window to the front aspect.<br/><br/><b>Bedroom Four</b> - 2.84m x 3.18m (9'04 x 10'05) - (maximum measurements) Double bedroom with storage cupboard and uPVC double glazed window to the front aspect.<br/><br/><b>Family Bathroom</b> - 2.06m x 2.26m (6'09 x 7'05 ) - Fitted with a three piece suite comprising bath with a shower over, pedestal basin and wc. The bathroom also benefits from a heated towel rail, extractor fan and obscure uPVC double glazed window to the rear aspect.<br/><br/><b>The Second Floor Landing</b> - Providing access to the following.<br/><br/><b>Bedroom Two</b> - 3.25m x 4.19m (10'08 x 13'09) - Double bedroom with fitted robes, velux window and en-suite shower room.<br/><br/><b>En-Suite</b> - 1.65m x 3.23m (5'05 x 10'07) - Fitted with a three piece suite comprising walk in shower, pedestal basin and wc. The en-suite also benefits from an extractor fan, radiator and obscure uPVC double glazed window to the front aspect.<br/><br/><b>Bedroom Three</b> - 5.00m x 3.18m (16'05 x 10'05) - (maximum measurements) Double bedroom with dual aspect double glazed windows.<br/><br/><b>Outside</b> - To the front is a tarmac driveway which in turn leads to the garage, gate leading to the rear garden and a gravelled frontage with paved path leading to the front door.<br/><br/>To the rear is a mature lawned garden with paved path leading to the garage personnel door, gravelled area, planted borders and fenced boundaries.<br/><br/><b>Garage</b> - With up and over door, personnel door, power, light and boarded roof space.<br/><br/>