
For Sale
GBP139,950
Morecambe LA3
3 bd
1 ba
Semi-detached house
Listed by Hayley Baxter - Morecambe
Property Details: • Type: Town House • Tenure: Freehold • Floor Area: N/A
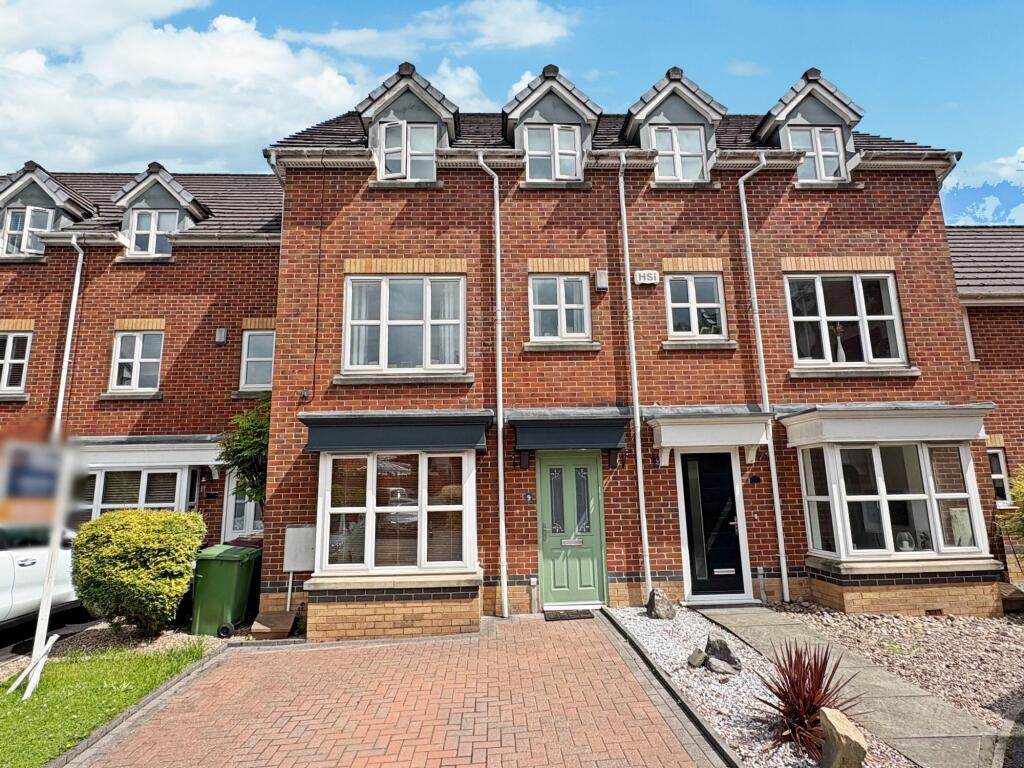
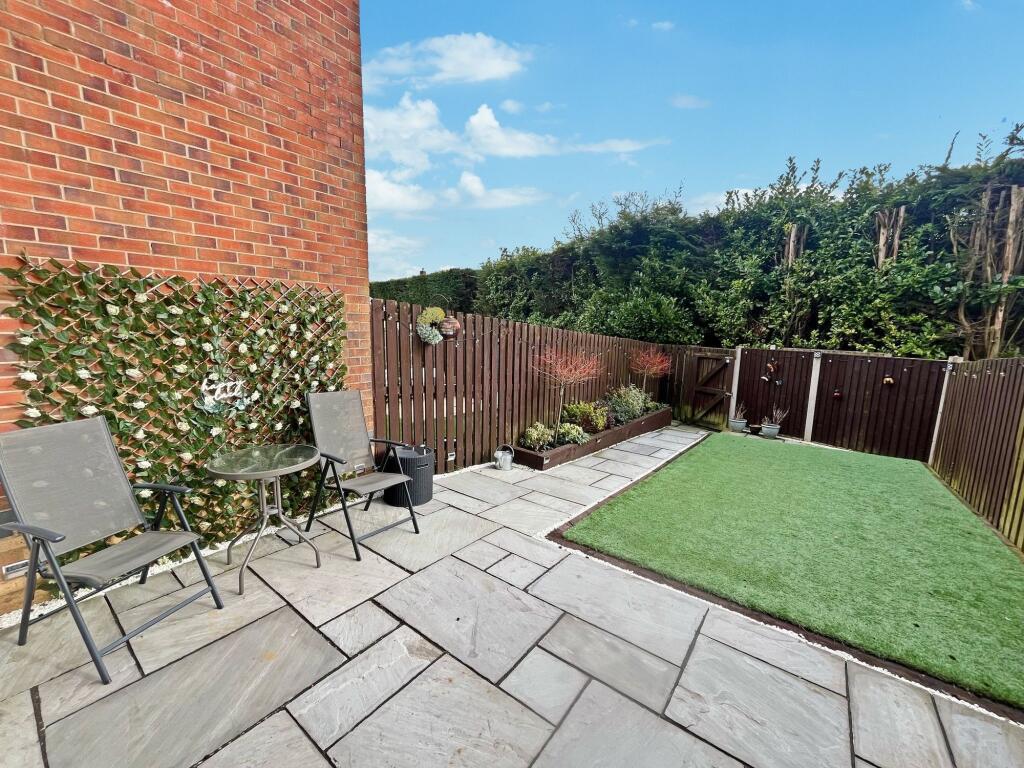
Key Features: • Three Storey Townhouse • Three Double Bedrooms • Convenient Utility Room and Downstairs WC • Master Bedroom Served with Ensuite • Immaculate Rear Garden with Indian Stone and Artificial Grass • Separate Single Garage and Allocated Parking Space • Driveway to The Front • Close to Lostock Train Station and All Other Local Amenities
Location: • Nearest Station: N/A • Distance to Station: N/A
Agent Information: • Address: 50 - 52 Chorley Road Westhoughton Bolton BL5 3PR
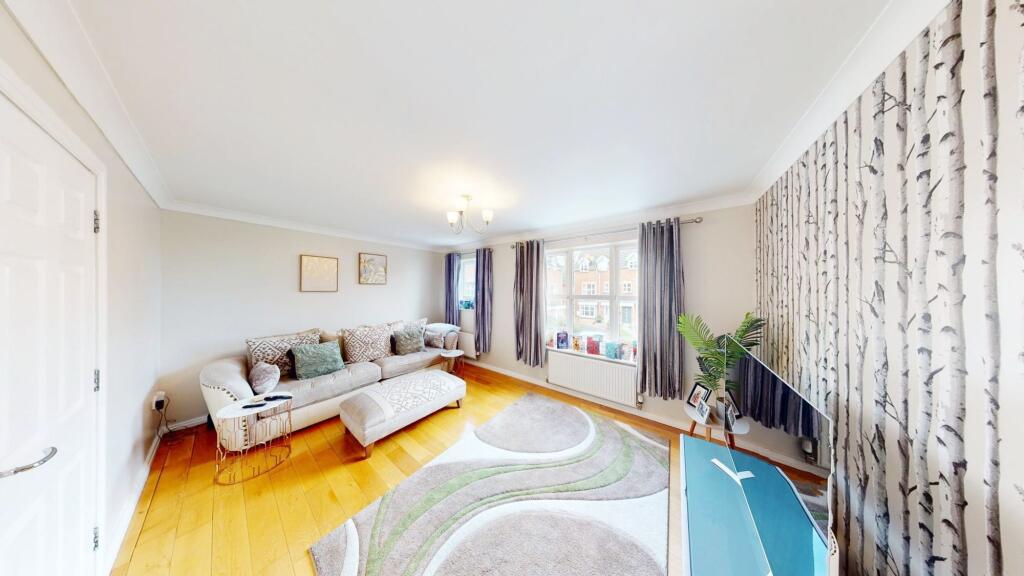
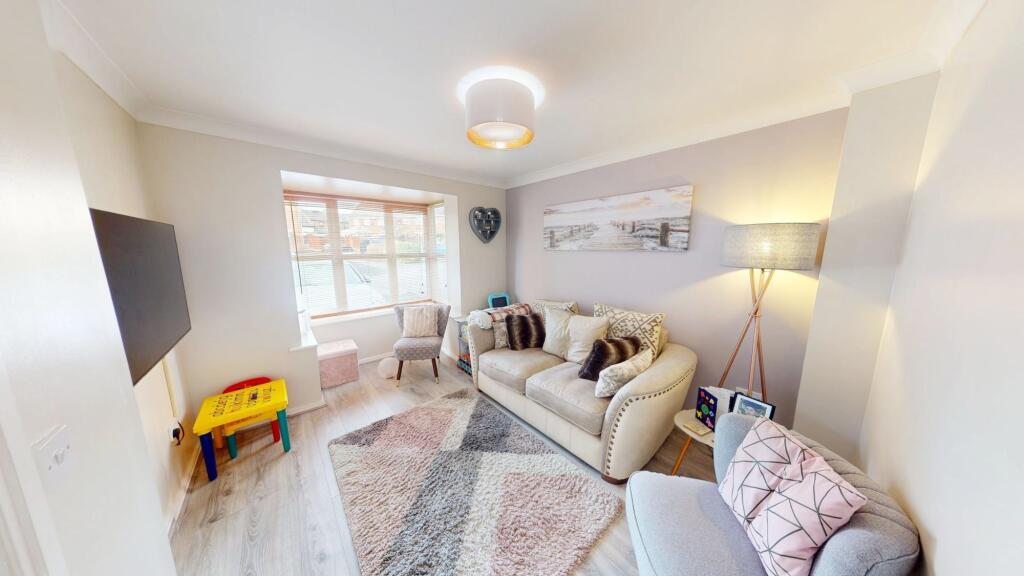
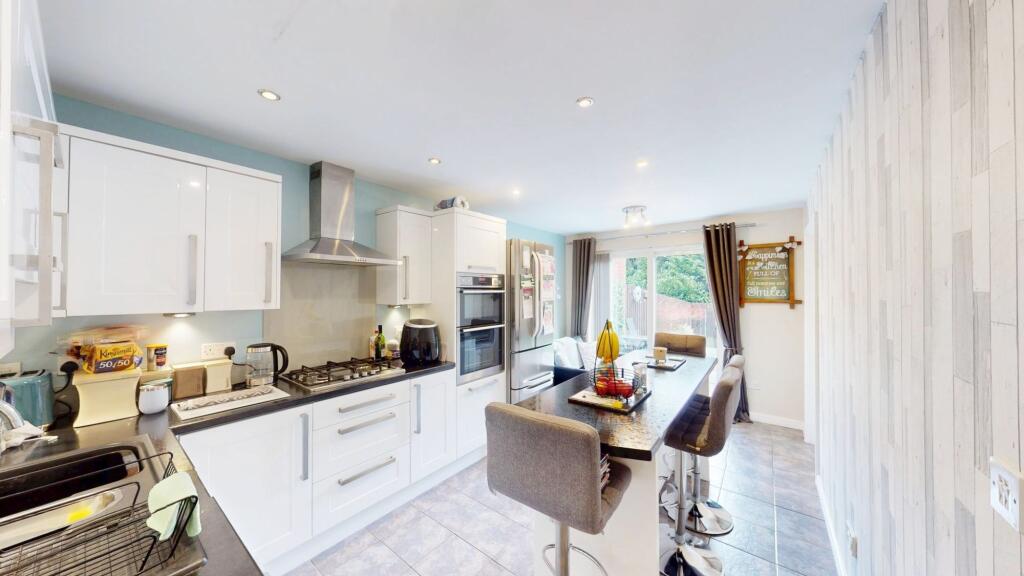
Full Description: Indulgent and well presented three bedroom townhouse primely located in a fantastic location in Lostock, this remarkable family home has been extremely well maintained by it’s present owners and ticks all the boxes to make it your perfect, forever family home. Set exceptionally over three floors offering incredible space throughout, internally boasts elegant and modern features making this gorgeous home in ready-move in condition. Featuring THREE fantastic double bedrooms with the master served by an ENSUITE, gorgeous family room to the first floor whilst the ground floor accommodates a fitted kitchen and the convenience of a downstairs utility room and WC. THREE BATHROOMS, two reception rooms and a LOW MAINTENANCE fabulous rear garden - with a separate garage and allocated parking space. Primely placed in a tranquil cul-de-sac location in the heart of Lostock, you are located close to all local amenities, with equally good access to commuter links with the M61 Lostock and Westhoughton Train Station close by as well as local Football Club’s and cricket clubs, this location offers a vibrant community atmosphere. This truly well proportioned home balances modern luxury with functional design, offering a life time of warmth and comfort.EPC Rating: C Entrance Hallway (4.77m x 1.73m) A beautiful and spacious entrance hallway that sets the tone for the rest of the property - through the composite front door, you will truly be impressed. Featuring neutral decor, laminate flooring, inset ceiling spotlights and warmed by a gas central heating radiator. Staircase leading to the first floor. Second Reception Room/Additional Bedroom (4.15m x 3.03m) Flowing effortlessly through to a second reception room which has truly exceptional space - currently used by the current owners as a second reception room, this room has complete versatility to be used as a dining room or children's playroom to suit your family requirements. Consisting of a large bay window to the front aspect enhancing it's natural light creating a bright atmosphere. Fitted laminate flooring, gas central heating radiator with neutral décor. Kitchen (5.17m x 2.79m) A fabulous and stylish fitted kitchen which is a true key feature and highlight of this family home. Offering an abundance of space featuring a breakfast bar and additional space for dining. This kitchen has a wide range of wall and base units and worktops over and has a range of integrated appliances including an AEG double oven, gas four ringer hob, overhead extractor hood and dishwasher. Convenient breakfast bar enhancing functionality and practicality for families. Stylish tiled flooring, neutral décor and spotlighting. Sliding patio doors that lead out onto the stunning rear garden. Utility Room (1.93m x 1.73m) Off the kitchen you are greeted by a convenient utility room which offers further practicality. High gloss wall mounted cabinetry and worktops over which is fantastic for storage. Accommodating the boiler and has plumbing for a washing machine and dryer. Tiled flooring and partially tiled walls. Downstairs WC (0.89m x 1.73m) Added convenience of a downstairs WC that features a pedestal wash basin, tiled floor and separate W.C. Landing (2.14m x 2.81m) Ascending up from the ground floor you are welcomed onto a spacious landing offering easy accessibility into the master bedroom and primary family room. Stylish fitted carpets, ceiling spotlights and storage cupboard creating a clutter free environment. Master Bedroom (4.65m x 2.94m) Spectacular master bedroom offering fabulous space and served by an en-suite bathroom. Fitted carpets, two double glazed window to the rear allowing plenty of natural light to flood through the home. En-suite (2.15m x 1.76m) An exceptional three piece ensuite bathroom that is sleek and offers an abundance of style - adorned with fully tiled walls, ceiling spotlights, wall mounted heated towel rail, walk in shower enclosure, WC and sink vanity unit with chrome mixer tap. Lounge (3.42m x 4.65m) Onto the heart of the home is an impeccable family room that is the perfect space for entertaining or relaxing and winding down. Overlooking the cul-de-sac, this room is fantastic for cosy nights in with the family offering a warm and inviting atmosphere. With real wood flooring, two double glazed windows and is warmed by two gas central heating radiators. Landing (2.12m x 2.68m) Ascending onto the second floor landing is again another fantastic landing space offers accessibility into a further two double bedrooms and family bathroom. Fitted carpets, neutral decor and access into the loft space. Bedroom 2 (4.65m x 3.38m) An incredibly spacious double bedroom that offers versatile space with fitted furnishings including wardrobes and drawers. Well presented throughout with grey fitted carpets, neutral decor and two double glazed windows that overlook the rear garden. Perfect for a guest or visitors bedroom. Bedroom 3 (4.66m x 2.91m) Adjacent to this you will find yourself an equally as good double bedroom, exquisitely presented and tastefully decorated by it's current owners. Grey fitted carpets, two double glazed windows and two gas central heating radiators. Bathroom (1.89m x 2.14m) Contemporary and modernised three piece family bathroom completes the internal accommodation on offer to the home. Equipped with a pedestal wash basin and mixer tap, standalone WC with partially decorated neutral walls and partially tiled - lino flooring, gas central heating radiator and a bath with power shower over. Garden Externally, the rear garden features an artificial lawn with an Indian stone patio and walk through path - this garden really catches the eye with plantation borders and stone surround, perfect for entertainment and family gatherings and BBQ's in the summer months - easy to maintain and is fully fenced around and not overlooked to the rear to enhance the privacy, gated to the rear to provide accessibility. Completed with a driveway to the front for several vehicles and separate garage and an allocated parking space. A truly complete home that offers impressive indoor and outdoor features ready for you and your family to move straight into.


