For Sale
£335,000
Foster Street, Harlow CM17
2 bd
1 ba
Cottage
Harlow CM17
Listed by Clarknewman - Old Harlow


Only details supplied with this listing are shown. Ask the listing contact to confirm measurements, taxes and costs.
Property Details: - Type: Terraced house - Bedrooms: 2 - Bathrooms: 1
Agent: Clarknewman - Old Harlow Phone: 01279 246323
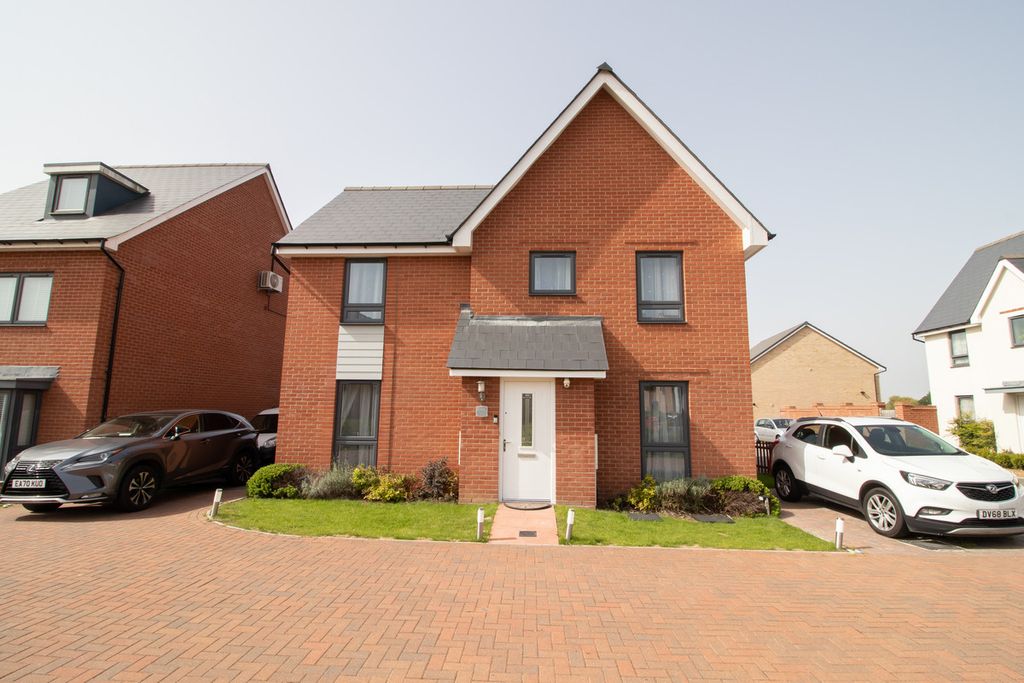
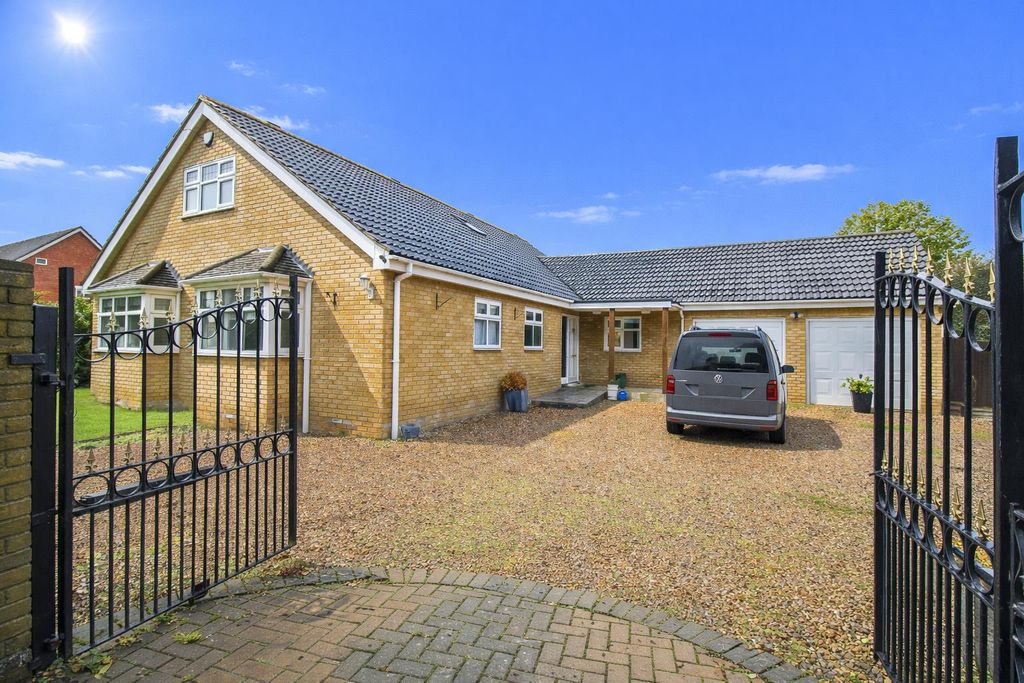
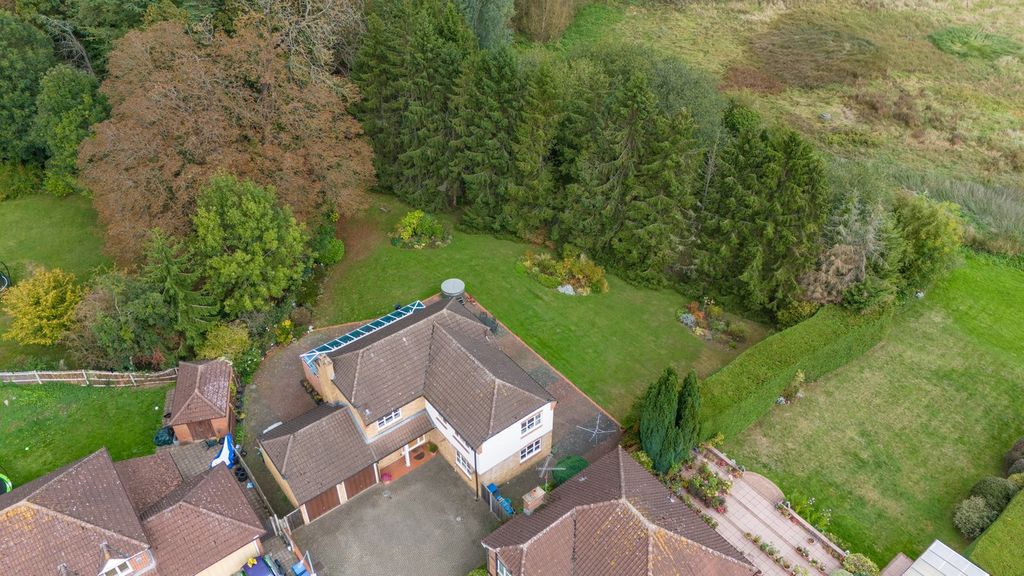
A WELL PRESENTED TWO BEDROOM MID TERRACE HOUSE offering garage en-bloc and no onward chain. The property offers a very picturesque front garden with the internal ground floor space featuring entrance hall, bright and airy lounge with UPVC double glazed bay window to front and a modern fitted kitchen with space for dining. The first floor benefits from two good sized bedrooms both offering large fitted wardrobes and a family bathroom suite. The well established rear garden offers a variety of plants and shrubs as well as side access. Viewings highly recommended.<br/><br/><b>Front</b> - Attractive private front door and UPVC double glazed front door.<br/><br/><b>Entrance Hall</b> - 0.99m x 1.68m (3'3" x 5'6") - Entrance hall with radiator to wall, internal door leading into lounge and stairs to first floor. Useful storage cupboard.<br/><br/><b>Living Room</b> - 4.70m x 4.06m (15'5" x 13'4") - Bright and airy lounge with UPVC double glazed bay window to front, radiator to wall and access into kitchen.<br/><br/><b>Kitchen/Diner</b> - 2.39m x 4.04m (7'10" x 13'3") - Modern fitted kitchen with a range of wall and base units offering space for large freestanding range style cooker, integrated slim-line dishwasher and plumbing for washing machine. Further benefits include, space for fridge freezer, sink with drainer and boiler to wall. UPVC double glazed window to rear and double glazed patio doors to garden.<br/><br/><b>Landing</b> - 1.91m x 1.78m (6'3" x 5'10") - Landing space with internal doors to bedrooms and family bathroom. Loft hatch above.<br/><br/><b>Bedroom One</b> - 2.72m x 3.15m (8'11" x 10'4") - Double bedroom with dual aspect UPVC double glazed windows to front, radiator to wall and floor to ceiling fitted wardrobes. Further storage cupboard.<br/><br/><b>Bedroom Two</b> - 2.36m x 3.43m (7'9" x 11'3") - Double bedroom with dual aspect UPVC double glazed windows to rear, radiator to wall and generously sized fitted wardrobes.<br/><br/><b>Bathroom</b> - 1.68m x 2.24m (5'6" x 7'4") - Fully tiled family bathroom suite offering shower over bath, white toilet and sink. Extractor fan and radiator to wall.<br/><br/><b>Garden</b> - Rear garden offering a variety of well established plants and shrubs. Patio providing ample seating and side gate to front/rear.<br/><br/><b>Allocated Parking & Garage En Bloc</b> - Single garage En Bloc (to the rear) with up and over door. Allocated parking space in front of the garage.<br/><br/><b>Local Area</b> - Hadley Grange is situated in the popular Church Langley development and is located within close proximity to local schooling and amenities. Harlow Town train station his direct trains running to London Tottenham Hale, London Liverpool Street and Cambridge. Church Langley is also only 6.5 miles to Epping Underground Station situated on the Central Line.<br/><br/><b>Hmrc Aml</b> - By law, we are required to conduct anti-money laundering checks on all potential buyers and sellers, and we take this responsibility very seriously. In line with HMRC guidelines, our trusted partner, Coadjute, will securely manage these checks on our behalf. Once an offer is accepted (subject to contract), Coadjute will send a secure link for you to complete the biometric checks electronically. A non-refundable fee of £45 plus VAT per person will apply for these checks, and Coadjute will handle the payment for this service. These anti-money laundering checks must be completed before we can send the memorandum of sale to the solicitors to confirm the sale. Please contact the office if you have any questions in relation to this.<br/><br/>
If the interactive map is unavailable, open the supplied location in maps.
Open location in mapsThe pin uses coordinates supplied with this listing. Confirm the exact location with the listing contact.
Added and updated dates describe the Mirror record. Source publication and verification dates are shown separately when known; none establishes time on market. Confirm current price and availability with the listing contact.
View original listing