About this home
Property Details: • Type: Detached • Tenure: FREEHOLD • Floor Area: N/A
Key Features: • Extended Detached Family Home • Five Bedrooms • Lounge • Stunning Open-Plan Kitchen/Diner/Sitting Room/Study • Utility & Guest Cloakroom • Modern Bathroom • Double Glazed (where specified) • Centrally Heated (where specified) • Driveway & Large Store • Front & Rear Gardens
Location: • Nearest Station: Coleshill Parkway Station • Distance to Station: 0.568499664650968 miles
Agent Information: • Address: 81 High Street, Coleshill, Birmingham, B46 3AG
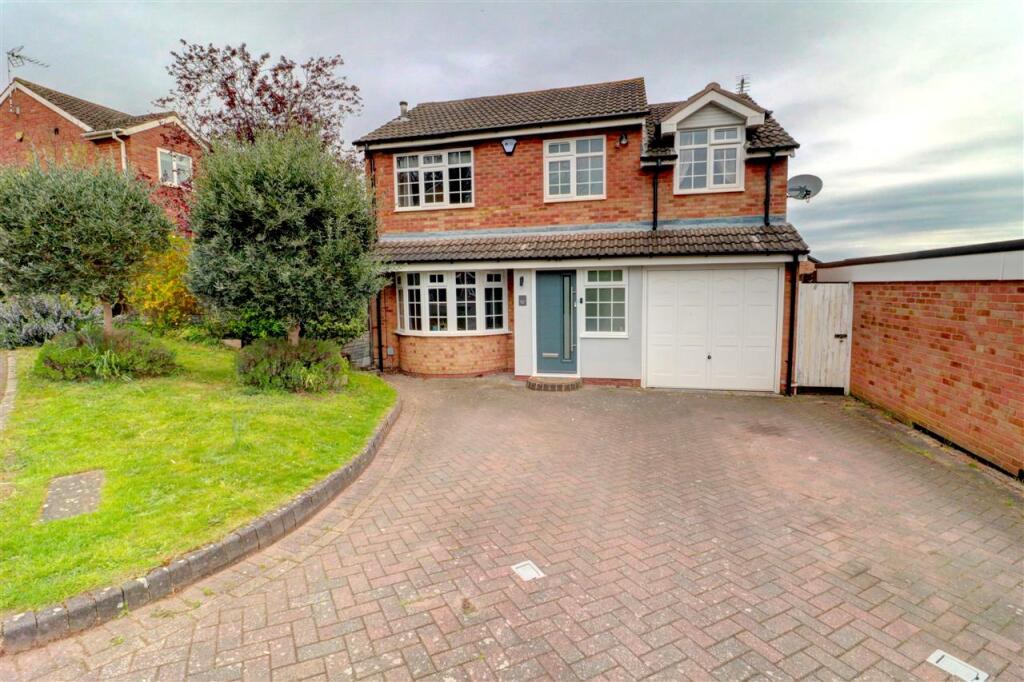
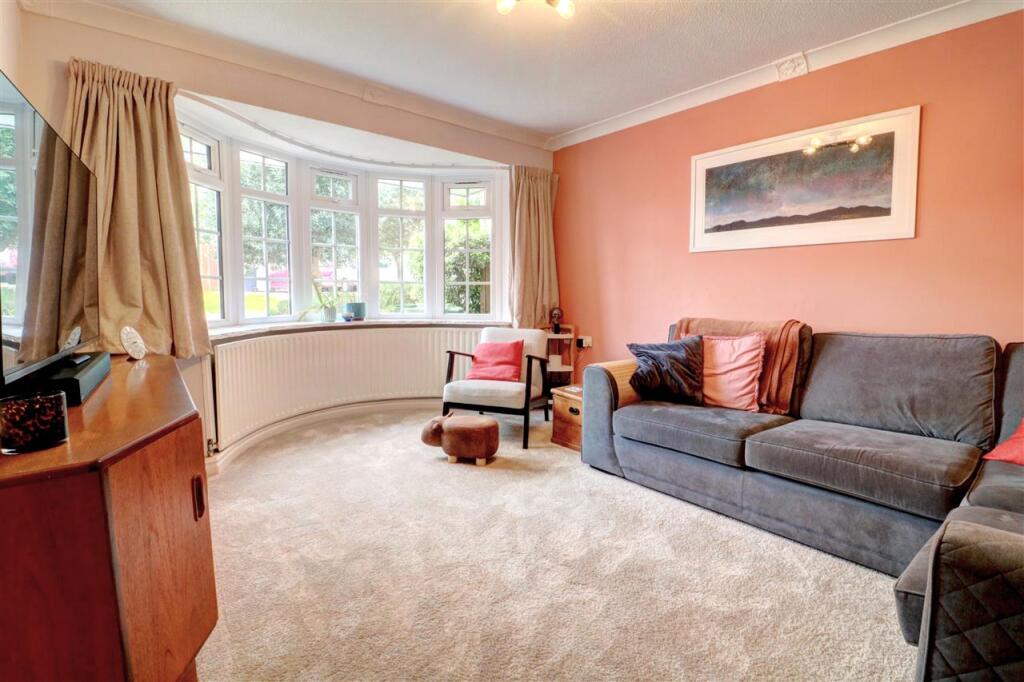
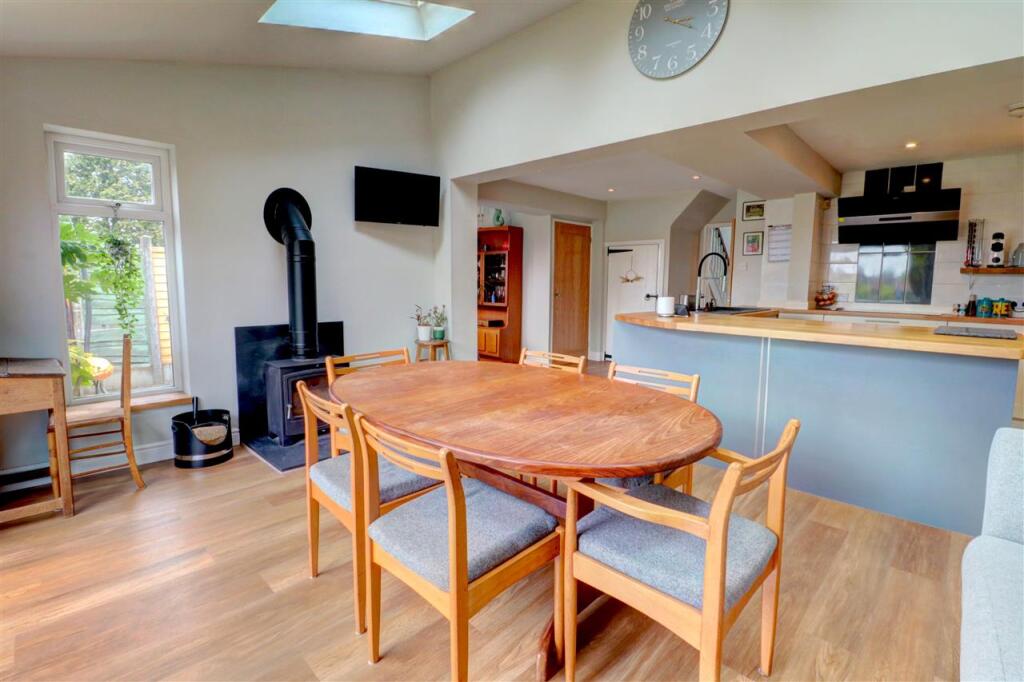
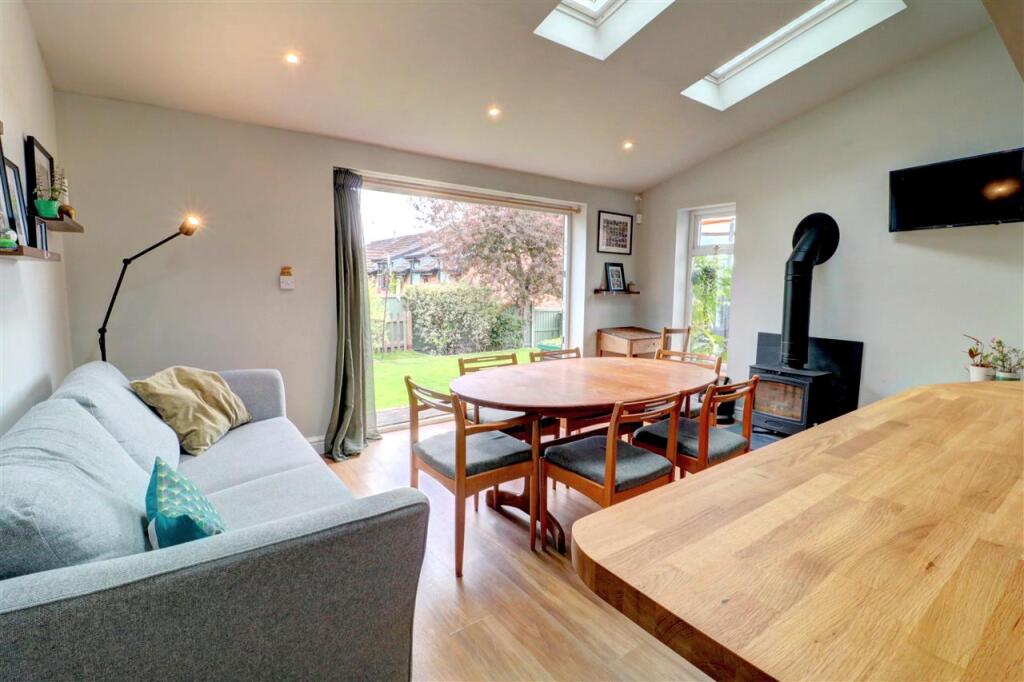
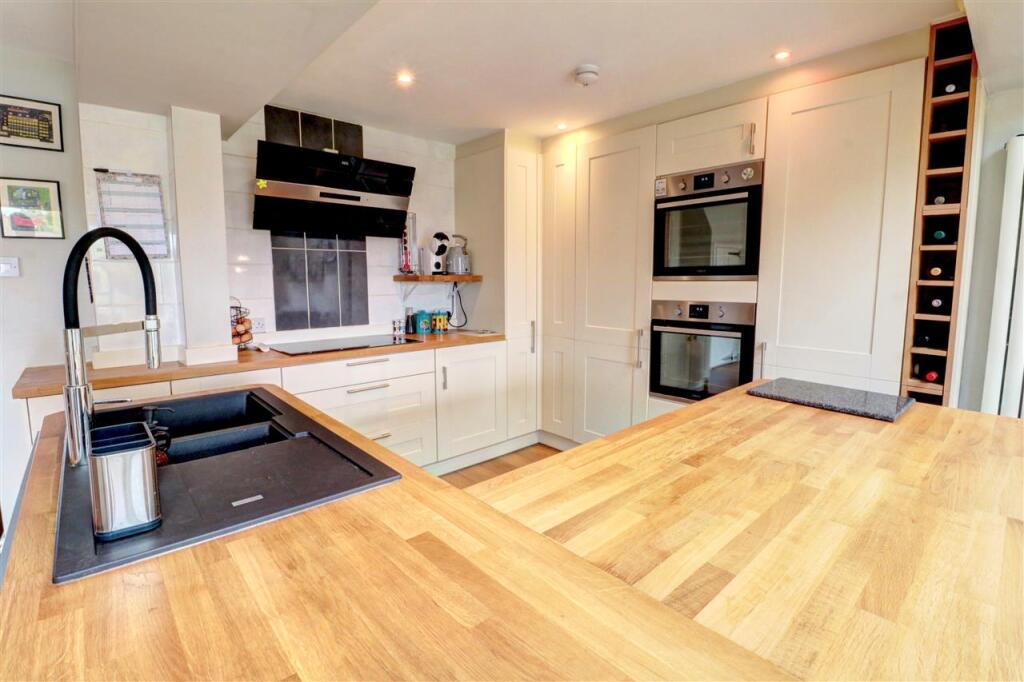
Full Description: ** New Instruction ** Waters & Co are delighted to present this beautifully appointed, five-bedroom extended detached family home, ideally positioned within a peaceful cul-de-sac in the highly sought-after town of Coleshill. This impressive property offers spacious and versatile accommodation throughout, briefly comprising a welcoming entrance hallway, a comfortable lounge, and a stunning light-filled open-plan living, dining, kitchen and study areaperfect for modern family living and entertaining. Additional ground floor benefits include a utility room and guest cloakroom. To the first floor, there are five bedrooms and a contemporary family bathroom. Further enhancing the appeal, the home features central heating and double glazing (where specified), front and rear gardens, a driveway providing off-road parking, and a substantial store area (formed from part of the original garage). Ideally situated, the property enjoys convenient access to a range of local amenities, reputable schools (catchments should be checked), and excellent transport links, including nearby motorway networks, rail services, and air connections. Early viewing is highly recommended to fully appreciate the quality and space on offer. Council Tax Band - D: EPC Rating: D. Draft Details<br /><br /><b>FRONTAGE</b> <br />Having a lawned garden flanked by block-paved driveway affording generous multi-vehicle off road parking and leading to door to:-<br /><br /><b>HALLWAY</b> <br />Having an open style porch area with uPVC double glazed windows to the front and side, central heating radiator, stairs rising to first floor, under-stairs cupboard and doors off to:-<br /><br /><b>LOUNGE</b> 4.55m (14'11") max into bay x 3.35m (11'0")<br />Providing a cosy family room with central heating radiator and uPVC double glazed window to the front.<br /><br /><b>OPEN-PLAN LIVING/DINING/STUDY/KTCHEN</b> 6.86m(22'6")max 4.7m(15'5")min x 6.32 (20'9") max<br />A beautifully appointed contemporary kitchen, featuring an extensive range of sleek base and high level units complemented by elegant timber work surfaces. The space is thoughtfully designed with a one-and-a-half bowl single drainer sink, integrated hob with extractor hood, and two built-in ovens. Further benefits include a full-height integrated fridge and freezer, as well as a dishwasher for added convenience. The room is enhanced by a striking feature high level radiator and a modern real log burner, creating a warm and inviting atmosphere. Additional storage is provided by a built-in cupboard. Natural light floods the space through three double glazed skylights and uPVC double glazed windows to the side and rear, while stylish uPVC double glazed bi-fold doors open seamlessly onto the rear garden, perfect for indoor-outdoor living. A door leads through to:-<br /><br /><b>LOBBY</b> <br />With doors off to:-<br /><br /><b>UTILITY</b> 2.36m (7'9") x 1.63m (5'4")<br />Offering the convenience of additional storage via a range of eye and base level units with work surface over, plumbing for appliance, part tiled walls and tiled floor.<br /><br /><b>GUEST CLOAKROOM</b> <br />With low level w.c, complementary wash hand basin, tiled walls and obscured uPVC double glazed window to the side.<br /><br /><b>FIRST FLOOR LANDING</b> <br />With built-in storage cupboard, left access and doors off to:-<br /><br /><b>BEDROOM ONE</b> 3.07m (10'1") x 2.82m (9'3")<br />Having central heating radiator and uPVC double glazed window to the front.<br /><br /><b>BEDROOM TWO</b> 3.05m (10'0") max x 2.87m (9'5") max<br />With central heating radiator and uPVC double glazed window to the rear.<br /><br /><b>BEDROOM THREE</b> 3.96m(13'0")max 3.05m (10'0")min x 2.21m(7'3")max<br />With central heating radiator and uPVC double glazed window to the front.<br /><br /><b>BEDROOM FOUR</b> 2.11m (6'11") x 1.88m (6'2")<br />With central heating radiator and uPVC double glazed window to the front.<br /><br /><b>BEDROOM FIVE</b> 2.13m (7'0") x 1.68m (5'6")<br />With central heating radiator and uPVC double glazed window to the rear.<br /><br /><b>BATHROOM</b> 2.34m (7'8") max x 1.68m (5'6") max<br />Having a modern contemporary suite comprising P-shaped bath with built-in shower over, wash hand basin, low flush w.c, heated ladder style towel rail, tiled walls and obscure uPVC double glazed window to the rear.<br /><br /><b>LARGE STORE (REMAINDER OF GARAGE)</b> 2.92m (9'7") x 2.29m (7'6")<br />Having up and over door to the front.<br /><br /><b>REAR GARDEN</b> <br />Having paved patio areas with lawned garden beyond. Steps down to further paved area beyond. Pedestrian gate to the side gives access from the front.<br /><br /><b>FURTHER INFORMATION</b> <br /><b>TENURE</b> <br />The property is understood to be Freehold (to be verified by a Solicitor)<br /><br /><b>ENERGY EFFICIENCY</b> <br />This home's performance is rated in terms of the energy use per square metre of the floor area, energy efficiency based on fuel costs and environmental impact based on carbon dioxide (CO2) emissions. The higher the rating the more energy efficient the home is and the lower the fuel bills will be. Rating - D.<br /><br />