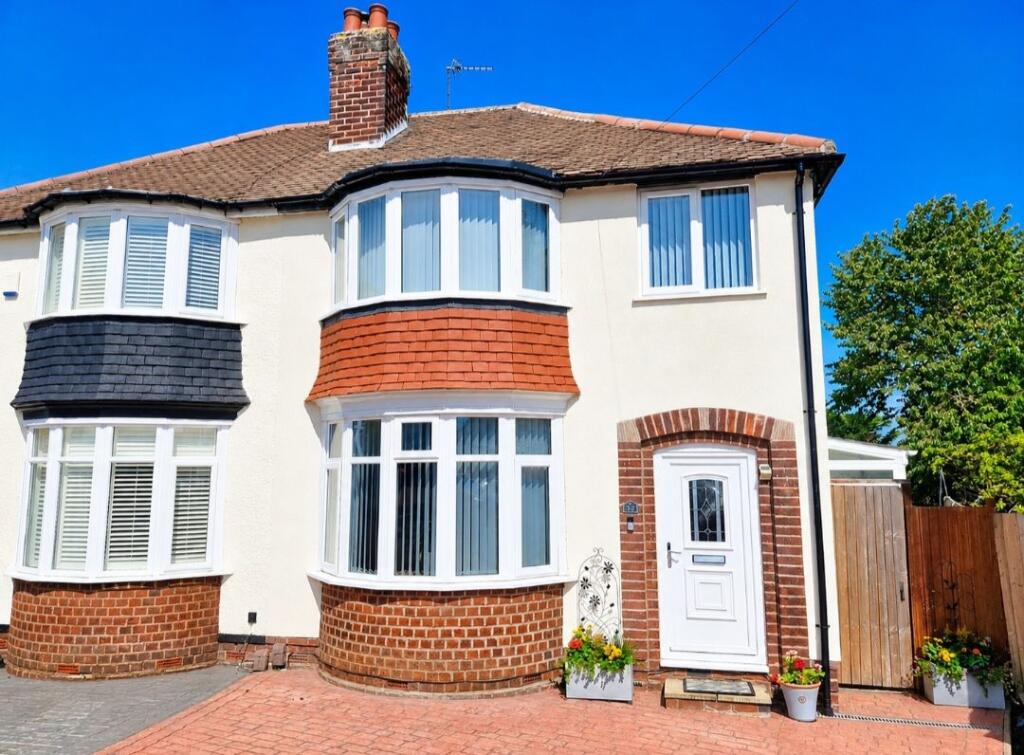
For Sale
£230,000
Imran Way, Oldbury
2 bd
2 ba
End of terrace house
Oldbury
Listed by Connells - Oldbury


Property Details: - Type: Semi-detached house - Bedrooms: 4 - Bathrooms: 2
Agent: Grove Properties Group - Halesowen Phone: 01206 915969
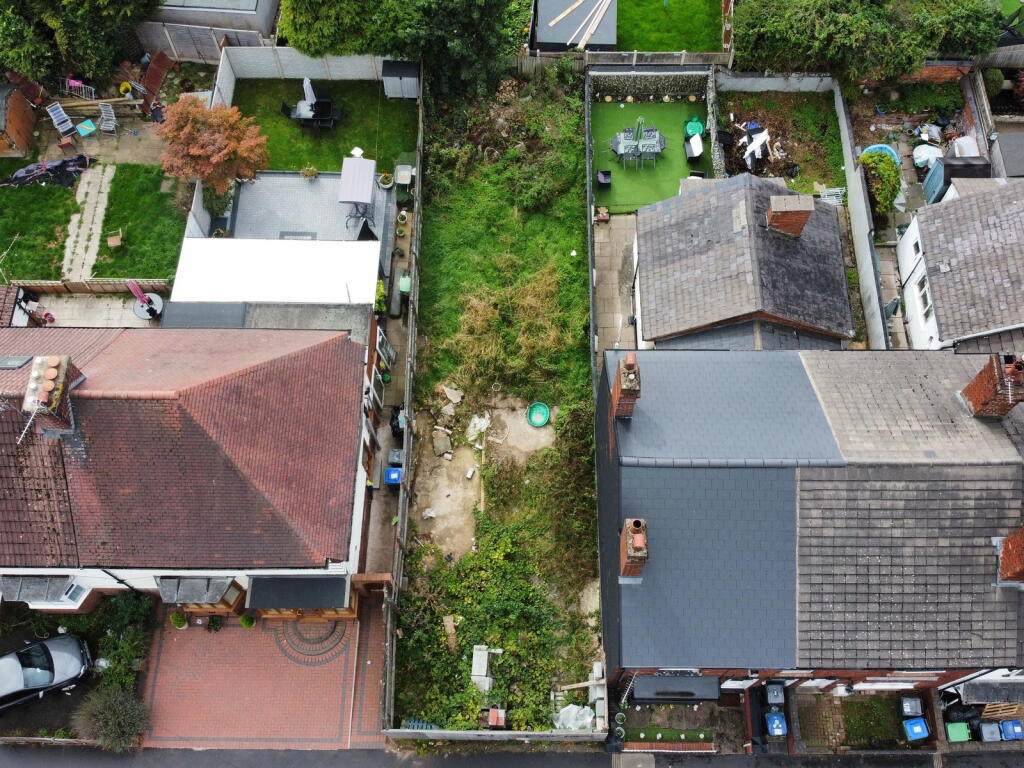
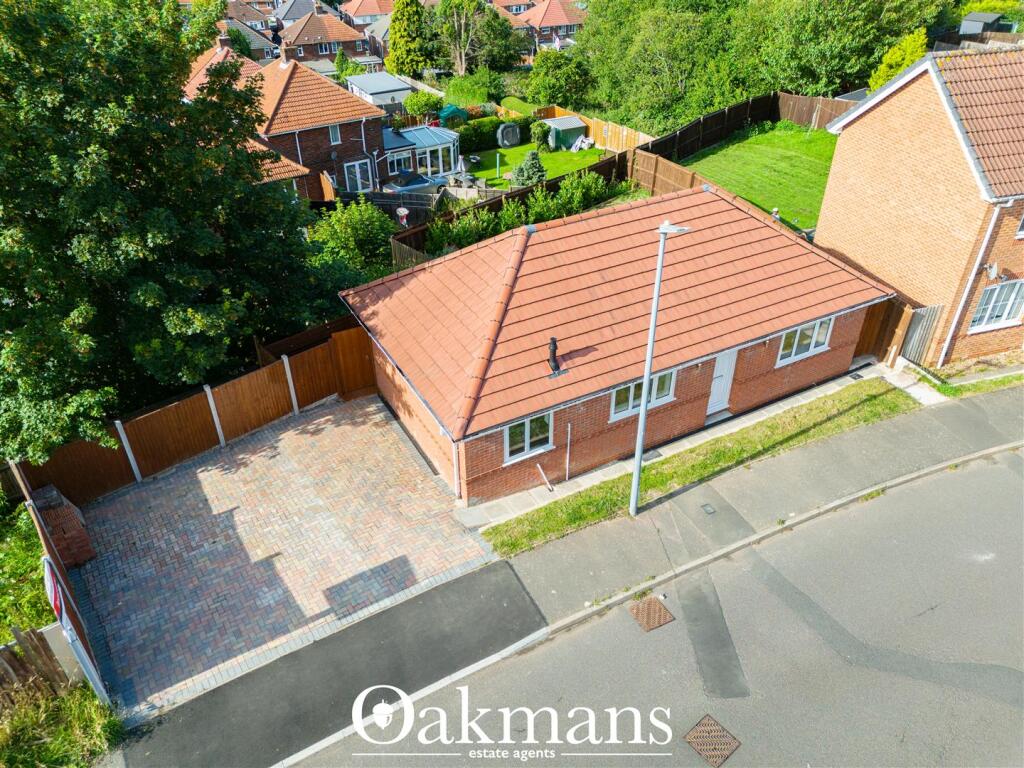
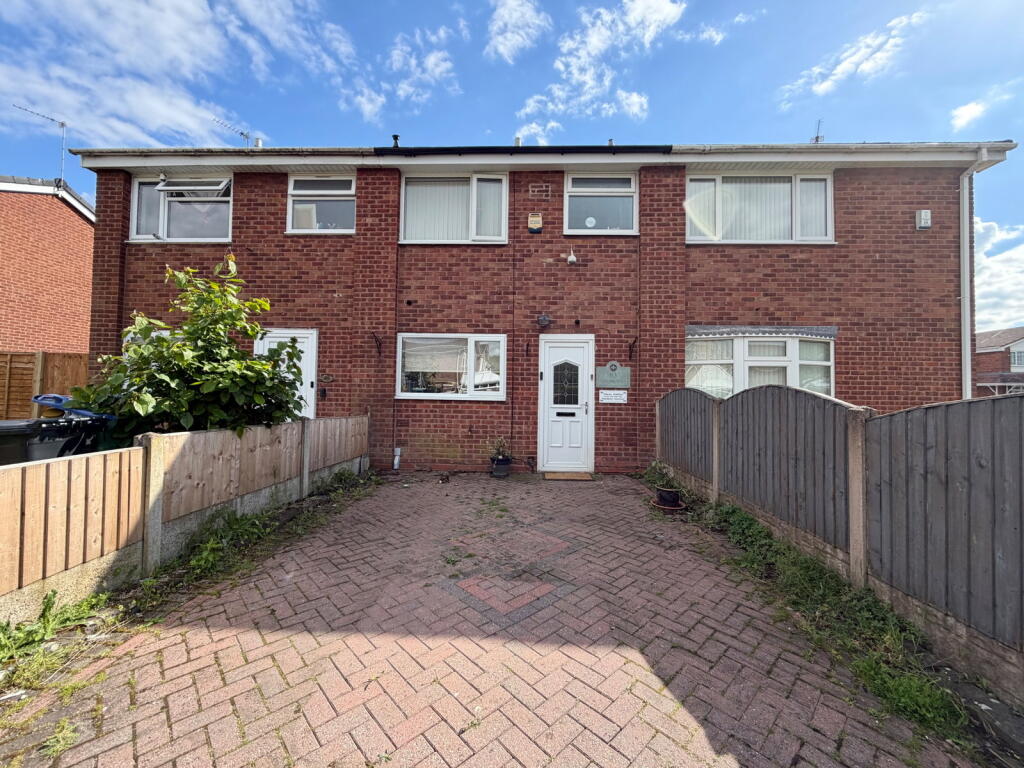
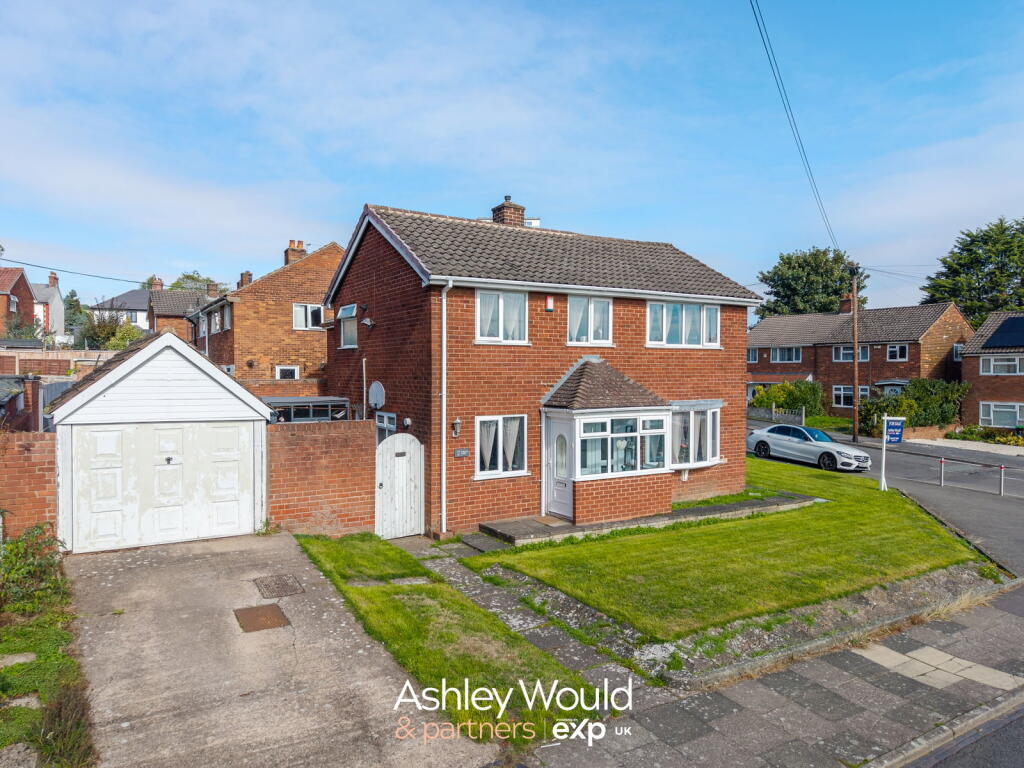
Nestled on the desirable Hadzor Road in Oldbury, this charming semi detached house offers a perfect blend of modern living and comfort. With four spacious bedrooms, this extended property is ideal for families seeking room to grow. The well appointed modern kitchen is a highlight, providing a stylish space for culinary creations and family gatherings.<br/><br/>The property boasts a generous reception room, perfect for entertaining guests or enjoying quiet evenings with loved ones. With two bathrooms, morning routines will be a breeze, ensuring convenience for all members of the household.<br/><br/>Outside, the garden features a delightful cabin, which presents an excellent opportunity for a home office or gym, catering to the needs of today’s lifestyle. The ample parking space for two or more vehicles adds to the convenience, making this home not only practical but also inviting.<br/><br/>This property on Hadzor Road is a wonderful opportunity for those looking to settle in a vibrant community while enjoying the comforts of a modern family home. Don’t miss the chance to make this lovely house your new home. EJ 21/05/2026 EPC=C<br/><br/><b>Approach</b> - Via block paved drive way, with parking for multiple cars, steps leading to porch.<br/><br/><b>Porch</b> - Double glazed window and door to front, ample storage and front door leading to:<br/><br/><b>Entrance Hall</b> - With central heating radiator, wood effect flooring and stairs to the first floor landing. Doors lead to:<br/><br/><b>Living Room</b> - 8.5 max x 3.3 max 1.5 min (27'10" max x 10'9" max - With double glazed window to front and sliding patio doors to the rear, two central heating radiators and wood effect flooring. There is also a bespoke media wall with integral electric fire.<br/><br/><b>Kitchen Diner</b> - 6.7 max 1.6 min x 5.4 max 2.3 min (21'11" max 5'2" - A large L shaped kitchen with double glazed window and door to side, French doors to rear, two central heating radiators and wood effect flooring. Featuring a variety of fitted wall and base units with work surface over and a separate breakfast bar, one and a half bowl sink with drainage and five ring electric hob with extractor fan overhead. Integrated appliances include a double electric oven and dishwasher, along with space and plumbing for an American style fridge freezer. Door leads through to the w.c. and garage.<br/><br/><b>W.C.</b> - With dual aspect double glazed windows to side and rear, central heating radiator and wood effect flooring. There is a low level w.c. along with a fitted vanity unit with hand wash basin and storage.<br/><br/><b>First Floor Landing</b> - <br/><br/><b>Bedroom One</b> - 3.5 max 2.1 min x 8.2 max 3.1 min (11'5" max 6'10" - With dual aspect double glazed windows to front and rear, central heating radiator and wood effect flooring.<br/><br/><b>Dressing Area</b> - With fitted sliding door wardrobes for storage and door leading through to the en-suite.<br/><br/><b>En-Suite</b> - 4.6 max 3.3 min x 2.5 max 1.8 min (15'1" max 10'9" - With dual aspect double glazed windows to side and rear, tall central heating radiator, further chrome heated towel rail and tiling to walls. There is a his & hers vanity unit with hand wash basins, low level w.c., fitted corner bath with hand held shower over and large shower cubicle with rainfall head and digital control.<br/><br/><b>Bedroom Two</b> - 5.1 max (into bay) x 3.0 max (16'8" max (into bay) - With double glazed bay window to front, central heating radiator and wood effect flooring.<br/><br/><b>Bedroom Three</b> - 3.8 max x 3.2 max (into wardrobe) (12'5" max x 10' - With double glazed window to rear, central heating radiator, wood effect flooring and feature panelling to wall.<br/><br/><b>Bedroom Four</b> - 2.8 x 2.7 (9'2" x 8'10") - With double glazed window to front, central heating radiator and wood effect flooring.<br/><br/><b>Garage</b> - 3.7 max x 4.9 max (12'1" max x 16'0" max) - With roller shutter garage door, two double glazed windows, electric and water point.<br/><br/><b>Garden</b> - With patio area and covered seating, ideal for entertaining in those summer evenings. Steps lead up to the lawn with established borders and a further large patio area with ample space for garden furniture. At the rear of the garden you will find a well situated cabin, a hidden gem.<br/><br/><b>Cabin</b> - 4.2 x 3.4 (13'9" x 11'1") - With French doors, two windows and electric points throughout. Perfect opportunity for work form home space, garden room or gym.<br/><br/><b>Tenure</b> - References to the tenure of a property are based on information supplied by the seller. We are advised that the property is freehold. A buyer is advised to obtain verification from their solicitor.<br/><br/><b>Council Tax</b> - Tax band is D<br/><br/><b>Money Laundering Regulations</b> - In order to comply with Money Laundering Regulations, from June 2017, all prospective purchasers are required to provide the following - 1. Satisfactory photographic identification. 2. Proof of address/residency. 3. Verification of the source of purchase funds. In the absence of being able to provide appropriate physical copies of the above, Grove Properties Group reserves the right to obtain electronic verification.<br/><br/><b>Referral Fees</b> - We can confirm that if we are sourcing a quotation or quotations on your behalf relevant to the costs that you are likely to incur for the professional handling of the conveyancing process. You should be aware that we could receive a maximum referral fee of approximately £175 should you decide to proceed with the engagement of the solicitor in question. We are informed that solicitors are happy to pay this referral fee to ourselves as your agent as it significantly reduces the marketing costs that they have to allocate to sourcing new business. The referral fee is NOT added to the conveyancing charges that would ordinarily be quoted.<br/><br/>We can also confirm that if we have provided your details to Infinity Financial Advice who we are confident are well placed to provide you with the very best possible advice relevant to your borrowing requirements. You should be aware that we receive a referral fee from Infinity for recommending their services. The charges that you will incur with them and all the products that they introduce to you will in no way be affected by this referral fee. On average the referral fees that we have received recently are £218 per case. <br/><br/>The same also applies if we have introduced you to the services of our panel of surveyors who we are confident will provide you with a first class service relevant to your property needs. We will again receive a referral fee equivalent to 10% of the fee that you pay capped at £200.00 This referral fee does not impact the actual fee that you would pay had you approached any of the panel of surveyors directly as it is paid to us as an intermediary on the basis that we save them significant marketing expenditure in so doing. If you have any queries regarding the above, please feel free to contact us.<br/><br/>