For Rent
Price on request
4 bed detached house for saleMeadow View Close, Worsthorne, Burnley BB10
Studio
Burnley BB10


Property Details: - Type: Townhouse - Bedrooms: 4 - Bathrooms: 4
Agent: eXp UK - North West Phone: 020 8128 5520
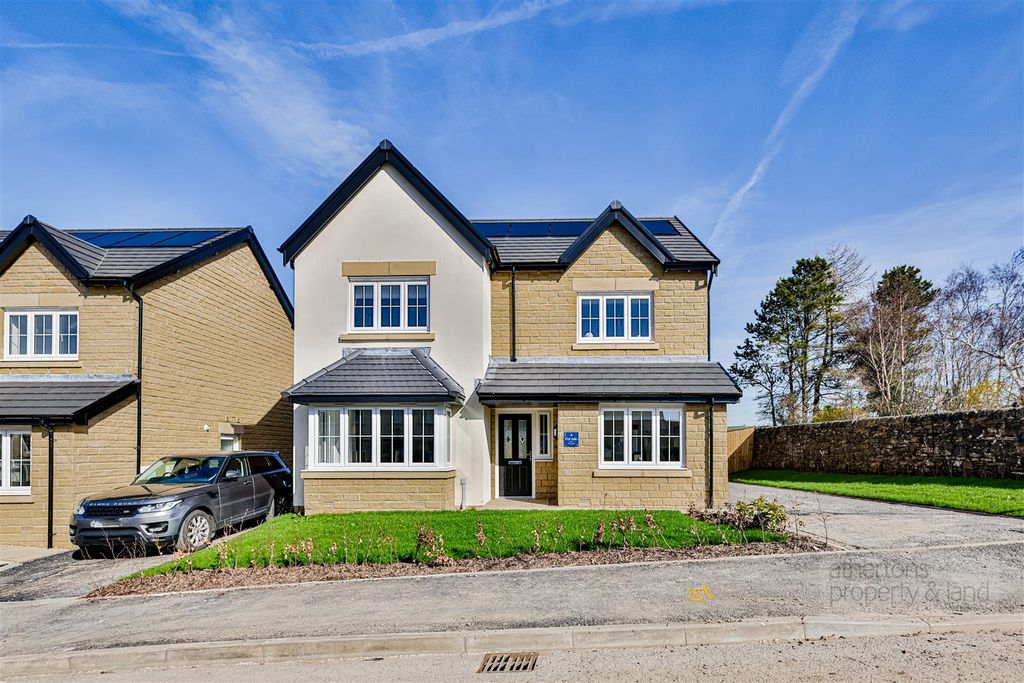
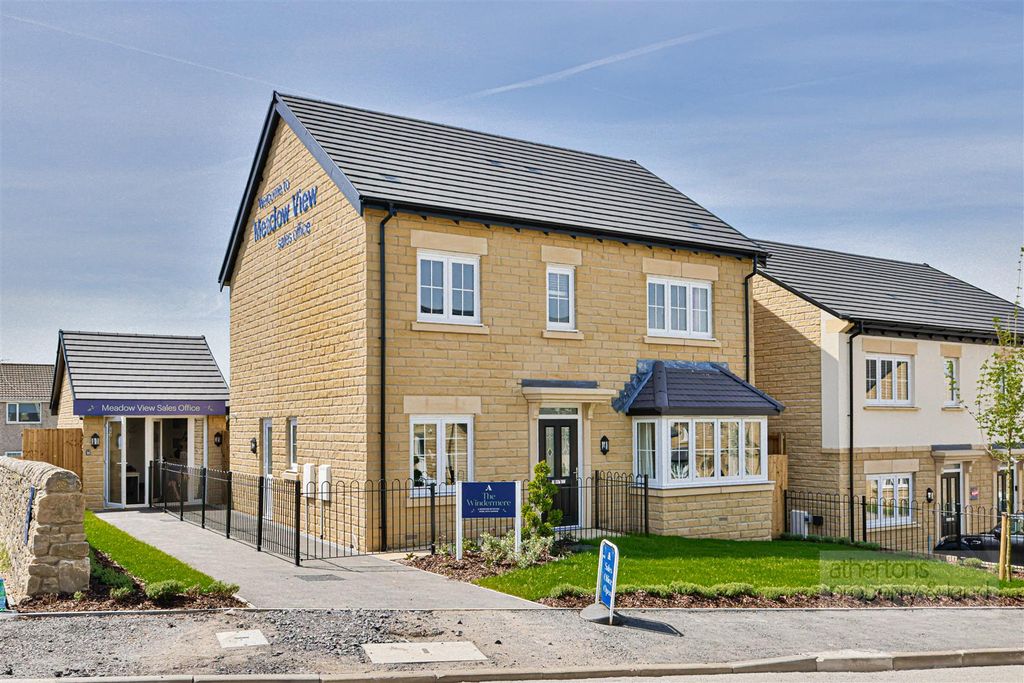
<p><strong>Please contact Louis Percival Real Estate or for online enquires to book a viewing quote REF - LP1272</strong></p><p>Haggate Fold, Briercliffe, Burnley</p><p>An exceptionally spacious four-bedroom family home, arranged over three impressive floors and finished to an immaculate standard throughout. Situated in a highly regarded part of Briercliffe, Haggate Fold offers an incredible amount of living and bedroom accommodation, making this a fantastic option for a growing or larger family.</p><p>One of the biggest strengths of this home is its sheer scale. With four genuine double bedrooms, two en-suites and two substantial living rooms, there is plenty of room for the whole family without compromising on individual space.</p><p>The ground floor provides a fantastic everyday family layout. There is a large main lounge, alongside a fitted kitchen and separate utility area, downstairs WC and useful integral garage. The accommodation is both practical and generous, with plenty of space for entertaining as well as day-to-day family life.</p><p>Moving up to the first floor, you will find two excellent double bedrooms, alongside another particularly impressive reception room. This large lounge provides a brilliant additional living space away from the ground floor and features a Juliet balcony, creating a bright and airy room that could work perfectly as a family lounge, cinema room or more formal entertaining space.</p><p>The second floor is home to a further two large double bedrooms, both benefiting from their own private en-suite facilities. This creates a superb degree of flexibility and privacy, particularly for families with older children, guests or anyone requiring their own dedicated bedroom suite.</p><p>Externally, the property continues to impress with a landscaped rear garden, providing an attractive and manageable outdoor space for relaxing, entertaining and family life.</p><p>The integral garage provides further valuable storage and practicality.</p><p>Finished to an immaculate standard throughout, this is a home where its next owners can simply move straight in and enjoy everything it has to offer.</p><p>With four double bedrooms, two en-suites, two large reception rooms and accommodation arranged intelligently across three floors, Haggate Fold is a substantial and incredibly versatile family home in a fantastic Briercliffe location.</p><p>A UPVC entrance door opens into the entrance hallway, immediately giving a sense of the generous accommodation that continues across all three floors.</p><p>Entrance Hallway<br/>The hallway is finished with laminate flooring and spotlights, alongside a central heating radiator and smoke alarm.</p><p>From here there is access to the main ground-floor reception room, kitchen, utility room, downstairs WC and integral garage, while the staircase rises to the first-floor accommodation.</p><p>Kitchen<br/>The kitchen is fitted with a contemporary range of high-gloss grey wall and base units, complemented by wood-effect laminate worktops and tiled splashbacks.</p><p>There is a four-ring gas hob with extractor above and electric double oven, alongside dedicated space for a fridge freezer and dishwasher.</p><p>The Worcester Bosch combi boiler is neatly concealed within the fitted cabinetry, while under-unit lighting adds another contemporary touch.</p><p>Further features include tiled flooring, spotlights, smoke alarm, central heating radiator and a UPVC double-glazed window.</p><p>Utility Room<br/>The separate utility room provides valuable additional practicality and incorporates plumbing for a washing machine and space for a tumble dryer.</p><p>There are white wall-mounted storage units, a laminate worktop and laminate flooring, alongside the property's alarm controls.</p><p>Downstairs WC<br/>The ground-floor WC is fitted with a WC and wash basin, complemented by partial wall tiling, laminate flooring and an extractor fan.</p><p>Reception Room One<br/>The first of the property's two substantial reception rooms is positioned on the ground floor.</p><p>There is a UPVC double-glazed window, central heating radiator, spotlights, coving and TV point, while a stylish panelled feature wall adds a contemporary finishing touch.</p><p>From here, access leads into the rear porch.</p><p>Rear Porch<br/>The rear porch provides a practical secondary entrance to the home, with a composite external door providing access outside.</p><p>There is also laminate flooring and a UPVC double-glazed window.</p><p>First Floor<br/>The staircase rises to the first-floor landing, which provides access to reception room two, bedrooms three and four and the family bathroom.</p><p>A further staircase continues to the second floor, while the landing also benefits from a central heating radiator.</p><p>Reception Room Two<br/>One of the standout features of this home is the sheer amount of living accommodation, with the first floor providing an impressive second lounge.</p><p>This generous reception room features UPVC double-glazed French doors opening onto a Juliet balcony, alongside an additional UPVC double-glazed window.</p><p>From here there are fantastic elevated views across Burnley.</p><p>The room is finished with laminate flooring and coving, alongside a TV point, making this a fantastic additional family lounge, cinema room or entertaining space.</p><p>Bedroom Three<br/>Bedroom three is a generous double room featuring a UPVC double-glazed window and central heating radiator.</p><p>A panelled feature wall adds a stylish contemporary finish.</p><p>Bedroom Four<br/>Bedroom four is another excellent double bedroom with a UPVC double-glazed window and central heating radiator.</p><p>Family Bathroom<br/>The family bathroom is fitted with a three-piece suite comprising a beautiful slipper-style bath with feature tap, WC and wash basin.</p><p>The room is finished with vinyl flooring and partial wall tiling, alongside a heated towel rail and extractor fan.</p><p>Second Floor<br/>The staircase continues to the second-floor landing, where the property's two principal bedroom suites are located.</p><p>The landing provides access to bedrooms one and two as well as the loft, with a central heating radiator completing the space.</p><p>Principal Bedroom<br/>The principal bedroom is an exceptionally generous double room with an abundance of natural light provided by four Velux roof windows and two UPVC double-glazed windows.</p><p>There is a central heating radiator and TV point, alongside direct access into the private en-suite.</p><p>Principal En-Suite<br/>The en-suite is fitted with a three-piece suite comprising a walk-in double shower, WC and wash basin.</p><p>Further features include vinyl flooring, partial wall tiling, extractor fan and a heated towel rail.</p><p>Bedroom Two<br/>Bedroom two completes the impressive second-floor accommodation and is another generous double bedroom.</p><p>Two Velux roof windows provide plenty of natural light, while there is also a central heating radiator and access to a private en-suite.</p><p>Second En-Suite<br/>The second en-suite is fitted with a walk-in double shower, WC and wash basin, alongside vinyl flooring, partial wall tiling and an extractor fan.</p><p>Integral Garage<br/>Accessed internally from the ground-floor hallway, the integral garage provides excellent additional storage and practical space.</p><p>Outside<br/>To the rear of the property is a thoughtfully landscaped, low-maintenance garden.</p><p>An Indian stone flagged patio provides an excellent area for outdoor seating and entertaining, complemented by an artificial lawn.</p><p>There is also a small courtyard-style entrance area to the rear, alongside outside lighting and external power.</p><p>Parking is available within the communal parking area serving the development.</p><p>With accommodation arranged across three substantial floors, four double bedrooms, two en-suites and two separate large reception rooms, Haggate Fold offers an exceptional amount of space for family life.</p><p>The flexible layout, immaculate presentation and excellent Briercliffe location combine to create a fantastic home with room for the whole family.</p><p><strong>Representing Agent - Louis Percival</strong></p><p>EPC rating - C</p><p>Tenure - Freehold</p><p>Council tax band - E</p>