For Sale
£440,000
Rothbury Close, Bury
4 bd
3 ba
Detached house
Bury
Listed by Cardwells Estate Agents - Bury
Property Details: • Type: Detached • Tenure: N/A • Floor Area: N/A
Key Features: • Exceptional Detached Property • Four Bedrooms • Two Bathrooms • Modern Fitted Dining Kitchen • Open Plan Living • Presented to Highest Standard Throughout • Ample Off Road Parking and Garage • Tenure Freehold • Council Tax Band D • EPC Rating C
Location: • Nearest Station: N/A • Distance to Station: N/A
Agent Information: • Address: 2 The Rock, Bury, BL9 0NT
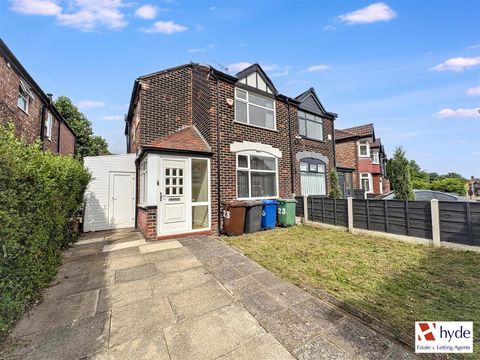
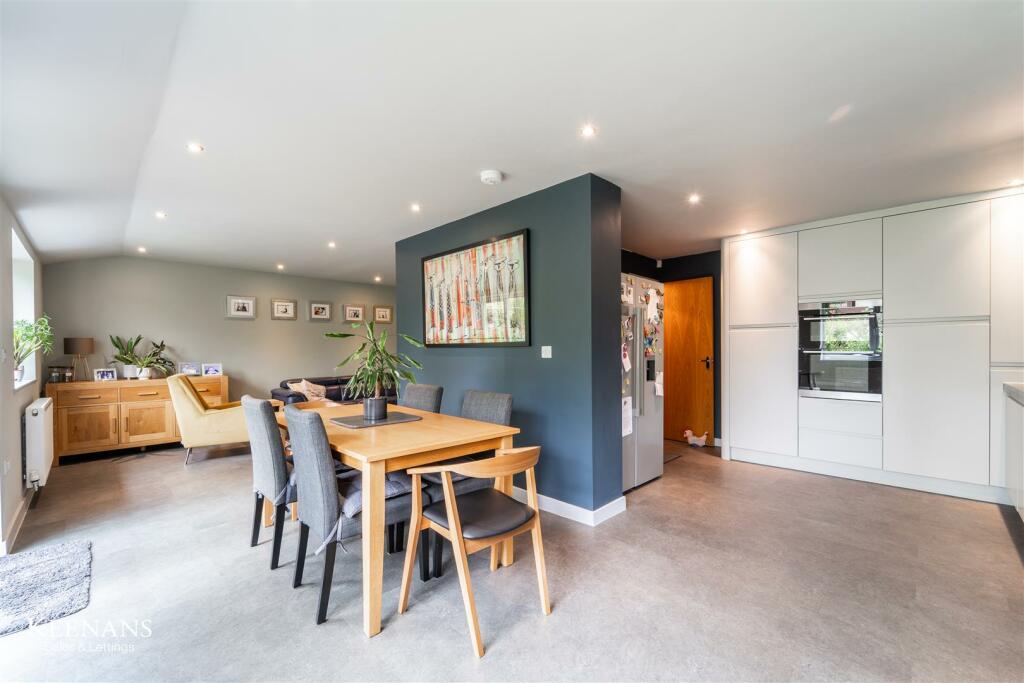
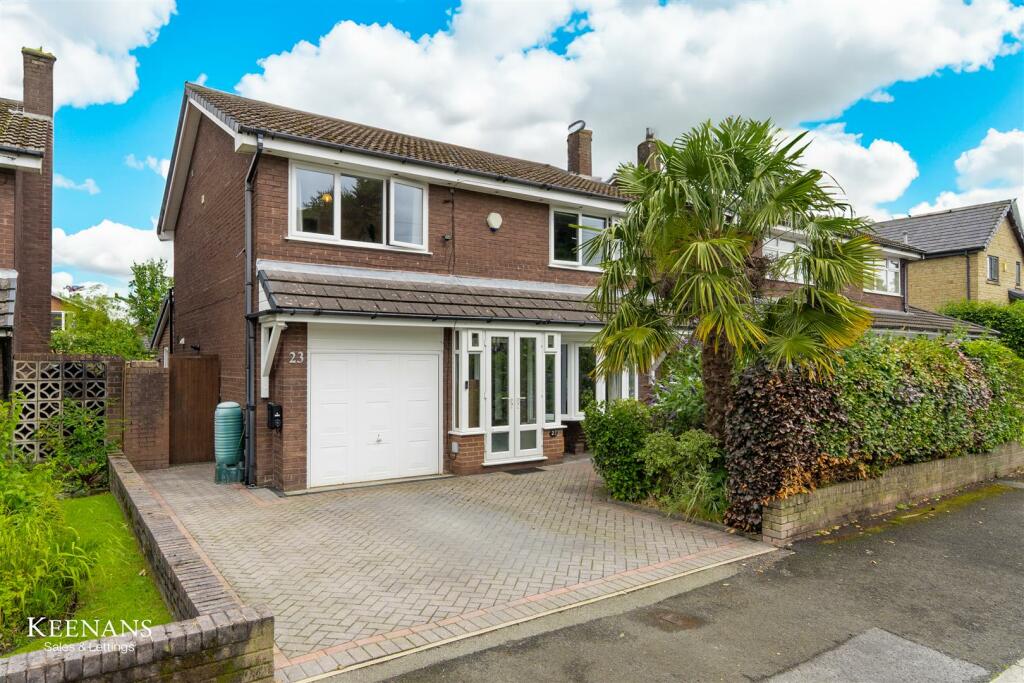
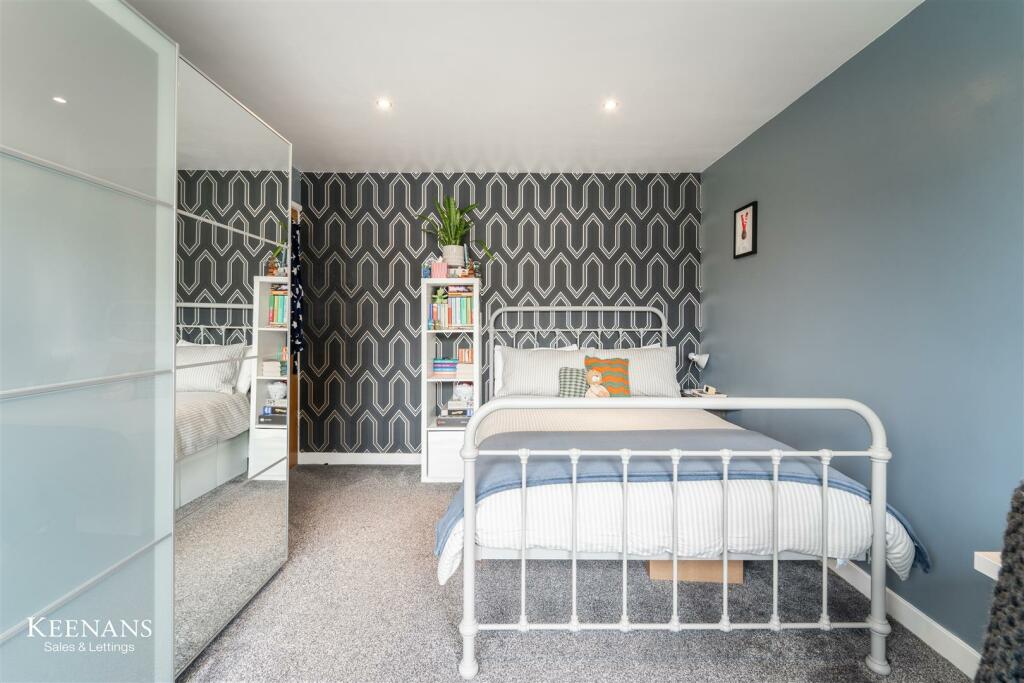
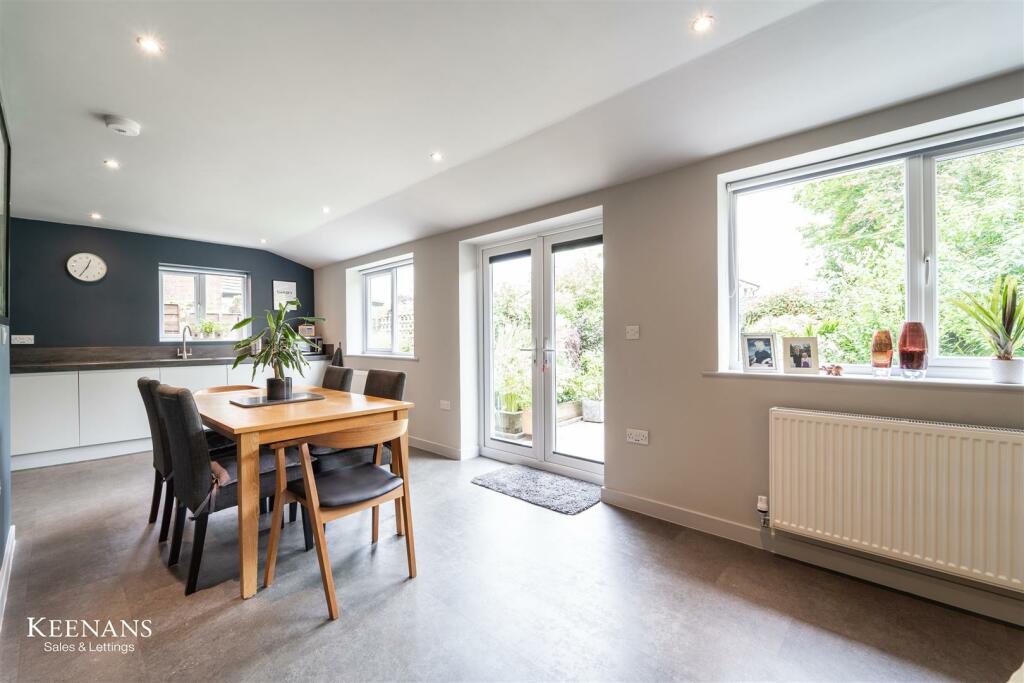
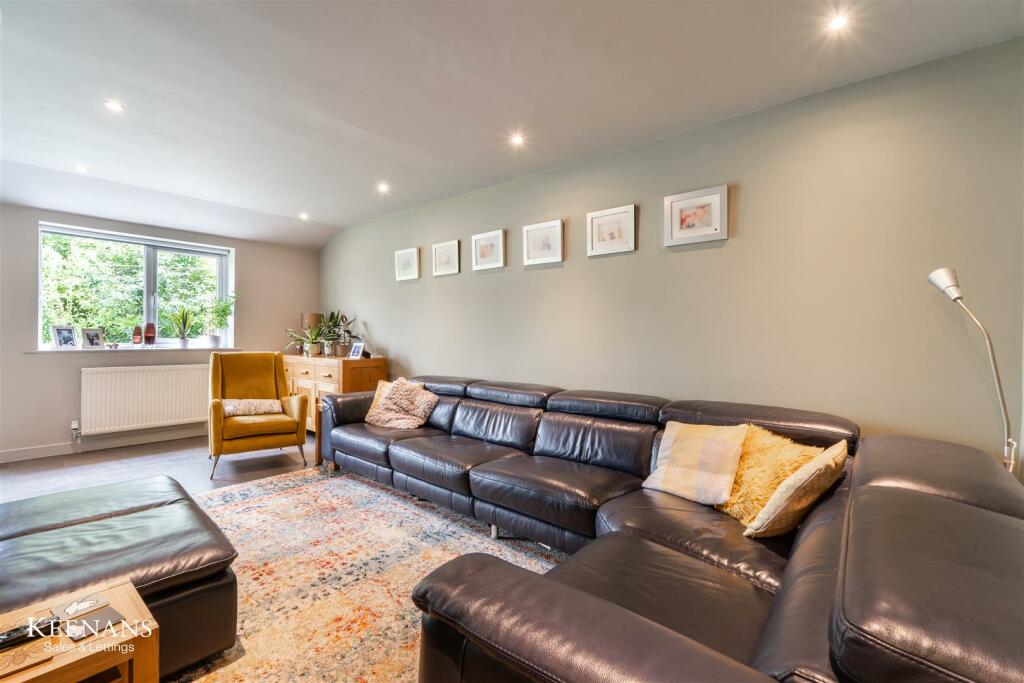
Full Description: EXCEPTIONAL DETACHED PROPERTY Welcome to this outstanding detached property located on Haig Road in Bury! This home boasts a stunning open plan kitchen/living area, spacious reception room, four bedrooms, and two bathrooms, making it the perfect family home. As you step inside, you'll be greeted by a spacious interior that is perfect for both relaxing and entertaining. The spacious reception room and open plan living area offer plenty of space for family gatherings or quiet evenings in. The four bedrooms provide ample room for the whole family to unwind and rest comfortably. With two bathrooms, there will be no more waiting in line during the morning rush. One of the standout features of this property is its peaceful garden. Imagine enjoying a cup of tea in the morning or hosting a barbecue with friends in this serene outdoor space.This house truly is one of a kind, offering a perfect blend of comfort, style, and functionality. Don't miss out on the opportunity to make this property your new home!For upcoming properties make sure you follow our Instagram @Keenans.ea and Facebook @KeenansEstateAgentsGround Floor - Entrance Porch - UPVC double glazed French doors and windows, spotlights, tiled flooring and composite double glazed frosted door to hall.Hall - 5.87m x 1.88m (19'3 x 6'2 ) - Central heating radiator, smoke detector, Karndean flooring, doors leading to reception room, WC, open plan kitchen/living area, integral garage and stairs to first floor.Reception Room - 4.67m x 3.25m (15'4 x 10'8) - UPVC double glazed bow bay window, central heating radiator, gas fire with stone fireplace, data point and television point.Open Plan Kitchen/Living Area - 8.92m x 6.25m (29'3 x 20'6 ) - Two UPVC double glazed windows, two central heating radiators, smoke detector, spotlights, range of matte wall and base units with Corian worktops, Corian inset sink with mixer tap and drainer, five ring induction hob and extractor hood, integrated high rise double oven, space for fridge freezer, integrated dishwasher, television point, data point, Karndean flooring and UPVC double glazed French doors to rear.Wc - 1.35m x 1.27m (4'5 x 4'2 ) - Central heated towel rail, dual flush WC, vanity top wash basin with mixer tap and tiled splashback.Garage - 4.67m x 3.56m (15'4 x 11'8) - Range of wall and base units, laminate worktops, stainless steel sink and drainer with mixer tap, tiled splashback, plumbing for washing machine, space for dryer, integrated shelves, Baxi boiler, power, lighting and up and over garage door.First Floor - Landing - 4.29m x 1.91m (14'1 x 6'3 ) - Loft access, smoke detector, doors leading to four bedrooms and family bathroom.Bedroom One - 5.49m x 3.10m (18'0 x 10'2 ) - UPVC double glazed window, central heating radiator and sliding door to en suite.En Suite - 3.48m x 0.99m (11'5 x 3'3) - Central heated towel rail, vanity top wash basin with mixer tap, granite splashback, direct feed rainfall shower enclosed with rinse head, PVC panel elevations, extractor fan and spotlights.Bedroom Two - 4.01m x 3.33m (13'2 x 10'11 ) - UPVC double glazed window, central heating radiator and spotlights.Bedroom Three - 3.84m x 3.33m (12'7 x 10'11 ) - UPVC double glazed window and central heating radiator.Bedroom Four/Study - 3.68m x 3.02m (12'1 x 9'11) - UPVC double glazed window, central heating radiator and fitted wardrobes.Bathroom - 2.36m x 1.83m (7'9 x 6'0) - UPVC double glazed frosted window, central heated towel rail, dual flush WC, vanity top wash basin with mixer tap, granite splashback, panel bath with mixer tap and overhead electric shower, PVC panelling, spotlights, extractor fan and vinyl flooring.External - Rear - Enclosed garden with block paved patio, laid to lawn, bedding areas and decking.Front - Block paved driveway, bedding areas and access to garage.BrochuresHaig Road, BuryBrochure