Agent: Academy Estate Agents - Widnes
Phone: 0151 382 8703
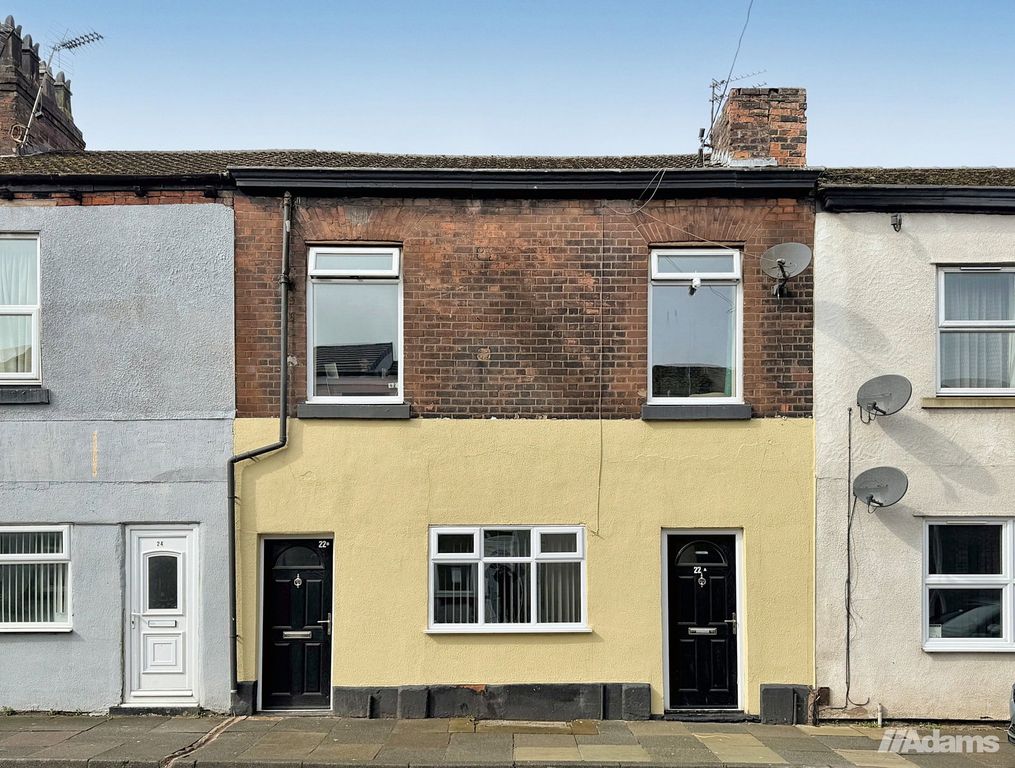
<br/>Academy are delighted to offer to the market this beautifully presented two-bedroom semi-detached family home, pleasantly positioned along Halegate Road, Widnes. Enjoying a desirable semi-rural setting, the property boasts breath taking, uninterrupted views across open fields to the rear, creating a wonderful sense of space and tranquillity rarely found in such a convenient location. The home stands on a generous plot and benefits from off-road parking for multiple vehicles, with further potential for extension (subject to the relevant consents). Internally, the property is presented to a high standard throughout, featuring a spacious and stylish open-plan living and dining area that perfectly complements the scenic outlook beyond. The standout feature of this home is undoubtedly the stunning rear aspect overlooking Pickerings Pasture, offering a peaceful backdrop The layout is as follows: Entrance Hallway, Living Room, Dining Room & Kitchen. To the first floor are the Two Double Bedrooms & Family Bathroom. Viewings are highly recommended to fully appreciate the unique setting, attractive presentation and lifestyle on offer, making this an ideal purchase for a wide range of buyers seeking countryside views with everyday amenities close at hand.<br/><br/>Kitchen - 16' 1'' x 5' 3'' (4.89m x 1.59m)<br/>Laminate Flooring & UPVC Double Glazed Windows.<br/><br/>Dining Room - 13' 0'' x 8' 10'' (3.95m x 2.69m)<br/>Laminate Flooring, Wall Mounted Radiator & UPVC Double Glazed Patio Doors.<br/><br/>Living Room - 13' 10'' x 11' 5'' (4.21m x 3.47m)<br/>Laminate Flooring, Wall Mounted Radiator & UPVC Double Glazed Windows.<br/><br/>Bedroom One - 11' 2'' x 11' 5'' (3.41m x 3.47m)<br/>Carpeted Flooring, Wall Mounted Radiator & UPVC Double Glazed Windows.<br/><br/>Bedroom Two - 10' 4'' x 8' 11'' (3.15m x 2.71m)<br/>Wall Mounted Radiator & UPVC Double Glazed Windows.<br/><br/>Bathroom - 6' 9'' x 5' 3'' (2.07m x 1.59m)<br/>Tiled Flooring, WC, Sink Basin, Bath Tub & UPVC Double Glazed Windows.<br/><br/>Council Tax Band: B<br/>Tenure: Freehold
Location
If the interactive map is unavailable, open the supplied location in maps.
Added and updated dates describe the Mirror record. Source publication and verification dates are shown separately when known; none establishes time on market. Confirm current price and availability with the listing contact.